
3 Wacker Drive, Altamont, IL 62411
Local realty services provided by:Better Homes and Gardens Real Estate Star Homes
3 Wacker Drive,Altamont, IL 62411
$185,000
- 3 Beds
- 3 Baths
- 1,530 sq. ft.
- Single family
- Active
Listed by: carla smith
Office: somer real estate
MLS#:12770703
Source:MLSNI
Price summary
- Price:$185,000
- Price per sq. ft.:$120.92
About this home
You will find this nearly finished, all brick home offering 3 Bedrooms, potentially 3.5 baths and a 2 car attached garage offering huge potential. This Ranch style home is Located in a premium area and situated on an oversized corner lot within city limits of Altamont Illinois. Not fully finished is the Primary ensuite / full bathroom design, most all materials and blue print suggestions are provided and could be completed the way you would desire. All newer appliances remain, Newer HVAC and a newer Radon mitigation system is working properly and complete. New hard wood flooring added in kitchen, dining and hallway. Newer carpeting installed in the Primary bedroom. The secondary bedrooms have nice original hardwood with protective layer of rugs. This project home also has a full and dry basement with a huge tub/shower combo in the bathroom. There are many elements of trim, and materials, paint and supplies to finish with when ALL major elements have been done. The main level offers 3 very spacious bedrooms with ample closet in each. A Very nice sized living room, kitchen/dining area and half bath, blue prints are available to become a Primary ensuite , plus an additional full bath that would enter in from hallway. A dry basement with concrete walls, solid steel beams support the home structure, also adding in two inch Owens Corning insulation lining concrete walls, all electrical wiring and plumbing has been installed throughout for a full functioning bathroom, laundry area and newer full house instant hot water heater. Over half of the flooring on concrete has been installed with most of the same materials to finish off basement floor area. All renovation materials even some tools will remain. All other paint, hardware and supplies will be included with property. This is a must see to appreciate the excellent workmanship with semi-finished renovation could easily be complete with a little know how or desire your very own way...So bring your know how, can do with you or favorite handyman or contractor to finish the small projects that may remain. The small portable building and wooden playground set will remain. All Appliances, All materials, All furniture optional. This nice property and home is being sold as-is. Don't wait, Call today for your showing....
Contact an agent
Home facts
- Year built:1971
- Listing ID #:12770703
- Updated:October 10, 2026 at 11:18 AM
Rooms and interior
- Bedrooms:3
- Total bathrooms:3
- Full bathrooms:2
- Half bathrooms:1
- Rooms Total:6
- Bathrooms Description:Garden Tub
- Basement Description:Full, Partially Finished
- Living area:1,530 sq. ft.
Heating and cooling
- Cooling:Central Air
- Heating:Natural Gas
- Central air:Yes
Structure and exterior
- Roof:Shake
- Year built:1971
- Building area:1,530 sq. ft.
- Lot Features:Corner Lot
- Foundation Description:Concrete Perimeter
- Levels:1 Story
Schools
- High school:Altamont Community High School
- Middle school:Altamont Grade School
- Elementary school:Altamont Grade School
Utilities
- Water:Public
- Sewer:Public Sewer
Finances and disclosures
- Price:$185,000
- Price per sq. ft.:$120.92
Features and amenities
- Amenities:Ceiling Fan(s), Radon Mitigation System, Security System
Parking
- Total parking spaces:2
- Parking description:Attached Garage, Concrete, Garage, Gravel
- Garage:Yes
- Garage spaces:2
 Copyright 2026 Midwest Real Estate Data LLC. All rights reserved. The data relating to real estate for sale on this web site comes in part from the Broker Reciprocity Program of the Midwest Real Estate Data LLC. Listing information is deemed reliable but not guaranteed.
New listings near 3 Wacker Drive
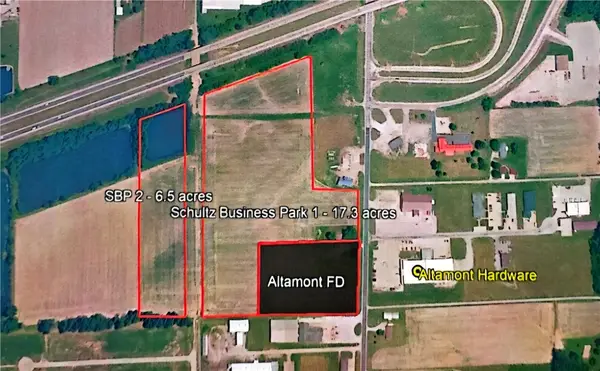 $833,000Active23.8 Acres
8691 N 300th Street, Altamont, IL 62411
MLS# 6261037Listed by: THATS A WRAP REALTY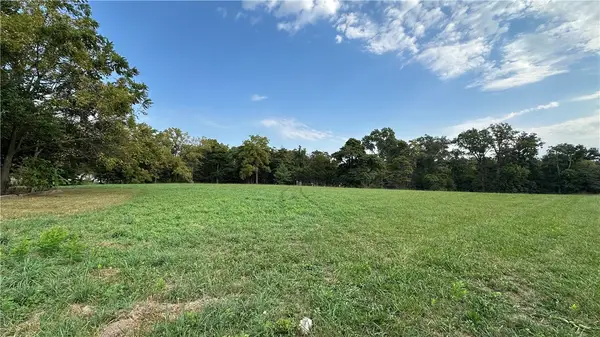 $400,000Active28 Acres
Us 40 Route, Altamont, IL 62411
MLS# 6261002Listed by: RE/MAX KEY ADVANTAGE $140,000Pending4 beds 2 baths1,471 sq. ft.
111 N Edwards Street, Altamont, IL 62411
MLS# 6260364Listed by: C21 REALTY CONCEPTS $120,000Active2 beds 1 baths952 sq. ft.
311 N Edwards Street, Altamont, IL 62411
MLS# 6260176Listed by: C21 REALTY CONCEPTS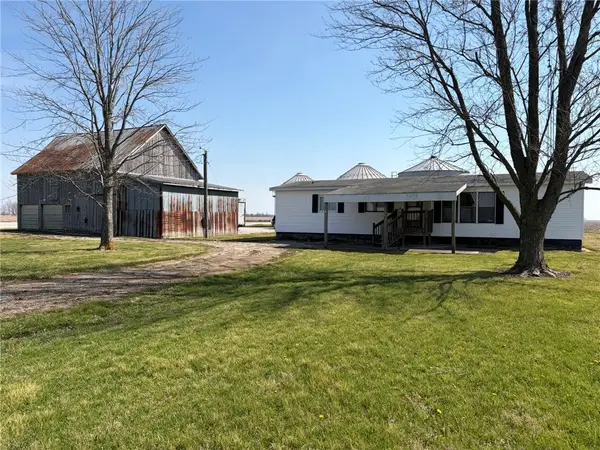 $79,900Active3 beds 2 baths1,368 sq. ft.
7676 N 1st Street, Altamont, IL 62411
MLS# 6260073Listed by: FULL CIRCLE REALTY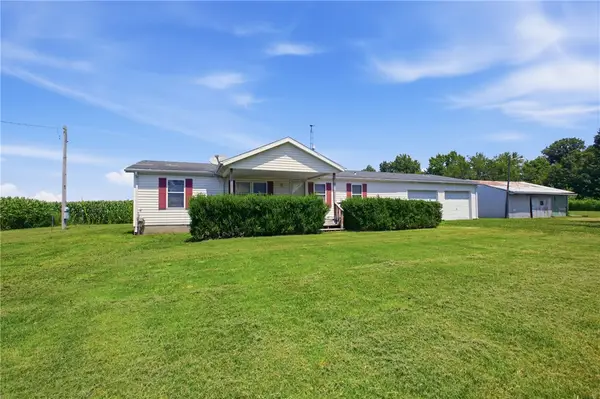 $99,500Pending3 beds 2 baths1,296 sq. ft.
16153 N 250th Street, Altamont, IL 62411
MLS# 6260082Listed by: RE/MAX KEY ADVANTAGE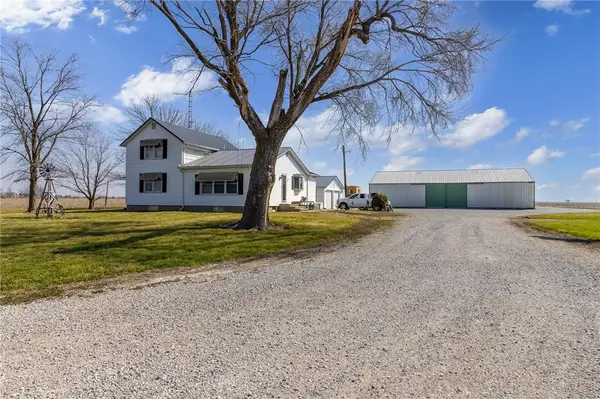 $187,500Pending3 beds 2 baths1,440 sq. ft.
7634 N 1st Street, Altamont, IL 62411
MLS# 6260070Listed by: FULL CIRCLE REALTY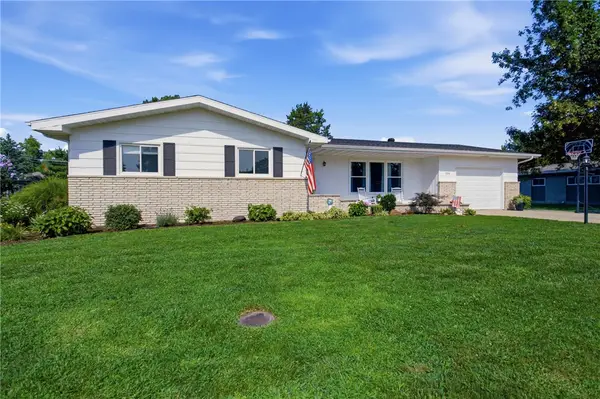 $225,000Pending3 beds 2 baths1,488 sq. ft.
106 S Reynolds Street, Altamont, IL 62411
MLS# 6259994Listed by: RE/MAX KEY ADVANTAGE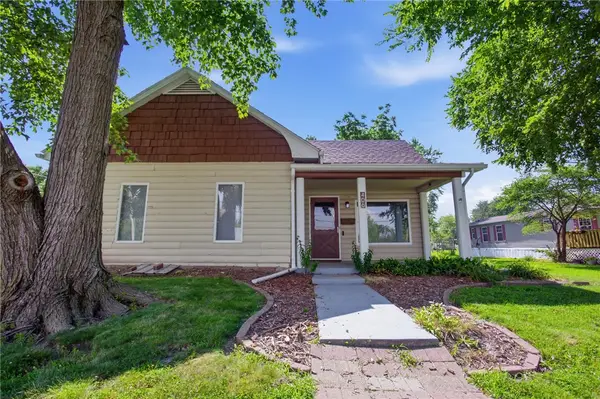 $158,000Active2 beds 1 baths1,380 sq. ft.
406 N 2nd Street, Altamont, IL 62411
MLS# 6259657Listed by: WHITTEN REAL ESTATE AGENCY


Protect your home and budget from life's surprises with an Assurant Home Warranty, backed by a partner that supports you through every step of homeownership. Explore Plans.
© 2026 Better Homes and Gardens Real Estate LLC. An Anywhere Real Estate company. All rights reserved. Better Homes and Gardens® Real Estate is a registered trademark owned by Meredith Operations Corporation, licensed to Better Homes and Gardens Real Estate LLC and used with permission. Better Homes and Gardens Real Estate LLC fully supports the principles of the Fair Housing Act and the Equal Opportunity Act. Listing information is deemed reliable but is not guaranteed accurate.
Each office is independently owned and operated.
Any services or products provided by third parties are not provided by, affiliated with or related to Better Homes and Gardens Real Estate LLC, or its affiliated companies.