
1026 Spafford Street, Antioch, IL 60002
Local realty services provided by:Better Homes and Gardens Real Estate Connections
1026 Spafford Street,Antioch, IL 60002
$399,000
- 3 Beds
- 2 Baths
- 1,825 sq. ft.
- Single family
- Active
Listed by: cheryl henning
Office: @properties christie's international real estate
MLS#:12774435
Source:MLSNI
Price summary
- Price:$399,000
- Price per sq. ft.:$218.63
About this home
A much loved home this is the first time on the market in a generation! Located in the downtown district of Antioch, it is convenient to schools, shopping, train, theatre and the new Sequoit Creek Park! It features a feeling of yesteryear with it's built-ins and unique floorplan. The first floor has a large updated kitchen open to the family room. The dining room and living room create a sense of warmth with the heated front porch and den close by. Upstairs you'll find 3 bedrooms and a full bath. The deck is truly amazing with a wonderful professionally landscaped setting. And let's not forget the 3 car garage! Very rare to find in this area of homes! The upstairs of the garage is ideal for storage or if you like, you could finish it off for an additional work space! The folks that own this home had many happy memories and hope that you will too!
Contact an agent
Home facts
- Year built:1935
- Listing ID #:12774435
- Updated:October 05, 2026 at 11:29 AM
Rooms and interior
- Bedrooms:3
- Total bathrooms:2
- Full bathrooms:2
- Rooms Total:9
- Dining Description:Separate Dining Room
- Kitchen Description:Dishwasher, Microwave, Range, Refrigerator
- Basement Description:Full, Unfinished
- Living area:1,825 sq. ft.
Heating and cooling
- Cooling:Central Air
- Heating:Forced Air, Natural Gas
- Central air:Yes
Structure and exterior
- Roof:Asphalt
- Year built:1935
- Building area:1,825 sq. ft.
- Lot Features:Landscaped
- Levels:2 Story
Schools
- High school:Antioch Community High School
- Middle school:Antioch Upper Grade School
- Elementary school:W C Petty Elementary School
Utilities
- Water:Public
- Sewer:Public Sewer
Finances and disclosures
- Price:$399,000
- Price per sq. ft.:$218.63
- Tax amount:$5,290 (2025)
Features and amenities
- Laundry features:Dryer, Washer
Parking
- Total parking spaces:3
- Parking description:Concrete, Detached Garage, Garage
- Garage:Yes
- Garage spaces:3
 Copyright 2026 Midwest Real Estate Data LLC. All rights reserved. The data relating to real estate for sale on this web site comes in part from the Broker Reciprocity Program of the Midwest Real Estate Data LLC. Listing information is deemed reliable but not guaranteed.
New listings near 1026 Spafford Street
- New
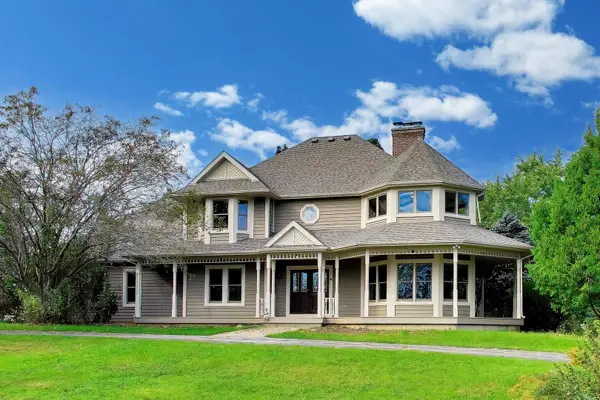 $1,600,000Active4 beds 3 baths3,200 sq. ft.
42100 N Crawford Road, Antioch, IL 60002
MLS# 12731507Listed by: HOMESMART CONNECT LLC - New
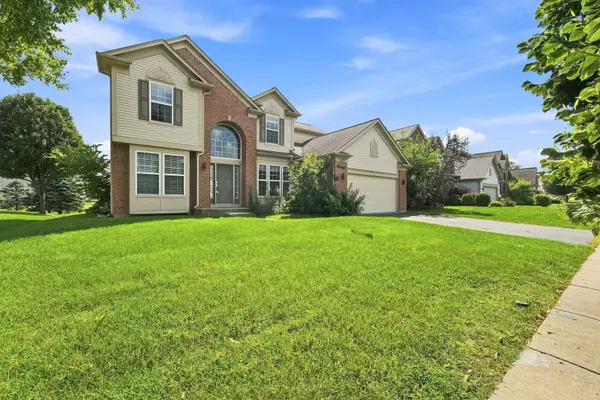 $444,900Active5 beds 3 baths2,658 sq. ft.
1177 Blue Heron Circle, Antioch, IL 60002
MLS# 12774102Listed by: PERFECT PROPERTIES - New
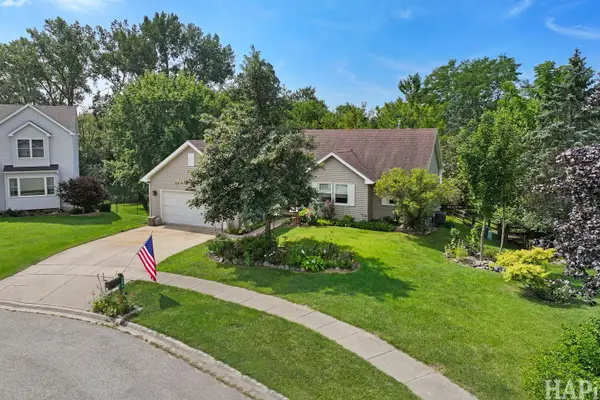 $399,900Active4 beds 3 baths3,188 sq. ft.
304 Hawthorne Court, Antioch, IL 60002
MLS# 12748774Listed by: REALTY EXECUTIVES CORNERSTONE - New
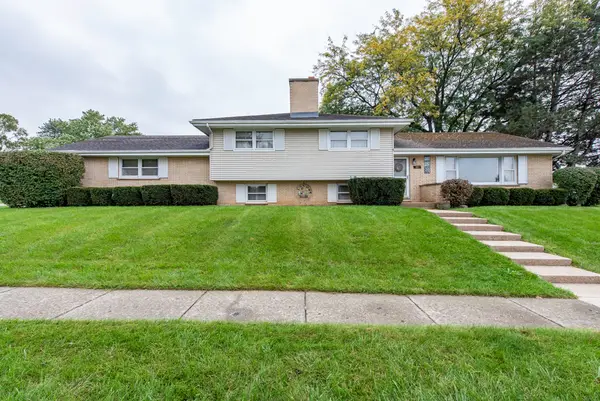 $299,800Active5 beds 3 baths1,512 sq. ft.
719 Hillside Avenue, Antioch, IL 60002
MLS# 12758668Listed by: RE/MAX ADVANTAGE - New
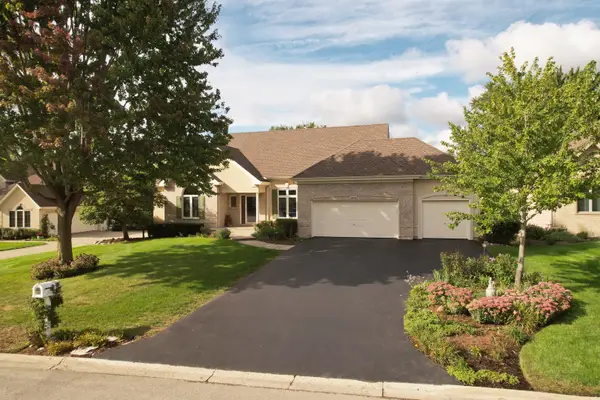 $599,000Active4 beds 4 baths4,400 sq. ft.
25022 W Palmer Court, Antioch, IL 60002
MLS# 12762369Listed by: BAIRD & WARNER - New
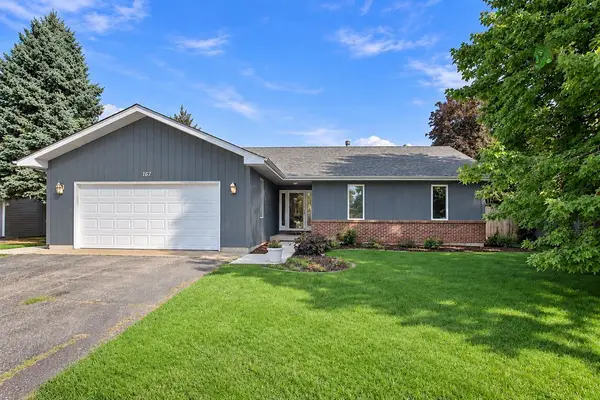 $350,000Active3 beds 2 baths1,647 sq. ft.
167 Tree Line, Antioch, IL 60002
MLS# 12774191Listed by: HOMESMART CONNECT LLC - New
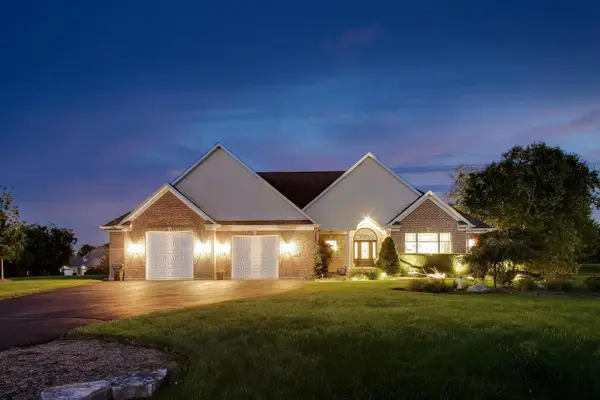 $699,000Active4 beds 3 baths3,175 sq. ft.
560 Birch Hollow Drive, Antioch, IL 60002
MLS# 12767888Listed by: @PROPERTIES CHRISTIES INTERNATIONAL REAL ESTATE - New
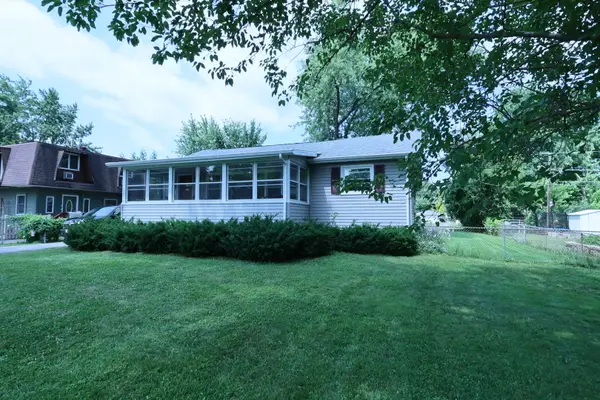 $249,000Active2 beds 1 baths904 sq. ft.
42690 N Lake Drive, Antioch, IL 60002
MLS# 12772861Listed by: VYLLA HOME - New
 $425,000Active4 beds 3 baths2,160 sq. ft.
1028 Mackenzie Drive, Antioch, IL 60002
MLS# 12761870Listed by: COMPASS


Protect your home and budget from life's surprises with an Assurant Home Warranty, backed by a partner that supports you through every step of homeownership. Explore Plans.
© 2026 Better Homes and Gardens Real Estate LLC. An Anywhere Real Estate company. All rights reserved. Better Homes and Gardens® Real Estate is a registered trademark owned by Meredith Operations Corporation, licensed to Better Homes and Gardens Real Estate LLC and used with permission. Better Homes and Gardens Real Estate LLC fully supports the principles of the Fair Housing Act and the Equal Opportunity Act. Listing information is deemed reliable but is not guaranteed accurate.
Each office is independently owned and operated.
Any services or products provided by third parties are not provided by, affiliated with or related to Better Homes and Gardens Real Estate LLC, or its affiliated companies.