
1177 Blue Heron Circle, Antioch, IL 60002
Local realty services provided by:Better Homes and Gardens Real Estate Connections
1177 Blue Heron Circle,Antioch, IL 60002
$449,900
- 5 Beds
- 3 Baths
- 2,658 sq. ft.
- Single family
- Active
Listed by: zeshan khawar
Office: perfect properties
MLS#:12660161
Source:MLSNI
Price summary
- Price:$449,900
- Price per sq. ft.:$169.26
- Monthly HOA dues:$50
About this home
Welcome to this stunning 2-story home where elegance, comfort, and opportunity meet. recently updated brand new carpet and paint boasting over 2,600 sq. ft. of beautifully designed living space, this 5-bedroom, 2.5-bath residence built in 2005 impresses from the moment you step into the dramatic 2-story foyer. The gourmet kitchen features a center island, hardwood floors, stainless steel appliances, and a butler's pantry - perfect for the home chef and entertainer alike. The soaring family room with its 2-story fireplace and expansive windows creates a warm, grand atmosphere the whole family will love. The luxurious primary suite offers a spacious walk-in closet and a spa-inspired private bath, delivering the upscale retreat you deserve. With 5 generously sized bedrooms, there's space for a growing family, a home office, or guest accommodations - making this an ideal primary residence or high-demand rental investment. Situated on a 0.21-acre lot with a 2-car garage, just minutes from top-rated schools, I-94, and the charming shops and restaurants of downtown Antioch - this home truly offers the complete package. Don't miss your chance to own a property that checks every box...
Contact an agent
Home facts
- Year built:2005
- Subdivision & Development:Red Wing View
- Listing ID #:12660161
- Updated:September 21, 2026 at 11:04 AM
Rooms and interior
- Bedrooms:5
- Total bathrooms:3
- Full bathrooms:2
- Half bathrooms:1
- Rooms Total:10
- Dining Description:Separate Dining Room
- Kitchen Description:Dishwasher, Disposal, Range, Refrigerator
- Basement Description:Egress Window, Full, Unfinished
- Living area:2,658 sq. ft.
Heating and cooling
- Cooling:Central Air
- Heating:Forced Air, Natural Gas
- Central air:Yes
Structure and exterior
- Year built:2005
- Building area:2,658 sq. ft.
- Lot area:0.21 Acres
- Levels:2 Story
Utilities
- Water:Public
- Sewer:Public Sewer
Finances and disclosures
- Price:$449,900
- Price per sq. ft.:$169.26
- Tax amount:$12,232 (2024)
Parking
- Total parking spaces:2
- Parking description:Attached Garage, Garage
- Garage:Yes
- Garage spaces:2
 Copyright 2026 Midwest Real Estate Data LLC. All rights reserved. The data relating to real estate for sale on this web site comes in part from the Broker Reciprocity Program of the Midwest Real Estate Data LLC. Listing information is deemed reliable but not guaranteed.
New listings near 1177 Blue Heron Circle
- New
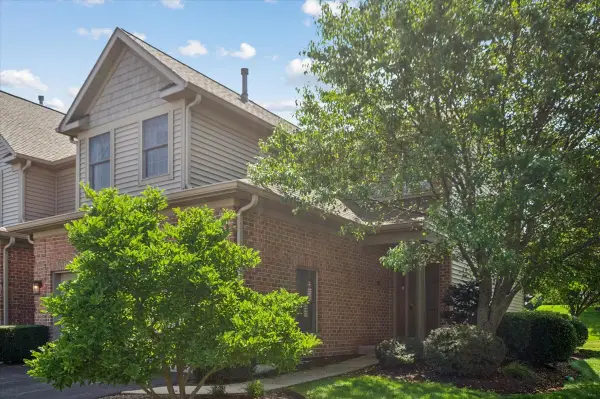 $309,900Active2 beds 3 baths1,616 sq. ft.
1022 Inverness Drive, Antioch, IL 60002
MLS# 12763567Listed by: KALE REALTY - New
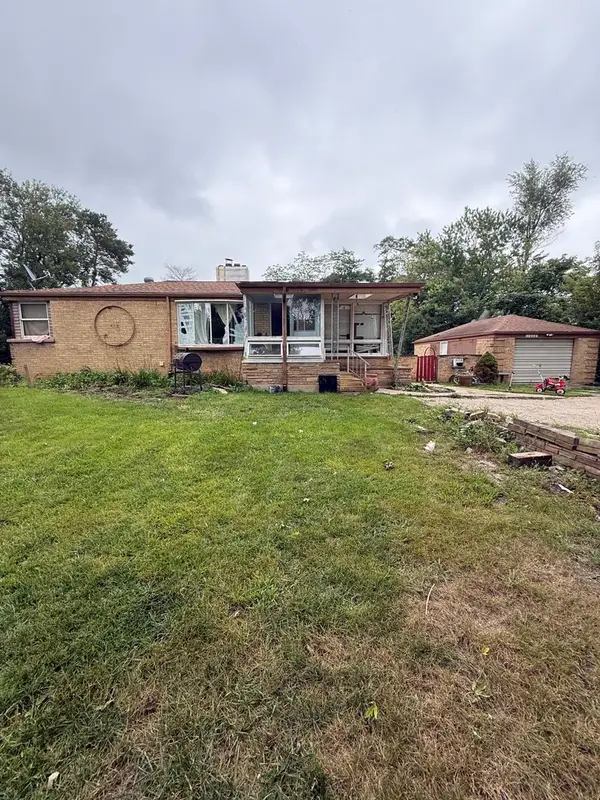 $299,000Active3 beds 2 baths1,812 sq. ft.
1255 Main Street, Antioch, IL 60002
MLS# 12763610Listed by: RESULTS REALTY USA - New
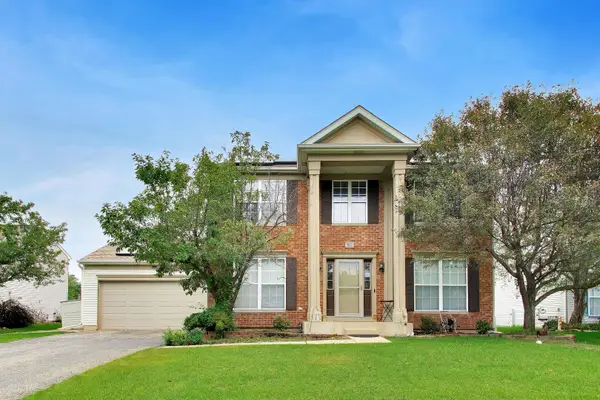 $409,900Active3 beds 3 baths3,000 sq. ft.
871 Tiffany Farms Road, Antioch, IL 60002
MLS# 12305459Listed by: @PROPERTIES CHRISTIE'S INTERNATIONAL REAL ESTATE - New
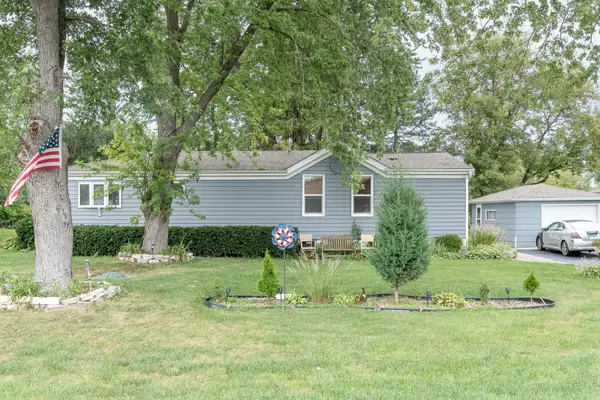 $285,000Active3 beds 1 baths1,848 sq. ft.
22144 W Cedar Drive, Antioch, IL 60002
MLS# 12762333Listed by: HOMESMART CONNECT LLC - New
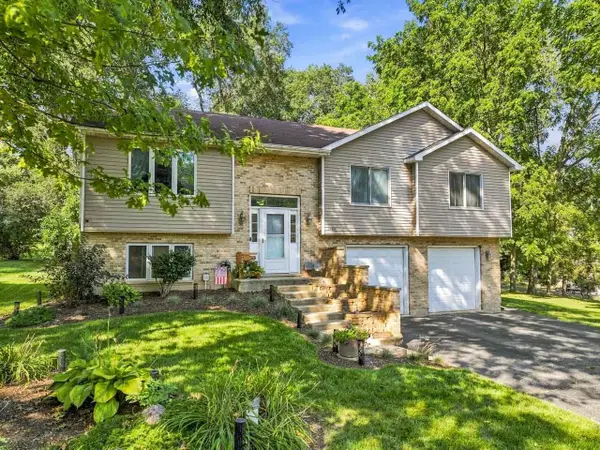 $375,000Active3 beds 3 baths1,813 sq. ft.
26032 W Wilson Road, Antioch, IL 60002
MLS# 12759079Listed by: RE/MAX ADVANTAGE - New
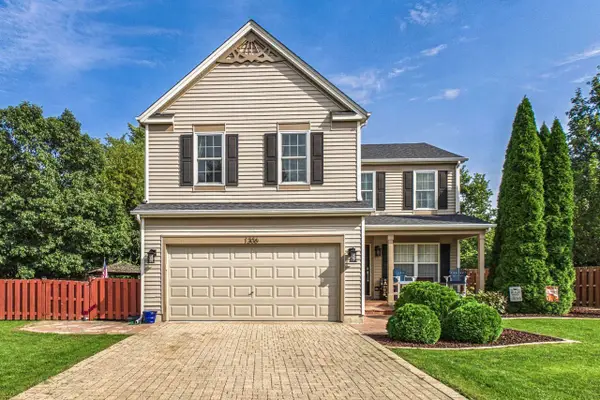 $439,000Active4 beds 3 baths1,928 sq. ft.
1306 Kathleen Court, Antioch, IL 60002
MLS# 12761947Listed by: COLDWELL BANKER REALTY - New
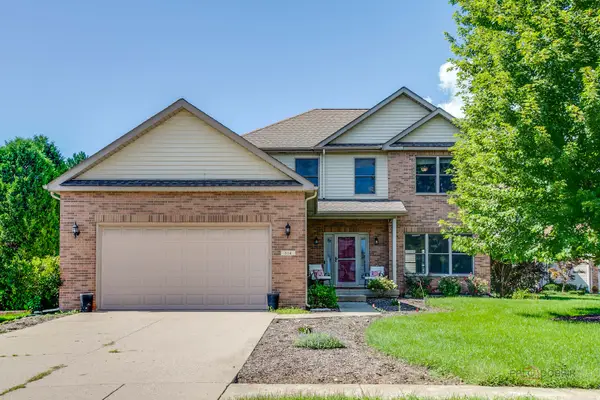 $460,000Active4 beds 3 baths2,330 sq. ft.
614 Aspen Court, Antioch, IL 60002
MLS# 12761081Listed by: RE/MAX TOP PERFORMERS - New
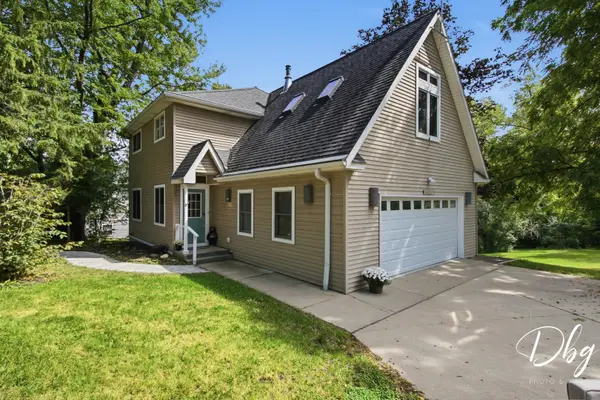 $395,900Active3 beds 2 baths1,598 sq. ft.
26227 W Forest Court, Antioch, IL 60002
MLS# 12752239Listed by: VILLAGE REALTY - New
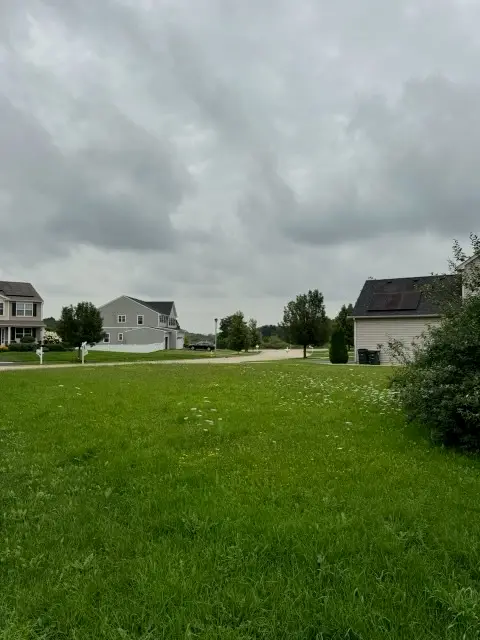 $67,900Active0.24 Acres
1190 Oak Shore Lane, Antioch, IL 60002
MLS# 12760714Listed by: CHOICE REALTY GROUP INC. - New
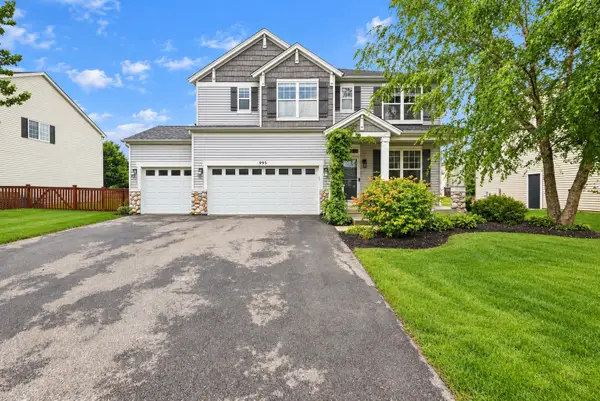 $425,000Active5 beds 4 baths2,288 sq. ft.
995 Christine Lane, Antioch, IL 60002
MLS# 12756122Listed by: REAL BROKER LLC


Protect your home and budget from life's surprises with an Assurant Home Warranty, backed by a partner that supports you through every step of homeownership. Explore Plans.
© 2026 Better Homes and Gardens Real Estate LLC. An Anywhere Real Estate company. All rights reserved. Better Homes and Gardens® Real Estate is a registered trademark owned by Meredith Operations Corporation, licensed to Better Homes and Gardens Real Estate LLC and used with permission. Better Homes and Gardens Real Estate LLC fully supports the principles of the Fair Housing Act and the Equal Opportunity Act. Listing information is deemed reliable but is not guaranteed accurate.
Each office is independently owned and operated.
Any services or products provided by third parties are not provided by, affiliated with or related to Better Homes and Gardens Real Estate LLC, or its affiliated companies.