
1422 Eagle Ridge Drive, Antioch, IL 60002
Local realty services provided by:Better Homes and Gardens Real Estate Connections
1422 Eagle Ridge Drive,Antioch, IL 60002
$544,900
- 4 Beds
- 3 Baths
- 3,108 sq. ft.
- Single family
- Pending
Listed by: timothy witkowski
Office: timothy a. witkowski
MLS#:12726787
Source:MLSNI
Price summary
- Price:$544,900
- Price per sq. ft.:$175.32
- Monthly HOA dues:$50
About this home
Spectacular views of nature backing Red Wing conservancy! Pond & wetlands view from your gourmet kitchen and built in window seat to enjoy those views! Huge 35x22 kitchen with natural HWFL's, light cherry custom cabinets, huge island with granite countertops, vaulted ceilings, skylights, double oven and 5 burner stovetop! Large laundry/mud room! 1st floor office/den! Separate DR with HWFL's! There is also a coffee bar between the kitchen and the Dining Room! Family room includes wood burning Fireplace with gas starter! 4 bedrooms upstairs including a spacious Master Suite which includes a 12x12 separate nursery/ sitting room, currently used as a craft room. The Master bath has a jacuzzi tub, separate shower, and double vanity! Walk in closet! There is a full unfinished basement that will add 1,498 sq. ft. to the home, for a total of 4,606 square feet of living space! Outside, enjoy just under 1 full acre of land (.96)! New sliders '23 lead to your deck. Enjoy the wildlife, Eagle Ridge Pond, and Red Wing marsh from there! Don't forget the beautiful sunsets! Hot tub stays but is not connected. 24x12 in ground pool is fenced in! It has not been opened or serviced in 2+ years. Complete Cedar shake roof & skylights with transferrable 40 year warranty in June of '23! Long side driveway to your 3 1/2 car deep garage. Call today for your personal showing!...
Contact an agent
Home facts
- Year built:1991
- Subdivision & Development:Eagle Ridge
- Listing ID #:12726787
- Updated:September 21, 2026 at 08:38 AM
Rooms and interior
- Bedrooms:4
- Total bathrooms:3
- Full bathrooms:2
- Half bathrooms:1
- Rooms Total:10
- Dining Description:Separate Dining Room
- Bathrooms Description:Double Sinks, Separate Shower
- Kitchen Description:Cooktop, Dishwasher, Double Oven, Gas Cooktop, Microwave, Refrigerator, Stainless Steel Appliance(s)
- Basement Description:Full, Unfinished
- Living area:3,108 sq. ft.
Heating and cooling
- Cooling:Central Air
- Heating:Natural Gas
- Central air:Yes
Structure and exterior
- Roof:Shake
- Year built:1991
- Building area:3,108 sq. ft.
- Lot area:0.96 Acres
- Lot Features:Forest Preserve Adjacent, Natural Preserve Adjacent
- Foundation Description:Concrete Perimeter
- Levels:2 Story
Schools
- High school:Antioch Community High School
- Middle school:Antioch Upper Grade School
- Elementary school:Hillcrest Elementary School
Finances and disclosures
- Price:$544,900
- Price per sq. ft.:$175.32
- Tax amount:$16,968 (2025)
Features and amenities
- Laundry features:Dryer, Washer
Parking
- Total parking spaces:3
- Parking description:Asphalt, Attached Garage, Garage
- Garage:Yes
- Garage spaces:3.5
 Copyright 2026 Midwest Real Estate Data LLC. All rights reserved. The data relating to real estate for sale on this web site comes in part from the Broker Reciprocity Program of the Midwest Real Estate Data LLC. Listing information is deemed reliable but not guaranteed.
New listings near 1422 Eagle Ridge Drive
- New
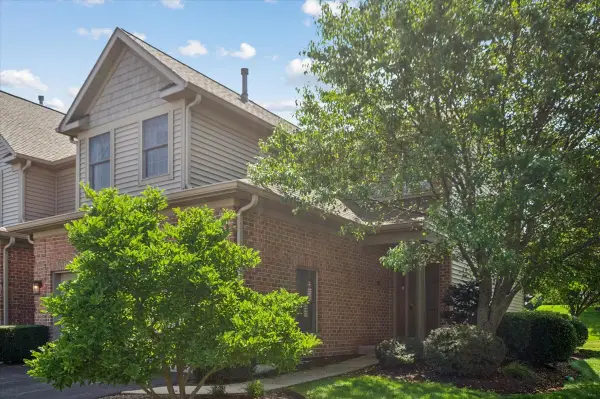 $309,900Active2 beds 3 baths1,616 sq. ft.
1022 Inverness Drive, Antioch, IL 60002
MLS# 12763567Listed by: KALE REALTY - New
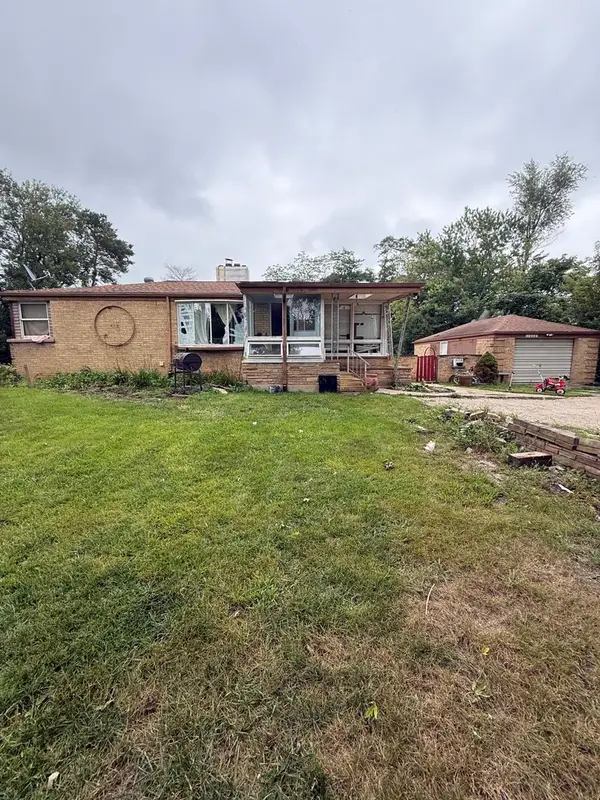 $299,000Active3 beds 2 baths1,812 sq. ft.
1255 Main Street, Antioch, IL 60002
MLS# 12763610Listed by: RESULTS REALTY USA - New
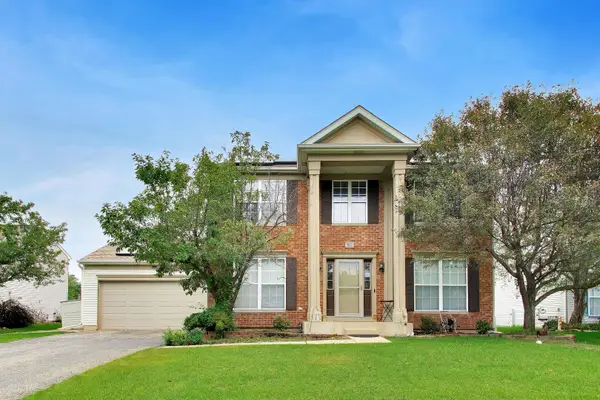 $409,900Active3 beds 3 baths3,000 sq. ft.
871 Tiffany Farms Road, Antioch, IL 60002
MLS# 12305459Listed by: @PROPERTIES CHRISTIE'S INTERNATIONAL REAL ESTATE - New
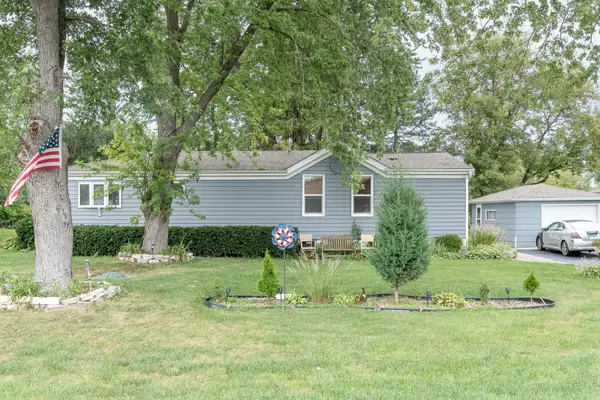 $285,000Active3 beds 1 baths1,848 sq. ft.
22144 W Cedar Drive, Antioch, IL 60002
MLS# 12762333Listed by: HOMESMART CONNECT LLC - New
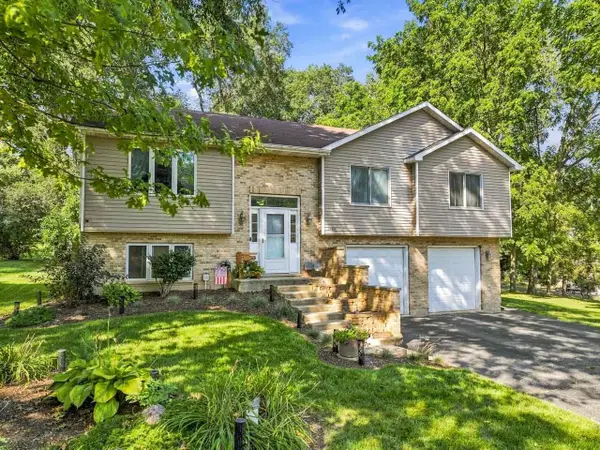 $375,000Active3 beds 3 baths1,813 sq. ft.
26032 W Wilson Road, Antioch, IL 60002
MLS# 12759079Listed by: RE/MAX ADVANTAGE - New
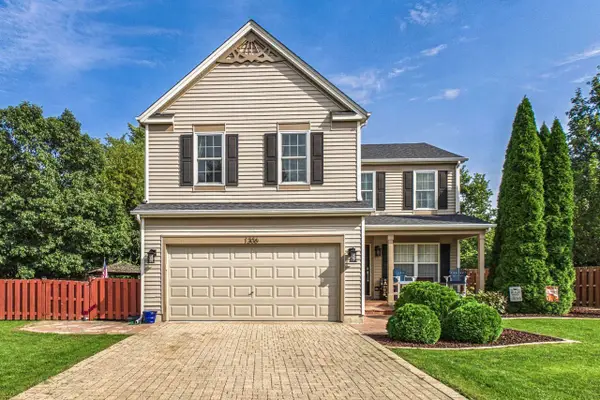 $439,000Active4 beds 3 baths1,928 sq. ft.
1306 Kathleen Court, Antioch, IL 60002
MLS# 12761947Listed by: COLDWELL BANKER REALTY - New
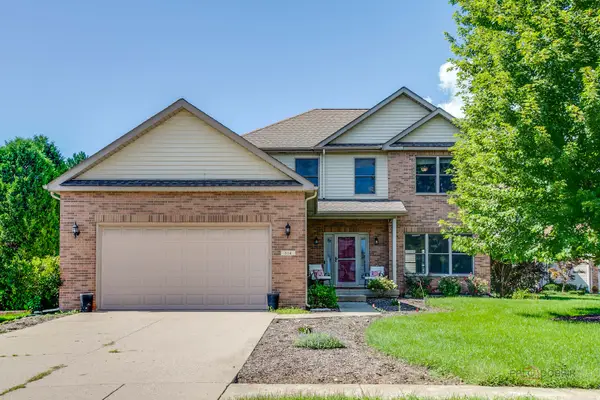 $460,000Active4 beds 3 baths2,330 sq. ft.
614 Aspen Court, Antioch, IL 60002
MLS# 12761081Listed by: RE/MAX TOP PERFORMERS - New
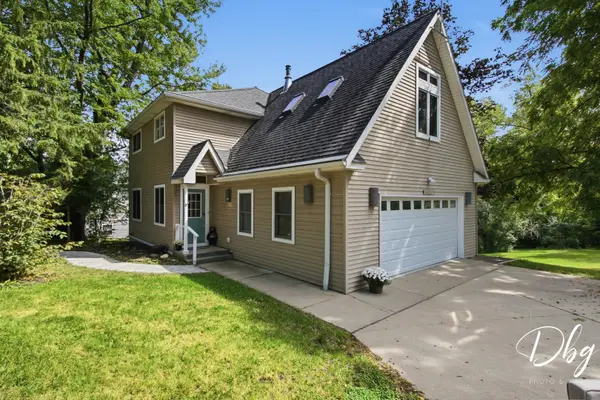 $395,900Active3 beds 2 baths1,598 sq. ft.
26227 W Forest Court, Antioch, IL 60002
MLS# 12752239Listed by: VILLAGE REALTY - New
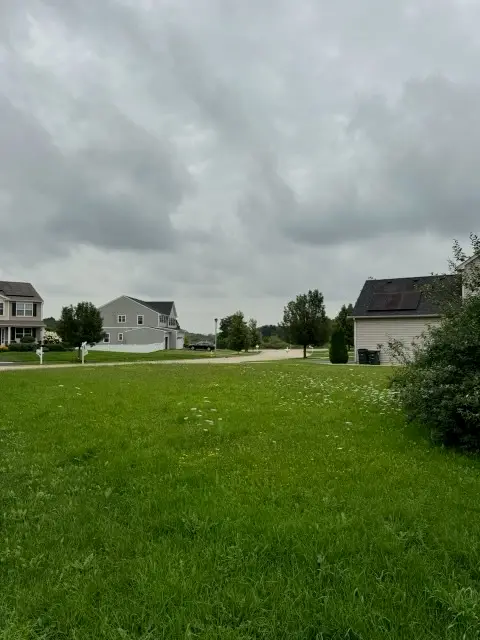 $67,900Active0.24 Acres
1190 Oak Shore Lane, Antioch, IL 60002
MLS# 12760714Listed by: CHOICE REALTY GROUP INC. - New
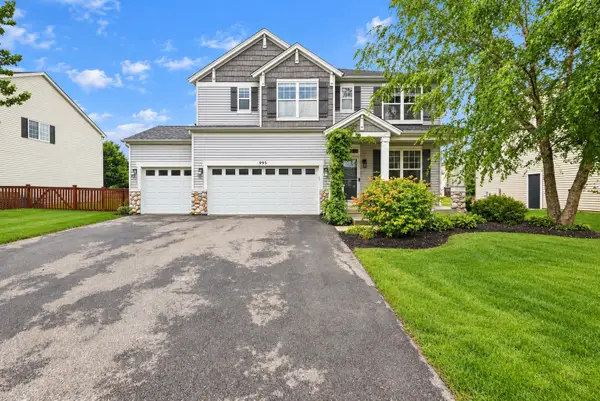 $425,000Active5 beds 4 baths2,288 sq. ft.
995 Christine Lane, Antioch, IL 60002
MLS# 12756122Listed by: REAL BROKER LLC


Protect your home and budget from life's surprises with an Assurant Home Warranty, backed by a partner that supports you through every step of homeownership. Explore Plans.
© 2026 Better Homes and Gardens Real Estate LLC. An Anywhere Real Estate company. All rights reserved. Better Homes and Gardens® Real Estate is a registered trademark owned by Meredith Operations Corporation, licensed to Better Homes and Gardens Real Estate LLC and used with permission. Better Homes and Gardens Real Estate LLC fully supports the principles of the Fair Housing Act and the Equal Opportunity Act. Listing information is deemed reliable but is not guaranteed accurate.
Each office is independently owned and operated.
Any services or products provided by third parties are not provided by, affiliated with or related to Better Homes and Gardens Real Estate LLC, or its affiliated companies.