
40701 N Gridley Drive, Antioch, IL 60002
Local realty services provided by:Better Homes and Gardens Real Estate Connections
Upcoming open houses
- Sat, Jul 1111:00 am - 01:00 pm
- Sun, Jul 1211:00 am - 01:00 pm
Listed by: amber sederstrom, grant fetter
Office: compass
MLS#:12698022
Source:MLSNI
Price summary
- Price:$699,000
- Price per sq. ft.:$207.66
- Monthly HOA dues:$16.67
About this home
This is the home you have been waiting for. Located in the desired Regency estates neighborhood and highly rated Emmons school district on over an acre lot that is beautifully landscaped and backed up to the forest preserves. This brick ranch home spreads out over 3,000 sq feet and with the finished basement you have over 6,000 sq feet of living area. From the moment you walk in, you will be in completely AWE of the beauty of this home. With hardwood floors throughout the main living area, high ceilings, beautifully updated kitchen with granite countertops and high end appliances you won't want to leave. The primary ensuite has its own private entrance outside to the patio, walk in closet, and stunning bathroom that has a double headed rain shower and soaking tub. On the main level you have 3 bedrooms total and in the finished basement you have another bedroom and bonus room. There are 2 staircases to access the fully finished walk out basement. Perfect for entertaining there is a full wet bar and a movie projector, your guests will never want to leave. Once you step outside though you won't want to miss the opportunity to make this home yours. Between the professional landscaping, gazebo area, outdoor gas hook ups for your BBQ needs and the fully fenced in ground pool. This home really has everything you need and it isn't very often homes in this neighborhood get listed for sale- come find out why!...
Contact an agent
Home facts
- Year built:2002
- Listing ID #:12698022
- Updated:July 11, 2026 at 11:11 AM
Rooms and interior
- Bedrooms:5
- Total bathrooms:4
- Full bathrooms:3
- Half bathrooms:1
- Rooms Total:10
- Dining Description:Eating Area
- Kitchen Description:Cooktop, Dishwasher, Disposal, Double Oven, Gas Cooktop, Refrigerator, Wine Refrigerator
- Basement Description:Egress Window, Finished, Full
- Living area:3,366 sq. ft.
Heating and cooling
- Cooling:Central Air
- Heating:Natural Gas
- Central air:Yes
Structure and exterior
- Year built:2002
- Building area:3,366 sq. ft.
- Lot area:1.26 Acres
- Lot Features:Forest Preserve Adjacent, Landscaped, Mature Trees
- Architectural Style:Ranch
- Exterior Features:Fire Pit
- Levels:1 Story
Schools
- High school:Antioch Upper Grade School
- Middle school:Emmons Grade School
- Elementary school:Emmons Grade School
Finances and disclosures
- Price:$699,000
- Price per sq. ft.:$207.66
- Tax amount:$17,820 (2025)
Features and amenities
- Laundry features:Dryer, Washer
- Amenities:Backup Sump Pump, CO Detectors, Ceiling Fan(s), Radon Mitigation System, Sump Pump
Parking
- Total parking spaces:3
- Parking description:Asphalt, Attached Garage, Garage
- Garage:Yes
- Garage spaces:3
 Copyright 2026 Midwest Real Estate Data LLC. All rights reserved. The data relating to real estate for sale on this web site comes in part from the Broker Reciprocity Program of the Midwest Real Estate Data LLC. Listing information is deemed reliable but not guaranteed.
New listings near 40701 N Gridley Drive
- New
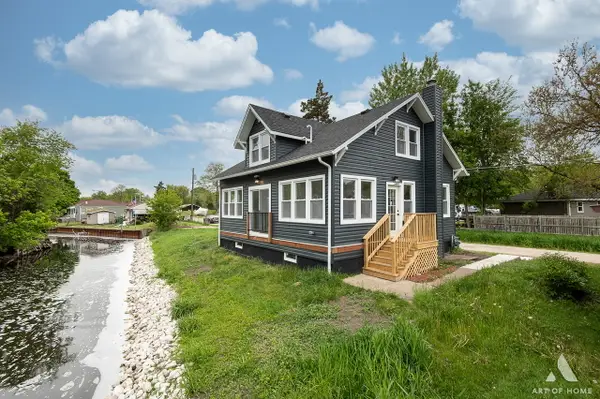 $399,900Active4 beds 2 baths1,800 sq. ft.
26415 W Beach Street, Antioch, IL 60002
MLS# 12701527Listed by: REALTY WORLD TIFFANY R.E. - New
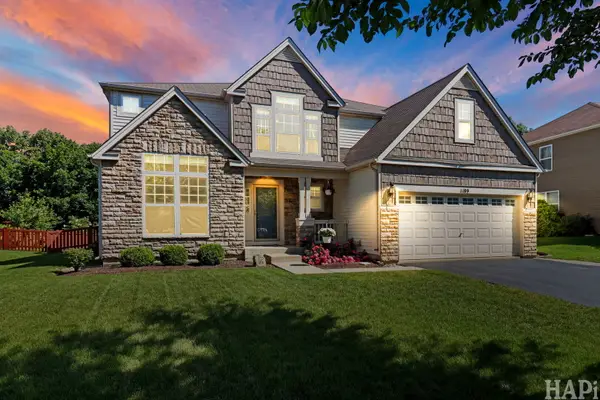 $475,000Active4 beds 3 baths2,777 sq. ft.
1189 Kevington Drive, Antioch, IL 60002
MLS# 12699354Listed by: REAL BROKER, LLC - New
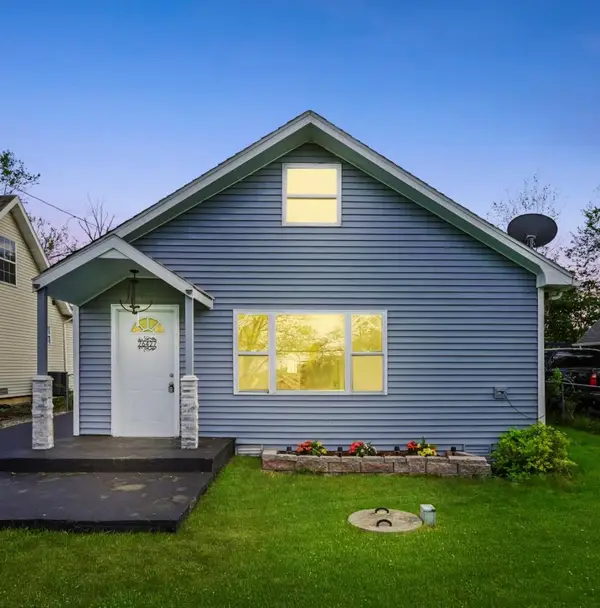 $250,000Active3 beds 2 baths1,548 sq. ft.
26427 W Prospect Avenue, Antioch, IL 60002
MLS# 12660196Listed by: SOLID REALTY SERVICES INC - New
 $499,000Active3 beds 3 baths2,900 sq. ft.
45 Burnette Drive, Antioch, IL 60002
MLS# 12699209Listed by: RE/MAX ADVANTAGE - Open Sun, 11am to 1pmNew
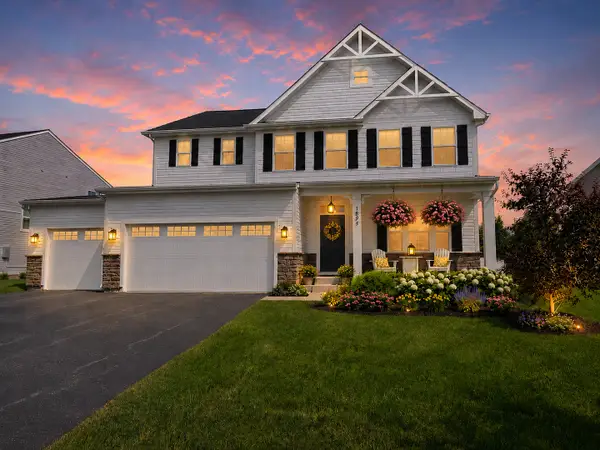 $645,000Active6 beds 4 baths4,581 sq. ft.
1825 Tall Oaks Drive, Antioch, IL 60002
MLS# 12690387Listed by: COLDWELL BANKER REALTY - Open Sun, 12:30 to 2:30pmNew
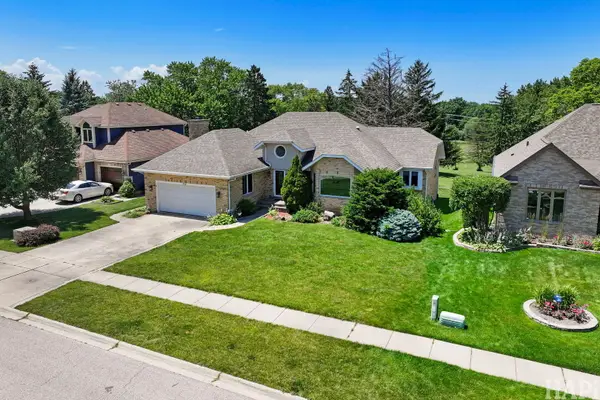 $449,000Active3 beds 2 baths1,755 sq. ft.
612 Edelweiss Drive, Antioch, IL 60002
MLS# 12700047Listed by: RESULTS REALTY USA - New
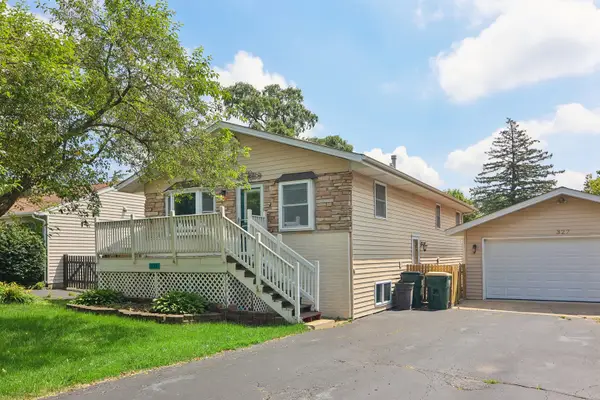 $337,000Active4 beds 2 baths1,128 sq. ft.
327 Oakwood Drive, Antioch, IL 60002
MLS# 12698995Listed by: OPENDOOR BROKERAGE, LLC - New
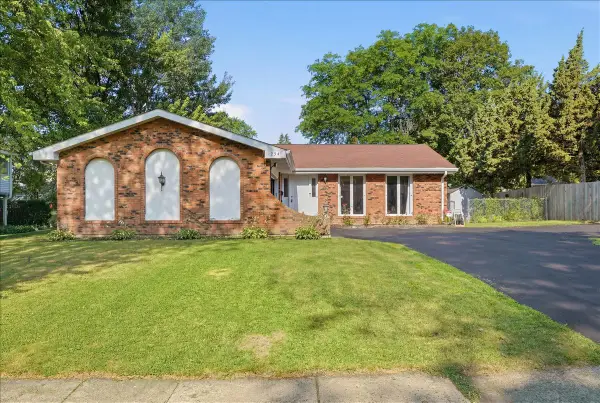 $299,900Active3 beds 2 baths1,584 sq. ft.
554 Longview Drive, Antioch, IL 60002
MLS# 12699338Listed by: RE/MAX ADVANTAGE - New
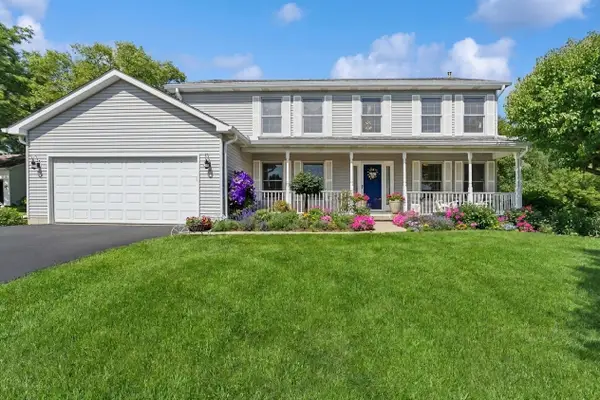 $475,000Active4 beds 3 baths2,519 sq. ft.
334 Sequoia Court, Antioch, IL 60002
MLS# 12685326Listed by: BAIRD & WARNER


Protect your home and budget from life's surprises with an Assurant Home Warranty, backed by a partner that supports you through every step of homeownership. Explore Plans.
© 2026 Better Homes and Gardens Real Estate LLC. An Anywhere Real Estate company. All rights reserved. Better Homes and Gardens® Real Estate is a registered trademark owned by Meredith Operations Corporation, licensed to Better Homes and Gardens Real Estate LLC and used with permission. Better Homes and Gardens Real Estate LLC fully supports the principles of the Fair Housing Act and the Equal Opportunity Act. Listing information is deemed reliable but is not guaranteed accurate.
Each office is independently owned and operated.
Any services or products provided by third parties are not provided by, affiliated with or related to Better Homes and Gardens Real Estate LLC, or its affiliated companies.