
751 Needlegrass Parkway, Antioch, IL 60002
Local realty services provided by:Better Homes and Gardens Real Estate Star Homes
751 Needlegrass Parkway,Antioch, IL 60002
$455,000
- 4 Beds
- 3 Baths
- 2,469 sq. ft.
- Single family
- Active
Listed by: kelly vance, kristal adams
Office: century 21 integra
MLS#:12733825
Source:MLSNI
Price summary
- Price:$455,000
- Price per sq. ft.:$184.29
About this home
Welcome to your dream home at 751 Needlegrass - where comfort meets elegance! Nestled on an expansive nearly half-acre lot, this property offers not only privacy but also a beautifully designed paver brick patio, ideal for those serene evenings or lively gatherings. It's truly a haven for relaxation and entertainment. As you step onto the inviting front porch and enter the home, you'll instantly love it. The spacious layout boasts soaring 9-foot ceilings that amplify the sense of openness. To your left, you'll find a charming living room, while to your right is a versatile dining room that could easily serve as a cozy home office. Straight ahead awaits a chef's paradise - a vast kitchen equipped with a breakfast bar, island, generous walk-in pantry, and all the workspace you could desire. And the best part? A picturesque view of the stunning yard right from the kitchen sink, complemented by elegant custom cabinetry and luxurious granite counters. The family room beckons with its spacious design and full windows that flood the space with natural light. Between the kitchen and family room lies a captivating two-way fireplace, adding a warm ambiance that invites all to gather and feel right at home. First floor laundry room and bathroom finishes off the first floor. Venture upstairs to discover the impressive master suite, featuring a large walk-in closet and a spa-like bathroom equipped with double sinks, a soothing soaker tub, and a separate walk-in shower. You'll also find another full bathroom and three additional generously-sized bedrooms, two of which boast walk-in closets, providing ample storage and comfort for everyone. The lower level is an additional delight - a substantial basement waiting for your personal touch, already plumbed for an additional bathroom and perfect for entertaining, with plenty of space reserved for storage. Energy efficiency is at your fingertips with solar panels that keep electric bills low. Plus, with significant upgrades completed in 2021-including a new roof, gutters, concrete sidewalk, and driveway-this home is move-in ready. All of this in the highly sought-after Tiffany Farms community! Don't miss your chance to experience the perfect blend of luxury and functionality at 751 Needlegrass!...
Contact an agent
Home facts
- Year built:2004
- Subdivision & Development:Tiffany Farms
- Listing ID #:12733825
- Updated:October 06, 2026 at 11:19 AM
Rooms and interior
- Bedrooms:4
- Total bathrooms:3
- Full bathrooms:2
- Half bathrooms:1
- Rooms Total:8
- Dining Description:Separate Dining Room
- Bathrooms Description:Double Sinks, Separate Shower, Soaking Tub
- Kitchen Description:Dishwasher, Microwave, Range, Refrigerator
- Basement Description:Full, Partially Finished
- Living area:2,469 sq. ft.
Heating and cooling
- Cooling:Central Air
- Heating:Natural Gas
- Central air:Yes
Structure and exterior
- Roof:Asphalt
- Year built:2004
- Building area:2,469 sq. ft.
- Lot area:0.4 Acres
- Architectural Style:Contemporary
- Exterior Features:Fire Pit
- Foundation Description:Concrete Perimeter
- Levels:2 Story
Schools
- High school:Antioch Community High School
- Middle school:Antioch Upper Grade School
- Elementary school:W C Petty Elementary School
Utilities
- Water:Public
- Sewer:Public Sewer
Finances and disclosures
- Price:$455,000
- Price per sq. ft.:$184.29
Parking
- Total parking spaces:3
- Parking description:Asphalt, Attached Garage, Garage
- Garage:Yes
- Garage spaces:3
 Copyright 2026 Midwest Real Estate Data LLC. All rights reserved. The data relating to real estate for sale on this web site comes in part from the Broker Reciprocity Program of the Midwest Real Estate Data LLC. Listing information is deemed reliable but not guaranteed.
New listings near 751 Needlegrass Parkway
- New
 $310,000Active2 beds 2 baths1,616 sq. ft.
27044 W Sunset Avenue, Antioch, IL 60002
MLS# 12777072Listed by: RE/MAX SUBURBAN - New
 $299,900Active3 beds 1 baths1,296 sq. ft.
23579 W Briar Terrace, Antioch, IL 60002
MLS# 12776837Listed by: COLDWELL BANKER REALTY - New
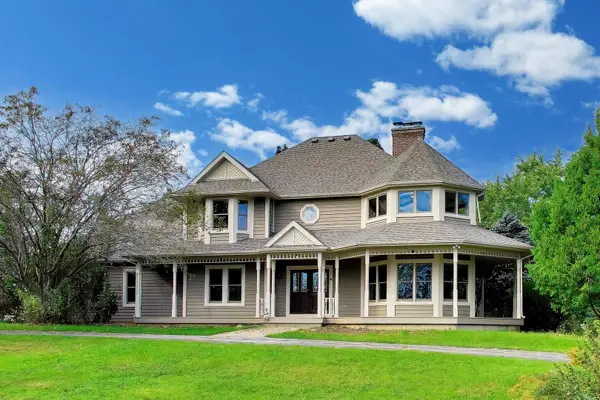 $1,600,000Active4 beds 3 baths3,200 sq. ft.
42100 N Crawford Road, Antioch, IL 60002
MLS# 12731507Listed by: HOMESMART CONNECT LLC - New
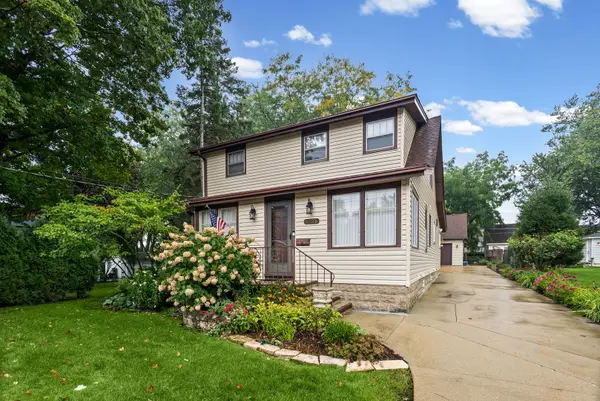 $399,000Active3 beds 2 baths1,825 sq. ft.
1026 Spafford Street, Antioch, IL 60002
MLS# 12774435Listed by: @PROPERTIES CHRISTIE'S INTERNATIONAL REAL ESTATE - New
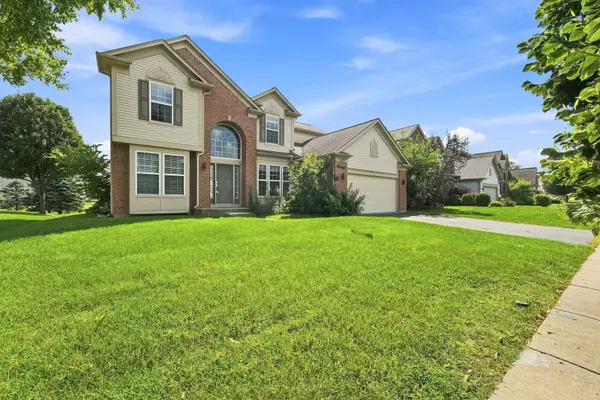 $444,900Active5 beds 3 baths2,658 sq. ft.
1177 Blue Heron Circle, Antioch, IL 60002
MLS# 12774102Listed by: PERFECT PROPERTIES - New
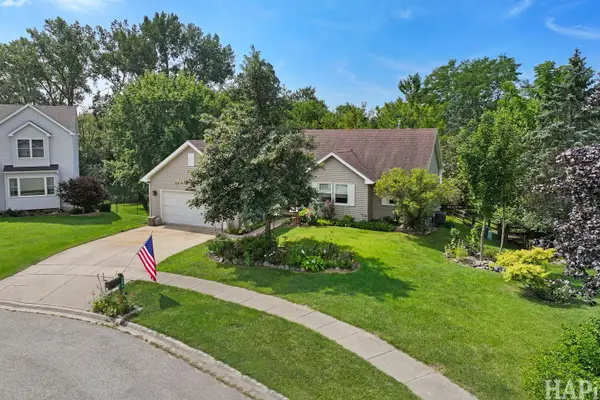 $399,900Active4 beds 3 baths3,188 sq. ft.
304 Hawthorne Court, Antioch, IL 60002
MLS# 12748774Listed by: REALTY EXECUTIVES CORNERSTONE - New
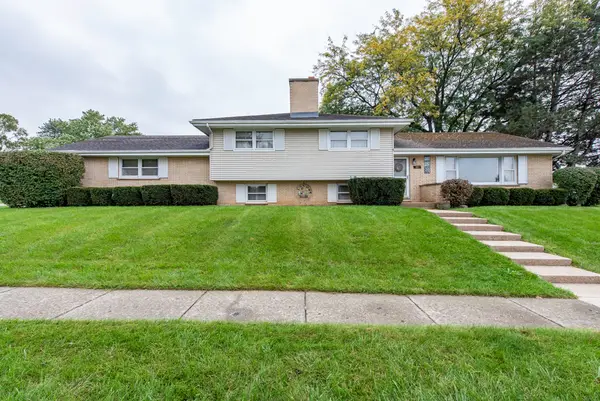 $299,800Active5 beds 3 baths1,512 sq. ft.
719 Hillside Avenue, Antioch, IL 60002
MLS# 12758668Listed by: RE/MAX ADVANTAGE - New
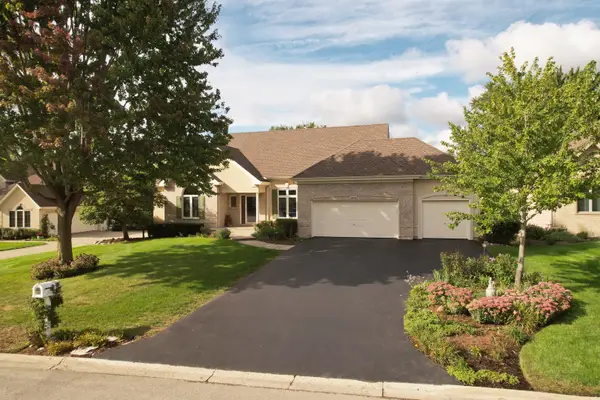 $599,000Active4 beds 4 baths4,400 sq. ft.
25022 W Palmer Court, Antioch, IL 60002
MLS# 12762369Listed by: BAIRD & WARNER - New
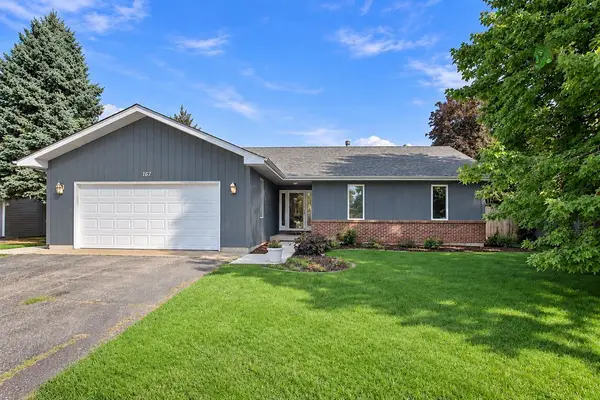 $350,000Active3 beds 2 baths1,647 sq. ft.
167 Tree Line, Antioch, IL 60002
MLS# 12774191Listed by: HOMESMART CONNECT LLC - New
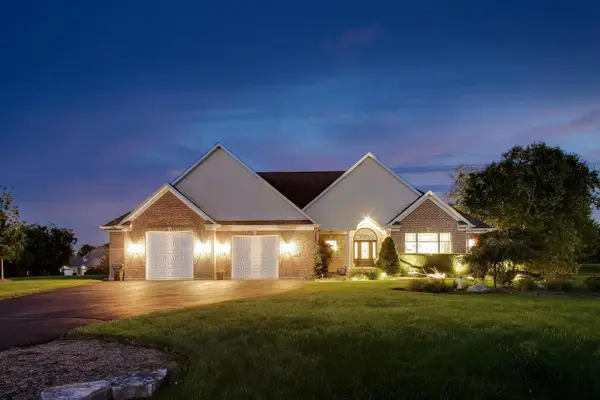 $699,000Active4 beds 3 baths3,175 sq. ft.
560 Birch Hollow Drive, Antioch, IL 60002
MLS# 12767888Listed by: @PROPERTIES CHRISTIES INTERNATIONAL REAL ESTATE


Protect your home and budget from life's surprises with an Assurant Home Warranty, backed by a partner that supports you through every step of homeownership. Explore Plans.
© 2026 Better Homes and Gardens Real Estate LLC. An Anywhere Real Estate company. All rights reserved. Better Homes and Gardens® Real Estate is a registered trademark owned by Meredith Operations Corporation, licensed to Better Homes and Gardens Real Estate LLC and used with permission. Better Homes and Gardens Real Estate LLC fully supports the principles of the Fair Housing Act and the Equal Opportunity Act. Listing information is deemed reliable but is not guaranteed accurate.
Each office is independently owned and operated.
Any services or products provided by third parties are not provided by, affiliated with or related to Better Homes and Gardens Real Estate LLC, or its affiliated companies.