
215 S Sheldon Street, Arcola, IL 61910
Local realty services provided by:Better Homes and Gardens Real Estate Service First
215 S Sheldon Street,Arcola, IL 61910
$125,000
- 3 Beds
- 1 Baths
- 960 sq. ft.
- Single family
- Pending
Listed by: karol scrimager
Office: century 21 kima properties
MLS#:6259532
Source:IL_CIBOR
Price summary
- Price:$125,000
- Price per sq. ft.:$130.21
About this home
Welcome home to this beautifully maintained 3-bedroom, 1-bath home in a great location close to shopping, schools, parks, and everyday conveniences. From the inviting front porch to the well-kept interior, pride of ownership is evident throughout. The functional floor plan offers comfortable living spaces filled with natural light, making it easy to feel right at home. Outside, you'll find a detached 2-car garage that provides plenty of room for parking, storage, or a workshop. Whether you're a first-time homebuyer, looking to downsize, or searching for a move-in-ready home, this property offers comfort, convenience, and lasting value. Don't miss your opportunity to make this charming home yours!
Contact an agent
Home facts
- Year built:1954
- Listing ID #:6259532
- Added:42 day(s) ago
- Updated:August 14, 2026 at 10:33 AM
Rooms and interior
- Bedrooms:3
- Total bathrooms:1
- Full bathrooms:1
- Rooms Total:6
- Kitchen Description:Range, Range Hood, Refrigerator
- Basement:Yes
- Basement Description:Crawl Space
- Living area:960 sq. ft.
Heating and cooling
- Cooling:Central Air
- Heating:Forced Air, Gas
- Central air:Yes
Structure and exterior
- Year built:1954
- Building area:960 sq. ft.
- Lot area:0.12 Acres
- Architectural Style:Ranch
- Construction Materials:Vinyl Siding
- Exterior Features:Front Porch, Rear Porch
- Levels:1 Story
Utilities
- Water:Public
- Sewer:Public Sewer
Finances and disclosures
- Price:$125,000
- Price per sq. ft.:$130.21
- Tax amount:$1,824 (2025)
Features and amenities
- Appliances:Dryer, Gas Water Heater, Range, Range Hood, Refrigerator, Washer
- Laundry features:Dryer, Laundry Main Level, Washer
- Amenities:Pull Down Attic Stairs
Parking
- Parking description:2 Car Garage, Detached, Garage
- Garage:Yes
- Garage spaces:2
New listings near 215 S Sheldon Street
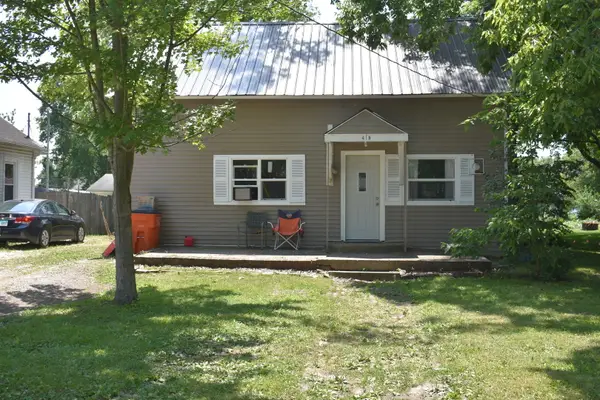 $89,000Active2 beds 1 baths864 sq. ft.
415 W Main, Arcola, IL 61910
MLS# 12716434Listed by: HILLARD AGENCY- TUSCOLA
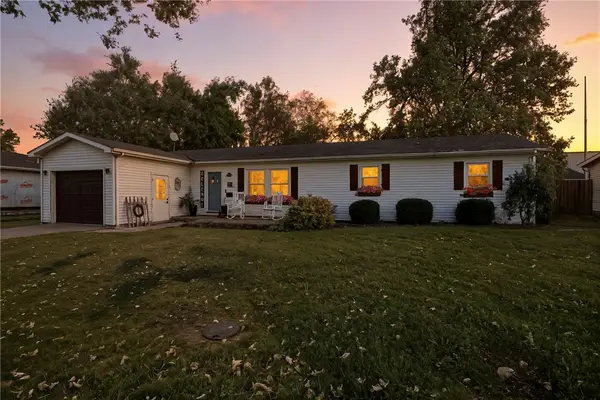 $154,900Pending3 beds 2 baths1,296 sq. ft.
316 N Walnut Street, Arcola, IL 61910
MLS# 6255953Listed by: KELLER WILLIAMS-TREC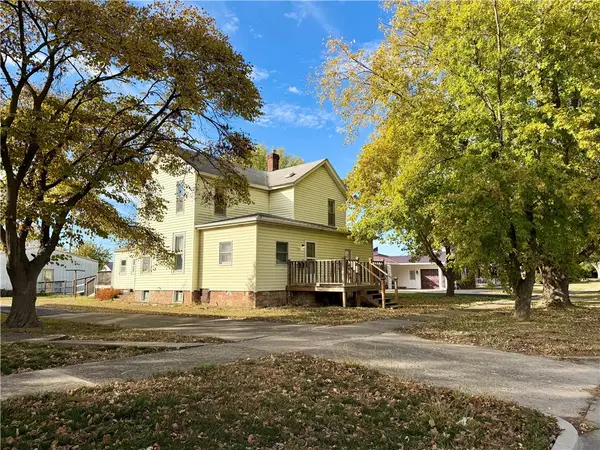 $90,000Pending4 beds 2 baths3,498 sq. ft.
224 S Locust Street, Arcola, IL 61910
MLS# 6255870Listed by: KELLER WILLIAMS-TREC


Protect your home and budget from life's surprises with an Assurant Home Warranty, backed by a partner that supports you through every step of homeownership. Explore Plans.
© 2026 Better Homes and Gardens Real Estate LLC. An Anywhere Real Estate company. All rights reserved. Better Homes and Gardens® Real Estate is a registered trademark owned by Meredith Operations Corporation, licensed to Better Homes and Gardens Real Estate LLC and used with permission. Better Homes and Gardens Real Estate LLC fully supports the principles of the Fair Housing Act and the Equal Opportunity Act. Listing information is deemed reliable but is not guaranteed accurate.
Each office is independently owned and operated.
Any services or products provided by third parties are not provided by, affiliated with or related to Better Homes and Gardens Real Estate LLC, or its affiliated companies.