
220 4th Street, Arcola, IL 61910
Local realty services provided by:Better Homes and Gardens Real Estate Service First
Listed by: ryan dallas
Office: ryan dallas real estate
MLS#:6261019
Source:IL_CIBOR
Price summary
- Price:$260,000
- Price per sq. ft.:$155.78
About this home
Beautifully updated farmhouse on just under an acre in Arcola! This spacious 4 bedroom, 2 bath home offers timeless character paired with numerous recent improvements. Major updates include a new aeration septic system and leach field (2026), new roof (2026), 2024 furnace, remodeled main-floor bathroom, and a radon mitigation system already in place. The first-floor office/flex room offers added versatility and could easily serve as a 5th bedroom (no closet). Enjoy a jetted tub upstairs, newer appliances, and plenty of space for everyday living. The heated garage features garage doors replaced in 2023. Outside, the above-ground pool and equipment stay, along with the shed, creating a great setup for relaxing and entertaining. Situated on just under an acre with the benefit of lower county taxes, this charming property offers space, flexibility, and peace of mind with many of the big-ticket updates already completed!
Contact an agent
Home facts
- Year built:1920
- Listing ID #:6261019
- Added:1 day(s) ago
- Updated:September 21, 2026 at 09:46 PM
Rooms and interior
- Bedrooms:4
- Total bathrooms:2
- Full bathrooms:2
- Rooms Total:8
- Kitchen Description:Dishwasher, Disposal, Microwave, Oven, Refrigerator
- Basement:Yes
- Basement Description:Partial, Unfinished
- Living area:1,669 sq. ft.
Heating and cooling
- Cooling:Central Air, Window Units
- Heating:Gas
- Central air:Yes
Structure and exterior
- Year built:1920
- Building area:1,669 sq. ft.
- Lot area:0.81 Acres
- Architectural Style:Farmhouse
- Construction Materials:Vinyl Siding
- Exterior Features:Front Porch, Patio, Shed
- Levels:2 Stories
Utilities
- Water:Public
- Sewer:Septic Tank
Finances and disclosures
- Price:$260,000
- Price per sq. ft.:$155.78
- Tax amount:$3,364 (2025)
Features and amenities
- Appliances:Dishwasher, Disposal, Dryer, Gas Water Heater, Microwave, Oven, Refrigerator, Washer
- Laundry features:Dryer, Laundry Main Level, Washer
- Amenities:Walk In Closets
- Pool features:Above Ground
Parking
- Parking description:2 Car Garage, Detached, Garage
- Garage:Yes
- Garage spaces:3
New listings near 220 4th Street
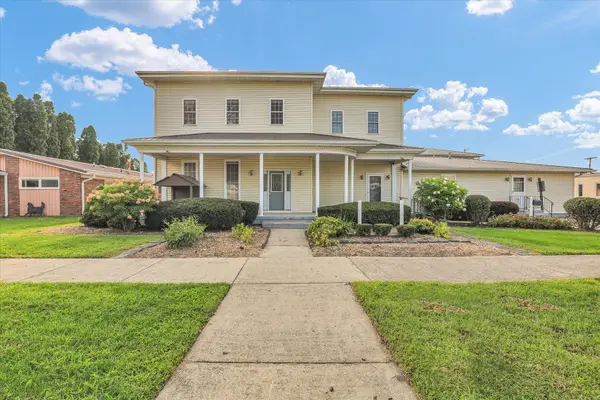 $320,000Active12 beds 11 baths14,128 sq. ft.
120 S Locust Street, Arcola, IL 61910
MLS# 12740738Listed by: KELLER WILLIAMS-TREC
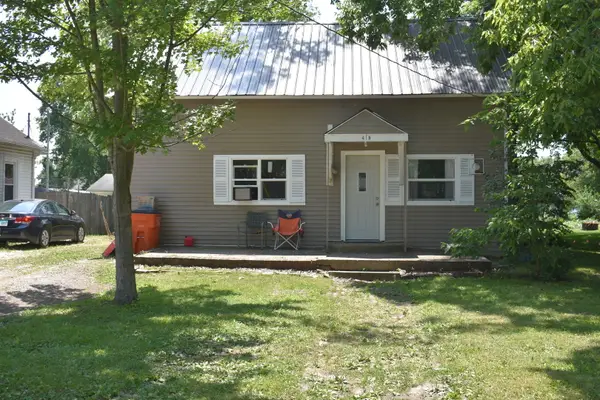 $89,000Active2 beds 1 baths864 sq. ft.
415 W Main, Arcola, IL 61910
MLS# 12716434Listed by: HILLARD AGENCY- TUSCOLA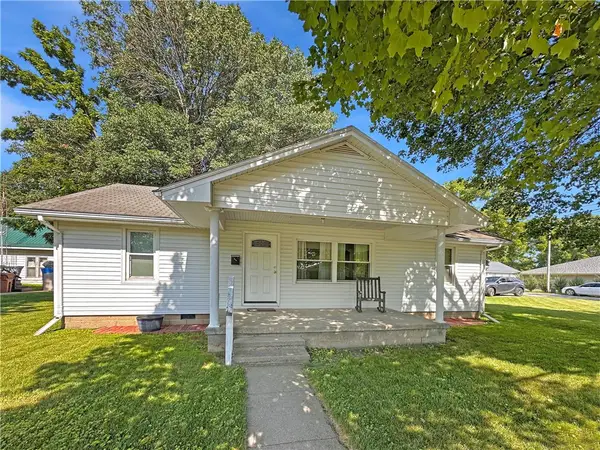 $125,000Pending3 beds 1 baths960 sq. ft.
215 S Sheldon Street, Arcola, IL 61910
MLS# 6259532Listed by: CENTURY 21 KIMA PROPERTIES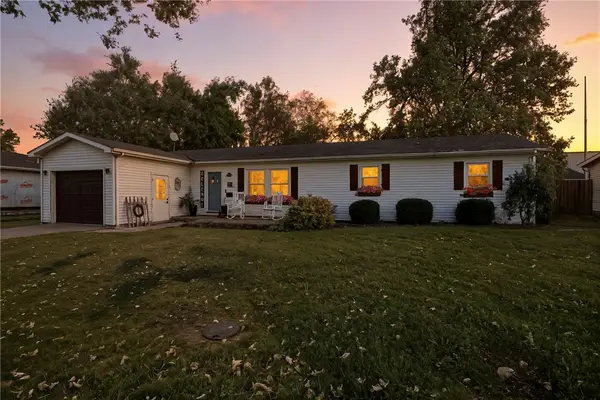 $154,900Pending3 beds 2 baths1,296 sq. ft.
316 N Walnut Street, Arcola, IL 61910
MLS# 6255953Listed by: KELLER WILLIAMS-TREC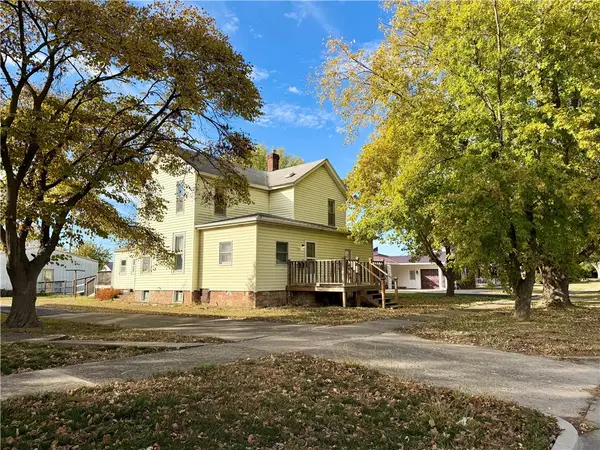 $90,000Pending4 beds 2 baths3,498 sq. ft.
224 S Locust Street, Arcola, IL 61910
MLS# 6255870Listed by: KELLER WILLIAMS-TREC


Protect your home and budget from life's surprises with an Assurant Home Warranty, backed by a partner that supports you through every step of homeownership. Explore Plans.
© 2026 Better Homes and Gardens Real Estate LLC. An Anywhere Real Estate company. All rights reserved. Better Homes and Gardens® Real Estate is a registered trademark owned by Meredith Operations Corporation, licensed to Better Homes and Gardens Real Estate LLC and used with permission. Better Homes and Gardens Real Estate LLC fully supports the principles of the Fair Housing Act and the Equal Opportunity Act. Listing information is deemed reliable but is not guaranteed accurate.
Each office is independently owned and operated.
Any services or products provided by third parties are not provided by, affiliated with or related to Better Homes and Gardens Real Estate LLC, or its affiliated companies.