
5027 N Oakley Road, Argenta, IL 62501
Local realty services provided by:Better Homes and Gardens Real Estate Service First
Listed by: robin thacker
Office: brinkoetter realtors
MLS#:6260549
Source:IL_CIBOR
Price summary
- Price:$559,500
- Price per sq. ft.:$158.01
About this home
Custom home on 20 acres, stellar grounds, 3 stocked ponds, timber, outbuildings and privacy at a premium! Enter the private winding lane and bridge to this stunning layout of land. Remodeled 1.5 story solid home, custom 6" construction. A main level primary bedroom with ensuite and 2 walk-in closets; 4 total bedrooms, 2 full baths, 2 half baths, main level laundry/mudroom, full bsmnt with a workshop and partially finished. Spacious living and dining room connects to the open kitchen w/granite counters and custom wood counter island. Rebuilt antique oak open staircase, upper-level large flex/loft adjoins bedrooms and a full bath. New dishwasher '26, new lighting and flooring, walls freshly painted. Geothermal system dual heating and air, electric and propane backup systems. Two outbuildings, 30x40, 29x72. Home on city water, Aquifer sourced well water too. So much to offer, hunting, fishing, wildlife, deer, turkey, bluegill, channel catfish, bass. Get away from it all here!
Contact an agent
Home facts
- Year built:1988
- Listing ID #:6260549
- Added:50 day(s) ago
- Updated:October 21, 2026 at 10:31 AM
Rooms and interior
- Bedrooms:4
- Total bathrooms:4
- Full bathrooms:2
- Half bathrooms:2
- Rooms Total:10
- Kitchen Description:Dishwasher, Microwave, Oven
- Basement:Yes
- Basement Description:Finished, Full, Sump Pump, Unfinished
- Living area:3,541 sq. ft.
Heating and cooling
- Cooling:Central Air
- Heating:Electric, Geothermal, Heat Pump, Propane, Zoned
- Central air:Yes
Structure and exterior
- Year built:1988
- Building area:3,541 sq. ft.
- Lot area:20 Acres
- Construction Materials:Brick, Vinyl Siding
- Exterior Features:Deck, Front Porch, Workshop
Utilities
- Water:Public, Well
- Sewer:Septic Tank
Finances and disclosures
- Price:$559,500
- Price per sq. ft.:$158.01
- Tax amount:$12,150 (2025)
Features and amenities
- Appliances:Dishwasher, Electric Water Heater, Gas Water Heater, Microwave, Oven
- Laundry features:Laundry Main Level
- Amenities:Walk In Closets
Parking
- Parking description:6 Car Garage, Attached, Detached, Garage
- Garage:Yes
- Garage spaces:6
New listings near 5027 N Oakley Road
 $189,900Active3 beds 2 baths1,994 sq. ft.
245 E Prairie Street, Argenta, IL 62501
MLS# 6260766Listed by: BRINKOETTER REALTORS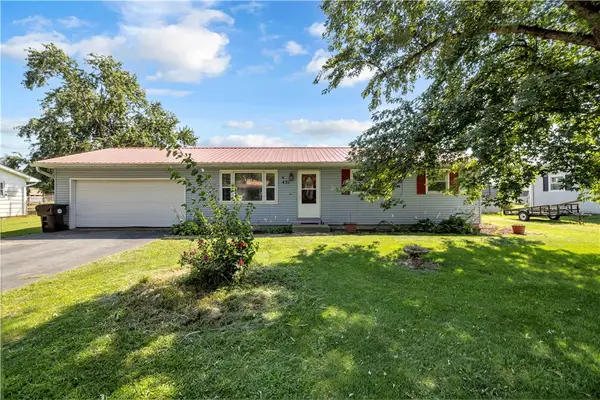 $89,900Pending3 beds 1 baths960 sq. ft.
451 E Park Street, Argenta, IL 62501
MLS# 6260640Listed by: MAIN PLACE REAL ESTATE $147,900Pending3 beds 2 baths1,762 sq. ft.
146 N Melrose Street, Argenta, IL 62501
MLS# 6260159Listed by: GLENDA WILLIAMSON REALTY $250,000Pending3 beds 2 baths2,841 sq. ft.
10167 Cabin Road, Argenta, IL 62501
MLS# 6260344Listed by: JOSH BURGENER AUCTION & REALTY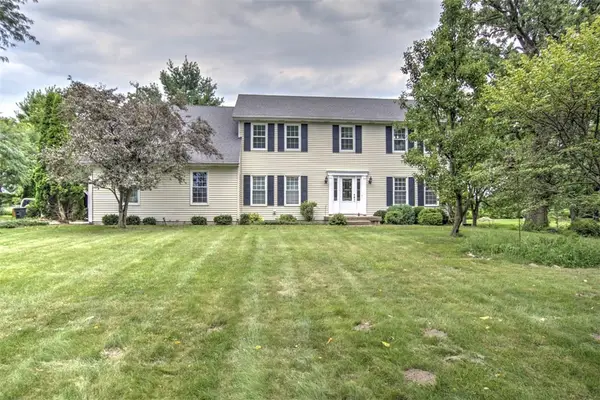 $349,900Pending4 beds 3 baths3,395 sq. ft.
8566 Hickory Hills Drive, Argenta, IL 62501
MLS# 6259868Listed by: BRINKOETTER REALTORS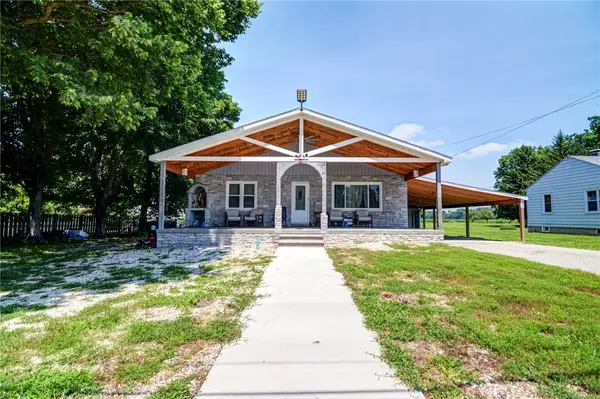 Listed by BHGRE$175,900Pending3 beds 2 baths1,411 sq. ft.
152 E Broadway Street, Argenta, IL 62501
MLS# 6259352Listed by: VIEWEG RE/BETTER HOMES & GARDENS REAL ESTATE-SERVICE FIRST $397,000Pending4 beds 4 baths3,156 sq. ft.
8837 Hickory Hills Drive, Argenta, IL 62501
MLS# 6259469Listed by: BRINKOETTER REALTORS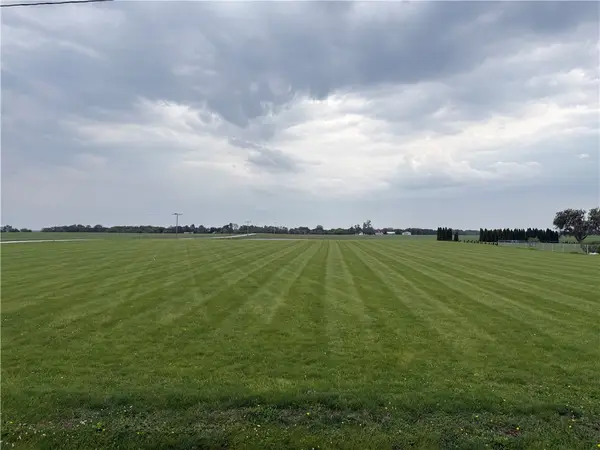 $45,000Pending1.26 Acres
W Elm Street, Argenta, IL 62501
MLS# 6259463Listed by: KELLER WILLIAMS REVOLUTION $184,900Pending3 beds 2 baths1,154 sq. ft.
325 Broadway Street, Argenta, IL 62501
MLS# 6258927Listed by: MAIN PLACE REAL ESTATE


Protect your home and budget from life's surprises with an Assurant Home Warranty, backed by a partner that supports you through every step of homeownership. Explore Plans.
© 2026 Better Homes and Gardens Real Estate LLC. An Anywhere Real Estate company. All rights reserved. Better Homes and Gardens® Real Estate is a registered trademark owned by Meredith Operations Corporation, licensed to Better Homes and Gardens Real Estate LLC and used with permission. Better Homes and Gardens Real Estate LLC fully supports the principles of the Fair Housing Act and the Equal Opportunity Act. Listing information is deemed reliable but is not guaranteed accurate.
Each office is independently owned and operated.
Any services or products provided by third parties are not provided by, affiliated with or related to Better Homes and Gardens Real Estate LLC, or its affiliated companies.