
8837 Hickory Hills Drive, Argenta, IL 62501
Local realty services provided by:Better Homes and Gardens Real Estate Service First
Listed by: andrea cramer
Office: brinkoetter realtors
MLS#:6259469
Source:IL_CIBOR
Price summary
- Price:$397,000
- Price per sq. ft.:$125.79
About this home
Exceptional 4-Bed Custom Brick Ranch on 1 Acre with two Master Suites, Sunroom & Walk-Out Basement
Nestled in the sought-after Argenta-Oreana School District, this gorgeous 3,100 sq ft custom-built home delivers luxury finishes and a thoughtfully planned layout on a beautiful 1-acre lot.
The kitchen impresses with solid oak cabinetry, quartz countertops, and quality appliances plus a generous walk-in pantry, dedicated laundry room, and a flexible mudroom that works beautifully as a home office.
A unique split-wing floor plan places two full master suites at opposite ends of the home, maximizing privacy for all. The primary suite is a spacious 14x19. Soak in the natural light from the gorgeous 272 sq ft main-floor sunroom overlooking the property.
Move-in ready with a brand-new high-efficiency HVAC system (Dec 2024) and updated flooring throughout three bedrooms and the main hallway.
The lower level features an expansive finished walk-out basement complete with a stunning brick wood-burning fireplace. Enjoy two outdoor patios ideal for entertaining, a 3-car garage with professional landscaping, and a hardwired Level 2 EV charger (240V/50A)....
Contact an agent
Home facts
- Year built:1979
- Subdivision & Development:Hickory Hills Sub
- Listing ID #:6259469
- Added:61 day(s) ago
- Updated:September 01, 2026 at 10:41 AM
Rooms and interior
- Bedrooms:4
- Total bathrooms:4
- Full bathrooms:3
- Half bathrooms:1
- Rooms Total:12
- Kitchen Description:Dishwasher, Oven, Range, Refrigerator, Water Softener
- Basement:Yes
- Basement Description:Finished, Full, Walk Out Access
- Living area:3,156 sq. ft.
Heating and cooling
- Cooling:Central Air
- Heating:Electric
- Central air:Yes
Structure and exterior
- Year built:1979
- Building area:3,156 sq. ft.
- Lot area:0.98 Acres
- Architectural Style:Ranch
- Construction Materials:Brick
- Exterior Features:Enclosed, Patio
- Levels:1 Story
Utilities
- Water:Well
- Sewer:Septic Tank
Finances and disclosures
- Price:$397,000
- Price per sq. ft.:$125.79
- Tax amount:$5,525 (2025)
Features and amenities
- Appliances:Dishwasher, Dryer, Electric Water Heater, Oven, Range, Refrigerator, Washer, Water Softener
- Laundry features:Dryer, Laundry Main Level, Washer
- Amenities:Breakfast Area
Parking
- Parking description:3 Car Garage, Attached, Garage
- Garage:Yes
- Garage spaces:3
New listings near 8837 Hickory Hills Drive
- New
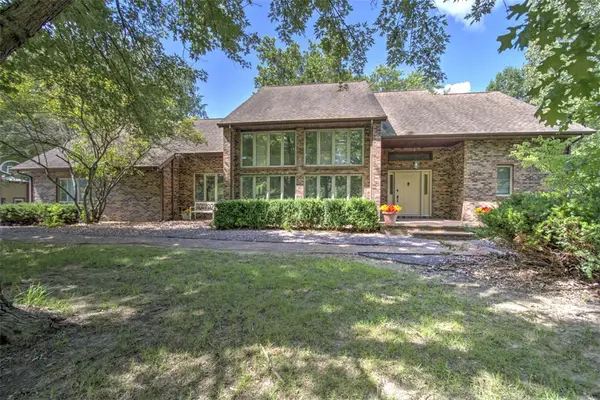 $559,500Active4 beds 4 baths3,541 sq. ft.
5027 N Oakley Road, Argenta, IL 62501
MLS# 6260549Listed by: BRINKOETTER REALTORS  $147,900Active3 beds 2 baths1,762 sq. ft.
146 N Melrose Street, Argenta, IL 62501
MLS# 6260159Listed by: GLENDA WILLIAMSON REALTY $250,000Pending3 beds 2 baths2,841 sq. ft.
10167 Cabin Road, Argenta, IL 62501
MLS# 6260344Listed by: JOSH BURGENER AUCTION & REALTY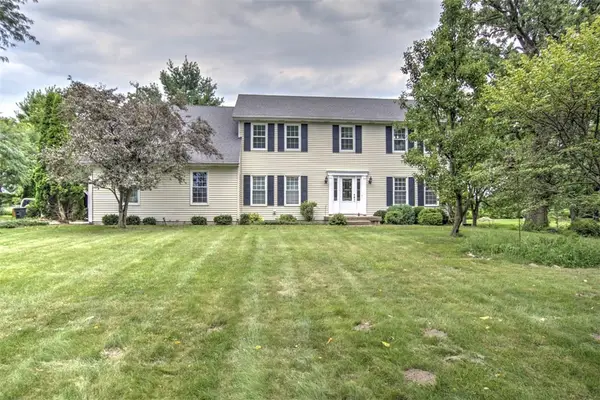 $349,900Active4 beds 3 baths3,395 sq. ft.
8566 Hickory Hills Drive, Argenta, IL 62501
MLS# 6259868Listed by: BRINKOETTER REALTORS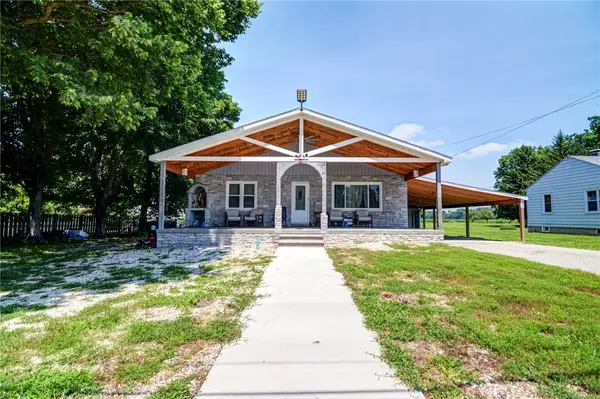 Listed by BHGRE$175,900Pending3 beds 2 baths1,411 sq. ft.
152 E Broadway Street, Argenta, IL 62501
MLS# 6259352Listed by: VIEWEG RE/BETTER HOMES & GARDENS REAL ESTATE-SERVICE FIRST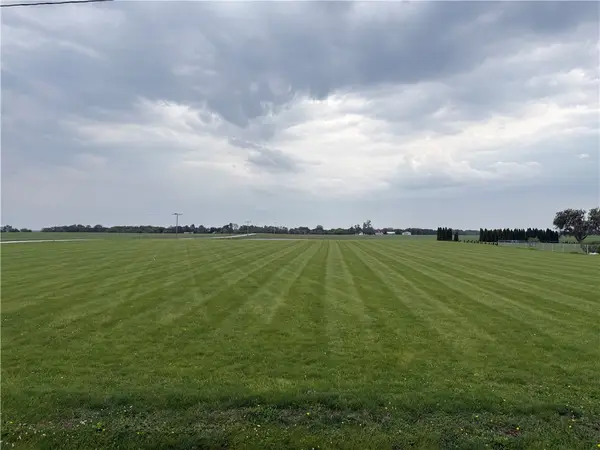 $45,000Pending1.26 Acres
W Elm Street, Argenta, IL 62501
MLS# 6259463Listed by: KELLER WILLIAMS REVOLUTION $184,900Pending3 beds 2 baths1,154 sq. ft.
325 Broadway Street, Argenta, IL 62501
MLS# 6258927Listed by: MAIN PLACE REAL ESTATE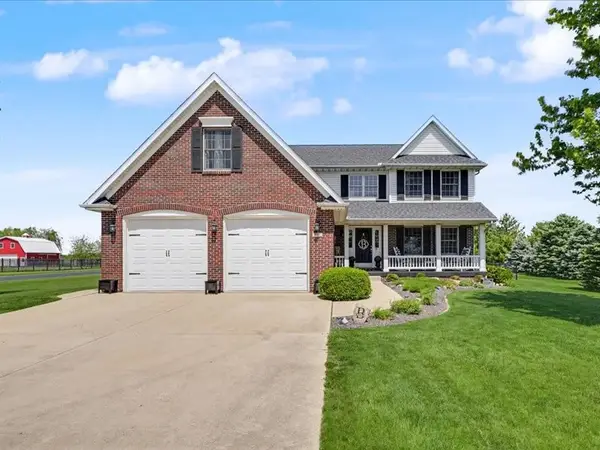 $345,777Pending4 beds 3 baths2,704 sq. ft.
552 W Elm Street, Argenta, IL 62501
MLS# 6258281Listed by: KELLER WILLIAMS-TREC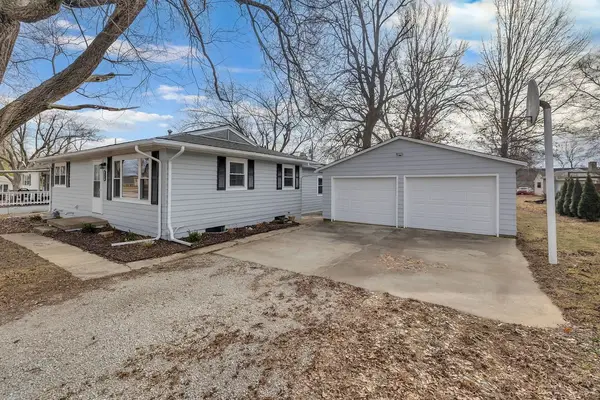 $199,900Pending3 beds 2 baths1,632 sq. ft.
275 E Broadway Street, Argenta, IL 62501
MLS# 6256628Listed by: MAIN PLACE REAL ESTATE


Protect your home and budget from life's surprises with an Assurant Home Warranty, backed by a partner that supports you through every step of homeownership. Explore Plans.
© 2026 Better Homes and Gardens Real Estate LLC. An Anywhere Real Estate company. All rights reserved. Better Homes and Gardens® Real Estate is a registered trademark owned by Meredith Operations Corporation, licensed to Better Homes and Gardens Real Estate LLC and used with permission. Better Homes and Gardens Real Estate LLC fully supports the principles of the Fair Housing Act and the Equal Opportunity Act. Listing information is deemed reliable but is not guaranteed accurate.
Each office is independently owned and operated.
Any services or products provided by third parties are not provided by, affiliated with or related to Better Homes and Gardens Real Estate LLC, or its affiliated companies.