
103 S Donald Avenue, Arlington Heights, IL 60004
Local realty services provided by:Better Homes and Gardens Real Estate Connections
103 S Donald Avenue,Arlington Heights, IL 60004
$1,050,000
- 4 Beds
- 4 Baths
- 3,300 sq. ft.
- Single family
- Active
Upcoming open houses
- Sun, Aug 1602:00 pm - 04:00 pm
Listed by: sarah anderson
Office: @properties christie's international real estate
MLS#:12731778
Source:MLSNI
Price summary
- Price:$1,050,000
- Price per sq. ft.:$318.18
About this home
Welcome to this beautifully designed Arlington Heights home, where timeless style, thoughtful updates, and an expansive layout come together to offer the space and flexibility today's buyers are looking for. Built in 2005, this home features the added luxury of 9-foot ceilings on the first floor and a 9-foot-pour basement, creating an open, spacious feel throughout. The main level offers an elegant formal living room and dining room with the flow of today's preferred open-concept lifestyle. The spacious kitchen features 42-inch cabinetry, stainless steel appliances, a pantry, and plenty of workspace, opening seamlessly to the main living areas. Hardwood floors and fresh, neutral paint throughout create a warm and inviting setting. Upstairs, you'll find four generously sized bedrooms, two full bathrooms, a convenient second-floor laundry room, and a versatile loft space that can be tailored to your lifestyle. The expansive primary suite offers a private retreat with a large walk-in closet, dual vanities, soaking tub, and separate shower. The adjoining sitting room adds even more flexibility and could easily serve as a home office, fitness space, reading nook, or quiet retreat. The partially finished basement adds an impressive amount of additional living space and features a full bathroom, recreation area, game area, and abundant storage. With egress windows already in place, there is also an opportunity to finish additional space for a bedroom, playroom, office, or whatever best suits your needs. With approximately 3,300 square feet above grade plus the basement, there is no shortage of space for everyday living, entertaining, and growing. Located in a highly desirable Arlington Heights location near Windsor Elementary, South Middle School, and Prospect High School, with easy access to downtown Arlington Heights, Metra transportation, shopping, restaurants, and more. A spacious home, a great location, and a layout designed for everyday living....
Contact an agent
Home facts
- Year built:2005
- Listing ID #:12731778
- Updated:August 14, 2026 at 01:59 PM
Rooms and interior
- Bedrooms:4
- Total bathrooms:4
- Full bathrooms:3
- Half bathrooms:1
- Rooms Total:15
- Dining Description:Eating Area
- Bathrooms Description:Double Sinks, Separate Shower, Soaking Tub
- Basement Description:Egress Window, Full, Partially Finished
- Living area:3,300 sq. ft.
Heating and cooling
- Cooling:Central Air
- Heating:Natural Gas
- Central air:Yes
Structure and exterior
- Roof:Asphalt
- Year built:2005
- Building area:3,300 sq. ft.
- Foundation Description:Concrete Perimeter
- Levels:2 Story
Schools
- High school:Prospect High School
- Middle school:South Middle School
- Elementary school:Windsor Elementary School
Utilities
- Water:Public
- Sewer:Public Sewer
Finances and disclosures
- Price:$1,050,000
- Price per sq. ft.:$318.18
- Tax amount:$20,276 (2024)
Parking
- Total parking spaces:2
- Parking description:Attached Garage, Concrete, Garage
- Garage:Yes
- Garage spaces:2
 Copyright 2026 Midwest Real Estate Data LLC. All rights reserved. The data relating to real estate for sale on this web site comes in part from the Broker Reciprocity Program of the Midwest Real Estate Data LLC. Listing information is deemed reliable but not guaranteed.
New listings near 103 S Donald Avenue
- New
 $499,900Active3 beds 2 baths
407 W Tanglewood Drive, Arlington Heights, IL 60004
MLS# 12669457Listed by: BAIRD & WARNER - New
 $850,000Active4 beds 3 baths2,811 sq. ft.
3235 N Volz Drive E, Arlington Heights, IL 60004
MLS# 12730721Listed by: OLLUS REALTY & INVESTMENT GROUP - New
 $189,900Active1 beds 1 baths850 sq. ft.
1217 S Old Wilke Road #303, Arlington Heights, IL 60005
MLS# 12731852Listed by: BERKSHIRE HATHAWAY HOMESERVICES AMERICAN HERITAGE - New
 $560,000Active2 beds 3 baths
77 S Evergreen Avenue #401, Arlington Heights, IL 60005
MLS# 12732581Listed by: BAIRD & WARNER - New
 $325,000Active1 beds 1 baths856 sq. ft.
10 S Dunton Avenue #703, Arlington Heights, IL 60005
MLS# 12719537Listed by: @PROPERTIES CHRISTIE'S INTERNATIONAL REAL ESTATE - New
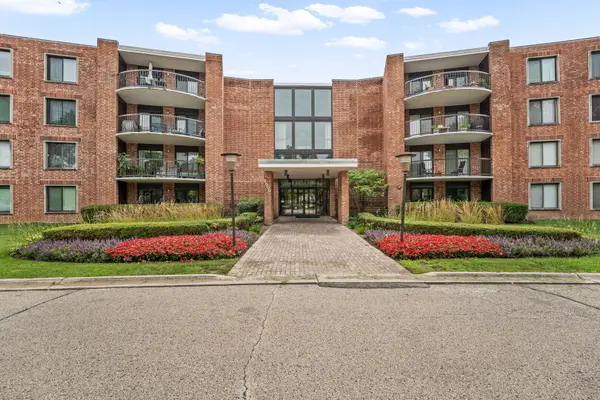 $219,900Active2 beds 2 baths1,200 sq. ft.
1505 E Central Road #402-A, Arlington Heights, IL 60005
MLS# 12732691Listed by: KELLER WILLIAMS ONECHICAGO - New
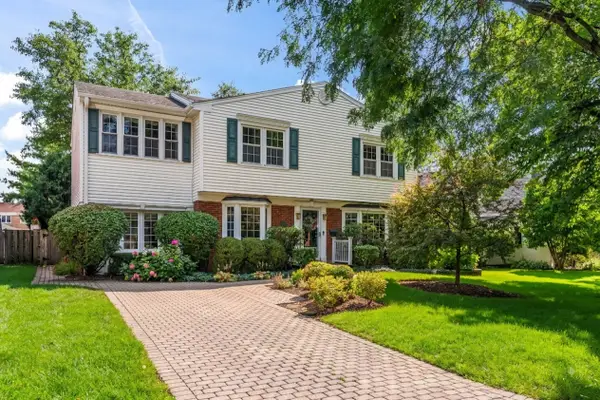 $725,000Active3 beds 3 baths2,516 sq. ft.
Address Withheld By Seller, Arlington Heights, IL 60004
MLS# 12719112Listed by: COLDWELL BANKER REALTY - New
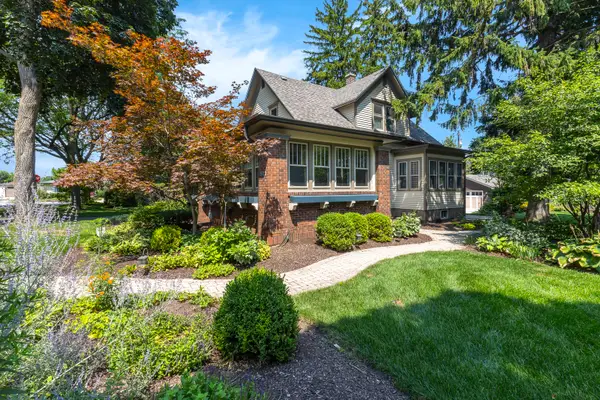 $679,900Active3 beds 3 baths2,200 sq. ft.
511 N Evergreen Avenue, Arlington Heights, IL 60004
MLS# 12726513Listed by: STERLING R/E SERVICES, INC. - Open Sat, 11am to 1pmNew
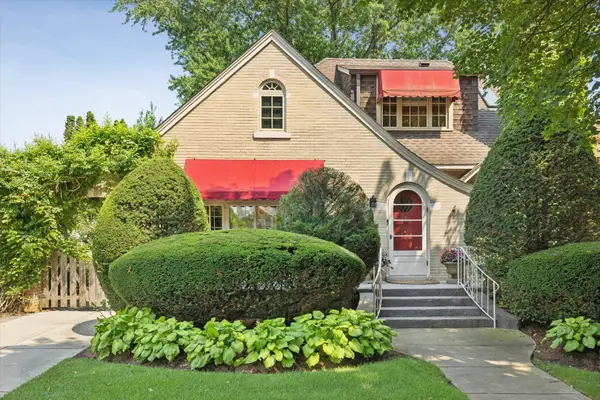 $1,150,000Active3 beds 3 baths2,765 sq. ft.
411 N Belmont Avenue, Arlington Heights, IL 60004
MLS# 12732447Listed by: @PROPERTIES CHRISTIE'S INTERNATIONAL REAL ESTATE


Protect your home and budget from life's surprises with an Assurant Home Warranty, backed by a partner that supports you through every step of homeownership. Explore Plans.
© 2026 Better Homes and Gardens Real Estate LLC. An Anywhere Real Estate company. All rights reserved. Better Homes and Gardens® Real Estate is a registered trademark owned by Meredith Operations Corporation, licensed to Better Homes and Gardens Real Estate LLC and used with permission. Better Homes and Gardens Real Estate LLC fully supports the principles of the Fair Housing Act and the Equal Opportunity Act. Listing information is deemed reliable but is not guaranteed accurate.
Each office is independently owned and operated.
Any services or products provided by third parties are not provided by, affiliated with or related to Better Homes and Gardens Real Estate LLC, or its affiliated companies.