
77 S Evergreen Avenue #401, Arlington Heights, IL 60005
Local realty services provided by:Better Homes and Gardens Real Estate Connections
77 S Evergreen Avenue #401,Arlington Heights, IL 60005
$535,000
- 2 Beds
- 3 Baths
- - sq. ft.
- Condominium
- Pending
Listed by: denise curry
Office: baird & warner
MLS#:12732581
Source:MLSNI
Price summary
- Price:$535,000
- Monthly HOA dues:$1,151
About this home
Downtown Arlington Heights living in Arlington Town Square. Pristine End unit with 2 beds, DEN and 2.1 baths with almost 2000 sq ft of living space. Split bedroom floor plan allows privacy for each bedroom. Den could be used as 3rd bedroom but also a great home office. Begin your day in the Large eat in kitchen with sunrise views or enjoy your coffee on the private BALCONY. The spacious living room/dining room combo has floor to ceiling windows looking North and East. Polished wood floors grace the space along with the hallway and owners's bedroom. Full in-unit laundry. Building amenities INCLUDED IN THE HOA FEE in this upscale building are : 24 hr fitness center, party room, private storage room, bicycle room, front desk staffed 7 days a week, on sight maintenance and heated underground parking for 1 car, heat, ac, water, gas, 24 hr security and more. Located near restaurants, shopping and train. THis is an estate and is being sold as-is.
Contact an agent
Home facts
- Year built:2000
- Subdivision & Development:Arlington Town Square
- Listing ID #:12732581
- Updated:September 28, 2026 at 04:28 PM
Rooms and interior
- Bedrooms:2
- Total bathrooms:3
- Full bathrooms:2
- Half bathrooms:1
- Rooms Total:5
Heating and cooling
- Cooling:Central Air
- Heating:Natural Gas
- Central air:Yes
Structure and exterior
- Year built:2000
- Exterior Features:Balcony
Schools
- High school:Rolling Meadows High School
- Middle school:South Middle School
- Elementary school:Westgate Elementary School
Utilities
- Water:Lake Michigan
- Sewer:Public Sewer
Finances and disclosures
- Price:$535,000
- Tax amount:$9,607 (2025)
Parking
- Total parking spaces:1
- Parking description:Attached Garage, Garage
- Garage:Yes
- Garage spaces:1
 Copyright 2026 Midwest Real Estate Data LLC. All rights reserved. The data relating to real estate for sale on this web site comes in part from the Broker Reciprocity Program of the Midwest Real Estate Data LLC. Listing information is deemed reliable but not guaranteed.
New listings near 77 S Evergreen Avenue #401
- New
 $835,000Active5 beds 3 baths2,425 sq. ft.
2703 N Ridge Avenue, Arlington Heights, IL 60004
MLS# 12770785Listed by: CIRCLE ONE REALTY - Open Sun, 1 to 3pmNew
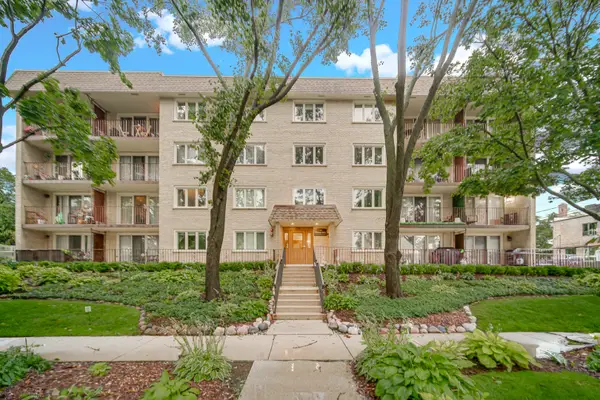 $329,000Active2 beds 2 baths
225 E Wing Street #302, Arlington Heights, IL 60004
MLS# 12770771Listed by: AK HOMES - New
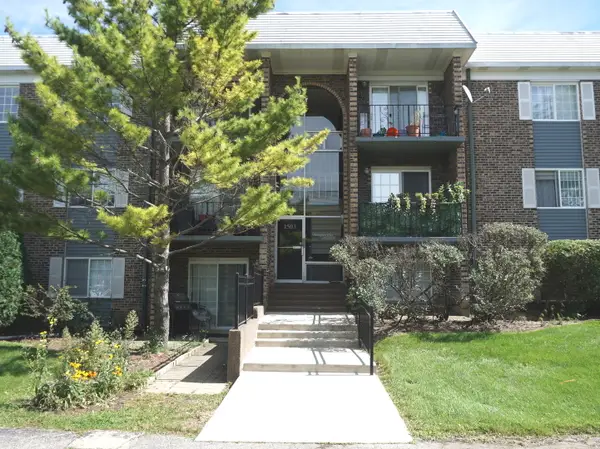 $255,000Active2 beds 1 baths850 sq. ft.
1503 N Windsor Drive #302, Arlington Heights, IL 60004
MLS# 12770485Listed by: CHICAGOLAND BROKERS, INC. - New
 $599,900Active4 beds 3 baths2,491 sq. ft.
910 E Cherry Lane, Arlington Heights, IL 60004
MLS# 12758378Listed by: COLDWELL BANKER REALTY - New
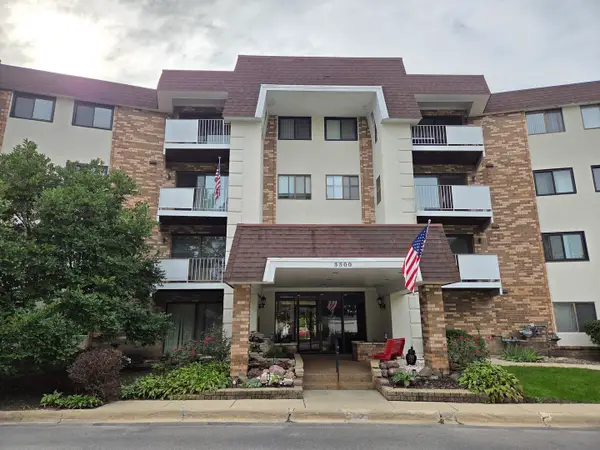 $265,000Active2 beds 2 baths1,400 sq. ft.
3300 N Carriageway Drive #211, Arlington Heights, IL 60004
MLS# 12767106Listed by: CORE REALTY & INVESTMENTS, INC - New
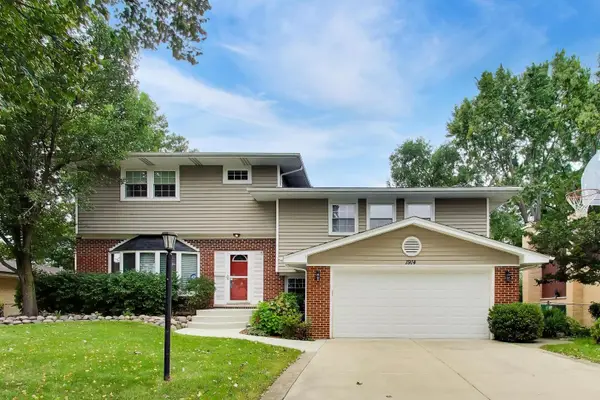 $835,000Active4 beds 4 baths4,138 sq. ft.
1914 N Burke Drive, Arlington Heights, IL 60004
MLS# 12757498Listed by: @PROPERTIES CHRISTIE'S INTERNATIONAL REAL ESTATE - New
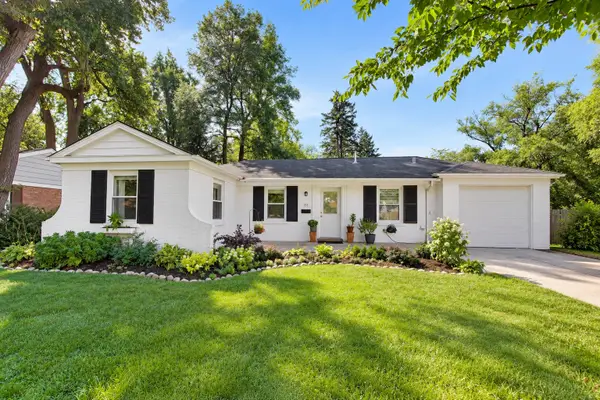 $425,000Active3 beds 1 baths1,343 sq. ft.
711 E Euclid Avenue, Arlington Heights, IL 60004
MLS# 12767231Listed by: COMPASS - New
 $799,000Active4 beds 4 baths2,708 sq. ft.
211 S Leonard Lane, Arlington Heights, IL 60005
MLS# 12759234Listed by: BERKSHIRE HATHAWAY HOMESERVICES STARCK REAL ESTATE - New
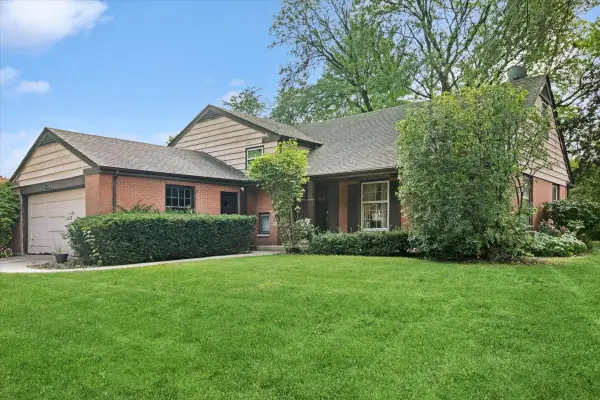 $475,000Active4 beds 3 baths2,464 sq. ft.
211 W Pickwick Road, Arlington Heights, IL 60005
MLS# 12765825Listed by: BAIRD & WARNER - New
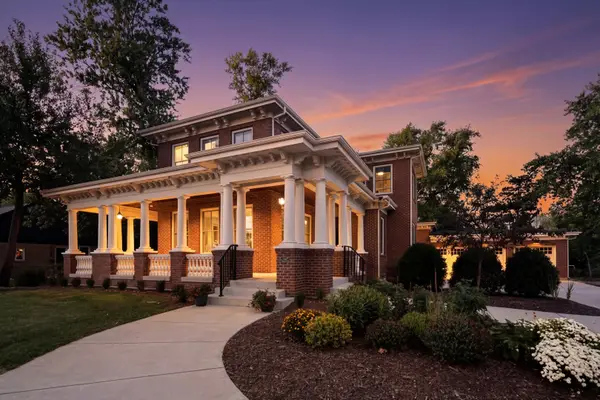 $1,749,900Active5 beds 5 baths4,497 sq. ft.
326 E Central Road, Arlington Heights, IL 60005
MLS# 12769532Listed by: EXP REALTY


Protect your home and budget from life's surprises with an Assurant Home Warranty, backed by a partner that supports you through every step of homeownership. Explore Plans.
© 2026 Better Homes and Gardens Real Estate LLC. An Anywhere Real Estate company. All rights reserved. Better Homes and Gardens® Real Estate is a registered trademark owned by Meredith Operations Corporation, licensed to Better Homes and Gardens Real Estate LLC and used with permission. Better Homes and Gardens Real Estate LLC fully supports the principles of the Fair Housing Act and the Equal Opportunity Act. Listing information is deemed reliable but is not guaranteed accurate.
Each office is independently owned and operated.
Any services or products provided by third parties are not provided by, affiliated with or related to Better Homes and Gardens Real Estate LLC, or its affiliated companies.