
114 N Peartree Lane, Arlington Heights, IL 60004
Local realty services provided by:Better Homes and Gardens Real Estate Star Homes
114 N Peartree Lane,Arlington Heights, IL 60004
$350,000
- 3 Beds
- 3 Baths
- 1,808 sq. ft.
- Townhouse
- Active
Listed by: kelly baysinger, samantha lipnisky
Office: compass
MLS#:12748307
Source:MLSNI
Price summary
- Price:$350,000
- Price per sq. ft.:$193.58
- Monthly HOA dues:$220
About this home
MULTIPLE OFFERS RECIEVED, ALL OFFERS DUE 9/4 BY 6:00PM. Welcome to 114 N Peartree, a spacious 3-bedroom, 2.1-bath townhome tucked into the highly desirable Regent Park community! Offering an ideal combination of space, privacy, amenities, and location, this home presents a fantastic opportunity to make a home your own in one of Arlington Heights' most sought-after communities. The main level features beautiful hardwood floors, a separate dining room, and a spacious living room highlighted by two oversized sliding glass doors that fill the space with natural light and open to a private patio surrounded by mature trees. It's a peaceful, tucked-away setting that feels wonderfully private-perfect for morning coffee, outdoor dining, or relaxing at the end of the day. Upstairs, you'll find three generously sized bedrooms with oversized closets and an abundance of storage throughout. The full basement provides even more flexibility, offering additional living space along with plenty of extra storage. An attached one-car garage adds everyday convenience. Regent Park offers a true neighborhood feel with fantastic amenities, including a community swimming pool, picturesque lake, and tennis courts, all with a low HOA. The location is hard to beat-perfectly positioned between the restaurants, shopping, entertainment, and Metra access of both Downtown Arlington Heights and Downtown Mount Prospect. Priced with future updates in mind, this home offers an exciting opportunity for its next owner to bring their own style and vision while building value in a highly desirable community. With generous room sizes, incredible storage, a full basement, private outdoor space, and an unbeatable location, 114 N Peartree is ready for its next chapter!...
Contact an agent
Home facts
- Year built:1966
- Listing ID #:12748307
- Updated:September 05, 2026 at 11:01 AM
Rooms and interior
- Bedrooms:3
- Total bathrooms:3
- Full bathrooms:2
- Half bathrooms:1
- Rooms Total:6
- Dining Description:Separate Dining Room
- Basement Description:Finished, Full, Partially Finished
- Living area:1,808 sq. ft.
Heating and cooling
- Cooling:Central Air
- Heating:Electric, Natural Gas
- Central air:Yes
Structure and exterior
- Year built:1966
- Building area:1,808 sq. ft.
Schools
- High school:Prospect High School
- Middle school:South Middle School
- Elementary school:Dryden Elementary School
Utilities
- Water:Lake Michigan, Public
- Sewer:Public Sewer
Finances and disclosures
- Price:$350,000
- Price per sq. ft.:$193.58
- Tax amount:$8,750 (2023)
Features and amenities
- Pool features:Pool
Parking
- Total parking spaces:1
- Parking description:Attached Garage, Concrete, Garage
- Garage:Yes
- Garage spaces:1
 Copyright 2026 Midwest Real Estate Data LLC. All rights reserved. The data relating to real estate for sale on this web site comes in part from the Broker Reciprocity Program of the Midwest Real Estate Data LLC. Listing information is deemed reliable but not guaranteed.
New listings near 114 N Peartree Lane
- New
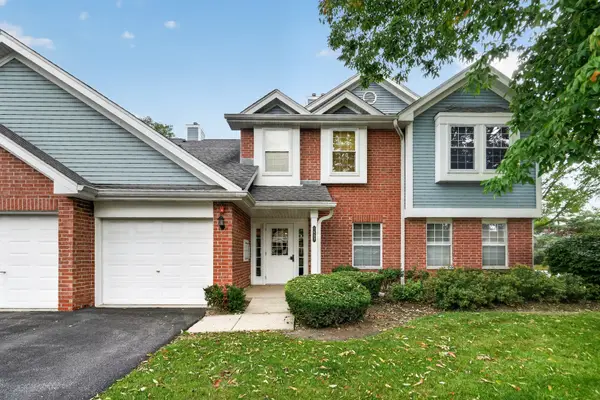 $264,900Active2 beds 2 baths1,200 sq. ft.
1402 W Hawkes Street #3, Arlington Heights, IL 60004
MLS# 12749220Listed by: REAL PEOPLE REALTY - Open Sun, 12:30 to 3pmNew
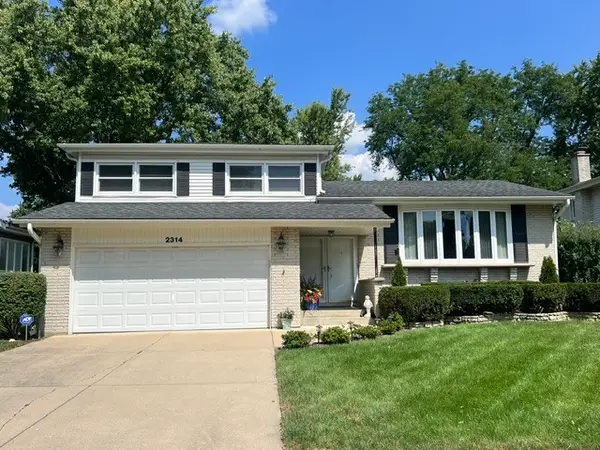 $540,000Active3 beds 2 baths1,800 sq. ft.
2314 E Lillian Lane, Arlington Heights, IL 60004
MLS# 12749417Listed by: COMPASS - New
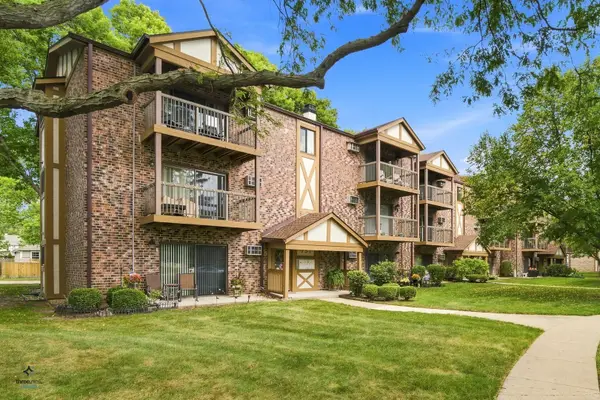 $264,900Active2 beds 1 baths900 sq. ft.
753 S Dwyer Avenue #C, Arlington Heights, IL 60005
MLS# 12752079Listed by: EXIT REALTY REDEFINED - New
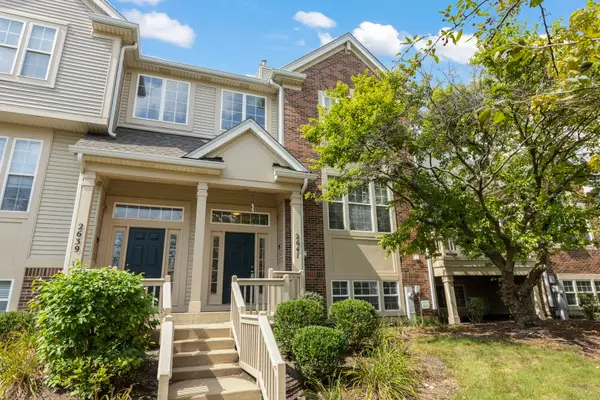 $425,000Active3 beds 4 baths1,952 sq. ft.
2641 N Greenwood Avenue, Arlington Heights, IL 60004
MLS# 12747270Listed by: KELLER WILLIAMS PREMIERE PROPERTIES - New
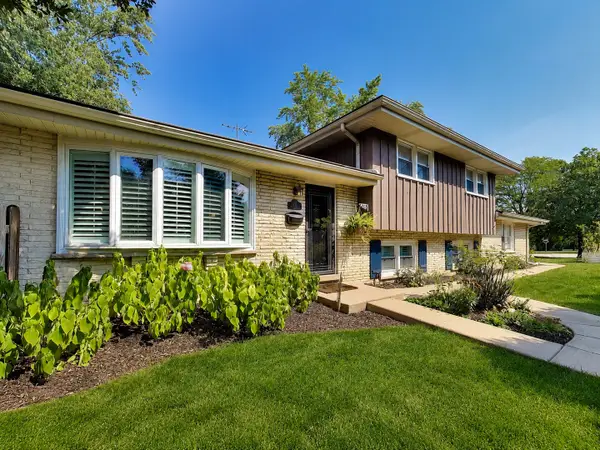 $514,900Active3 beds 3 baths2,029 sq. ft.
116 W Central Road, Arlington Heights, IL 60005
MLS# 12743367Listed by: CENTURY 21 LANGOS & CHRISTIAN - New
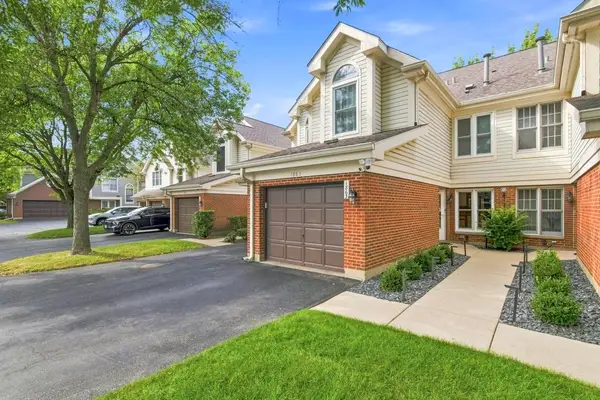 $349,900Active2 beds 2 baths1,500 sq. ft.
1863 W White Oak Street #1863, Arlington Heights, IL 60005
MLS# 12734071Listed by: BAIRD & WARNER - New
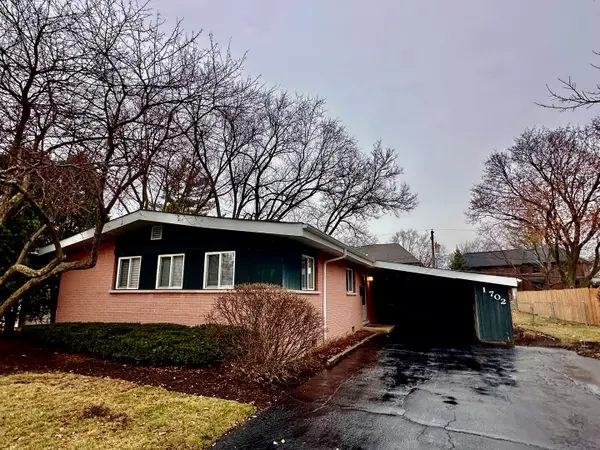 $419,900Active3 beds 1 baths1,066 sq. ft.
1702 W Oakton Street, Arlington Heights, IL 60004
MLS# 12740834Listed by: AVIAN REALTY - Open Sat, 11am to 1pmNew
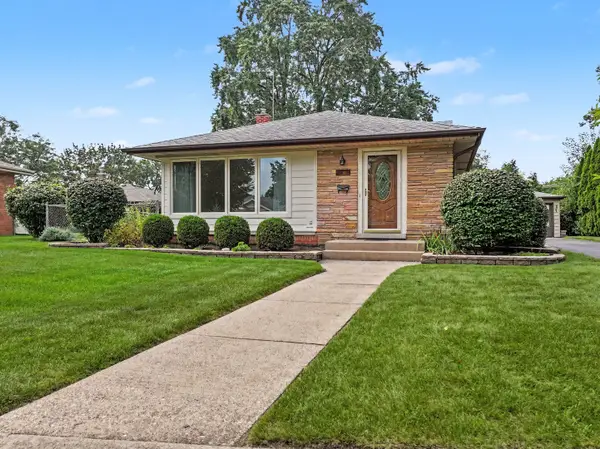 $425,000Active3 beds 2 baths1,148 sq. ft.
112 N Reuter Drive, Arlington Heights, IL 60005
MLS# 12728713Listed by: BERKSHIRE HATHAWAY HOMESERVICES STARCK REAL ESTATE - Open Sat, 11am to 1pmNew
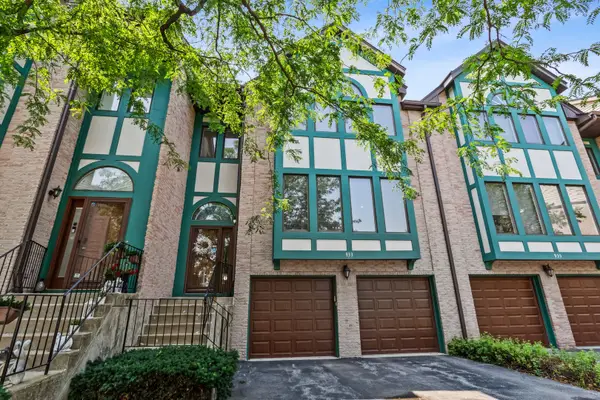 $489,900Active3 beds 4 baths2,750 sq. ft.
933 W Essex Place, Arlington Heights, IL 60004
MLS# 12750898Listed by: BERKSHIRE HATHAWAY HOMESERVICES CHICAGO - New
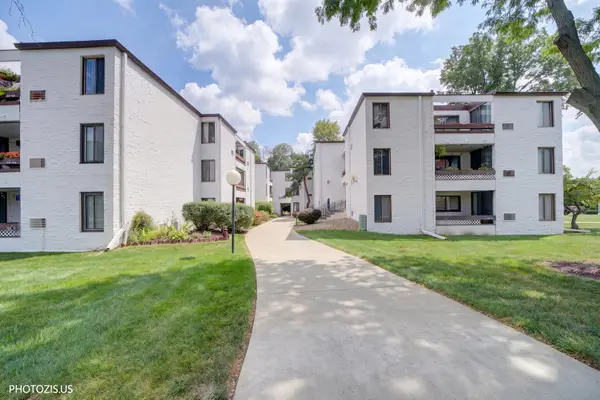 $249,000Active2 beds 1 baths946 sq. ft.
322 W Miner Street #2A, Arlington Heights, IL 60005
MLS# 12741990Listed by: RCI REALTY LLC


Protect your home and budget from life's surprises with an Assurant Home Warranty, backed by a partner that supports you through every step of homeownership. Explore Plans.
© 2026 Better Homes and Gardens Real Estate LLC. An Anywhere Real Estate company. All rights reserved. Better Homes and Gardens® Real Estate is a registered trademark owned by Meredith Operations Corporation, licensed to Better Homes and Gardens Real Estate LLC and used with permission. Better Homes and Gardens Real Estate LLC fully supports the principles of the Fair Housing Act and the Equal Opportunity Act. Listing information is deemed reliable but is not guaranteed accurate.
Each office is independently owned and operated.
Any services or products provided by third parties are not provided by, affiliated with or related to Better Homes and Gardens Real Estate LLC, or its affiliated companies.