
12 W Pickwick Road, Arlington Heights, IL 60005
Local realty services provided by:Better Homes and Gardens Real Estate Star Homes
12 W Pickwick Road,Arlington Heights, IL 60005
$749,900
- 4 Beds
- 3 Baths
- 2,650 sq. ft.
- Single family
- Pending
Listed by: rusmir tufo
Office: prime location realty inc
MLS#:12650487
Source:MLSNI
Price summary
- Price:$749,900
- Price per sq. ft.:$282.98
About this home
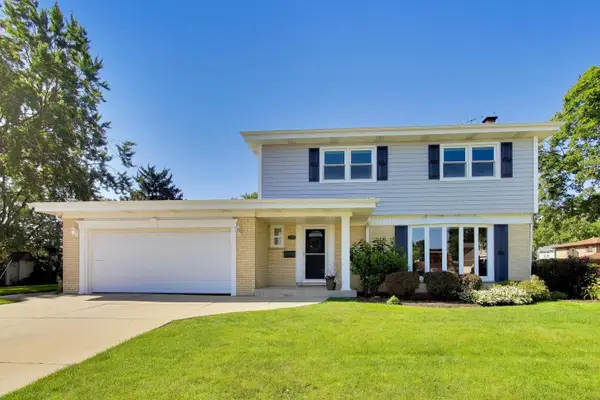
Remarkably redone for modern living and truly worry-free ownership, this stunning home offers 4 bedrooms, 3 full bathrooms, a 2-car garage, and both covered front and back porches perfect for relaxing or entertaining. Step inside to bright and inviting living and dining spaces featuring brand-new flooring, windows, doors, trim, and fresh paint throughout. The beautifully redesigned kitchen showcases timeless shaker-style cabinetry, a huge island, quartz countertops, stainless steel appliances, beverage fridge, and abundant counter space. A large bay window fills the kitchen with natural light, while direct access to the covered deck creates seamless indoor-outdoor living. The lower level offers a spacious entertaining area with a fireplace, a fully remodeled bathroom, and a separate oversized laundry room with two windows and brand-new washer and dryer. Upstairs, you'll find generously sized bedrooms including a primary suite with a custom closet and beautifully remodeled en-suite bathroom featuring today's most desirable finishes. The shared second-floor bathroom includes a double vanity and tub. The huge fourth bedroom is ideal as a guest suite, office, playroom, or additional entertainment space. Additional updates include new concrete garage floor, complete interior repaint, and brand-new windows throughout the home. Surrounded by mature landscaping and greenery, this home is located in a highly desirable Arlington Heights neighborhood close to downtown Arlington Heights, shopping, dining, parks, and major highways. Do not miss this exceptional opportunity!...
Contact an agent
Home facts
- Year built:1966
- Listing ID #:12650487
- Updated:July 12, 2026 at 10:13 AM
Rooms and interior
- Bedrooms:4
- Total bathrooms:3
- Full bathrooms:3
- Rooms Total:8
- Dining Description:Separate Dining Room
- Bathrooms Description:Double Sinks
- Living area:2,650 sq. ft.
Heating and cooling
- Cooling:Central Air
- Heating:Natural Gas
- Central air:Yes
Structure and exterior
- Roof:Asphalt
- Year built:1966
- Building area:2,650 sq. ft.
- Levels:Split Level
Utilities
- Water:Lake Michigan
- Sewer:Public Sewer
Finances and disclosures
- Price:$749,900
- Price per sq. ft.:$282.98
- Tax amount:$8,985 (2024)
Parking
- Total parking spaces:2
- Parking description:Attached Garage, Concrete, Garage
- Garage:Yes
- Garage spaces:2
 Copyright 2026 Midwest Real Estate Data LLC. All rights reserved. The data relating to real estate for sale on this web site comes in part from the Broker Reciprocity Program of the Midwest Real Estate Data LLC. Listing information is deemed reliable but not guaranteed.
New listings near 12 W Pickwick Road
- New
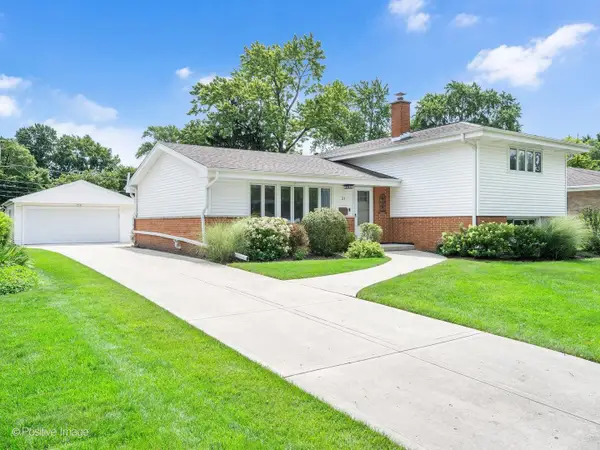 $639,900Active4 beds 2 baths2,052 sq. ft.
31 N Forrest Avenue, Arlington Heights, IL 60004
MLS# 12695508Listed by: RE/MAX SUBURBAN - New
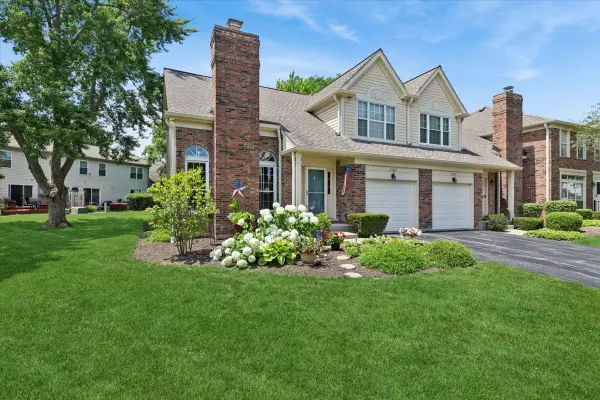 $385,000Active2 beds 2 baths1,350 sq. ft.
4062 N Newport Lane, Arlington Heights, IL 60004
MLS# 12696338Listed by: BAIRD & WARNER - New
 $199,000Active2 beds 1 baths900 sq. ft.
2429 Crystal Lane #2D, Arlington Heights, IL 60004
MLS# 12675226Listed by: @PROPERTIES CHRISTIE'S INTERNATIONAL REAL ESTATE - New
 $635,000Active4 beds 3 baths
2218 N Williamsburg Street, Arlington Heights, IL 60004
MLS# 12671042Listed by: KELLER WILLIAMS ONECHICAGO - New
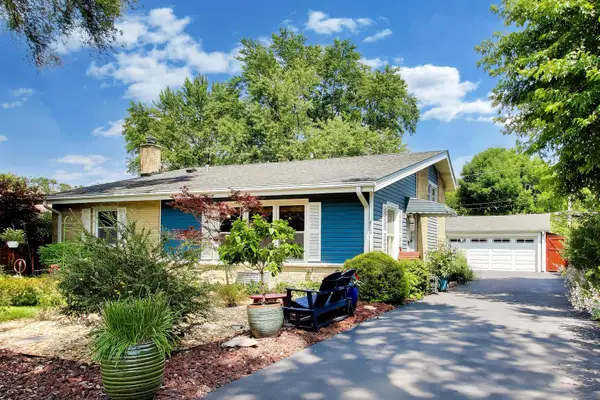 $579,000Active4 beds 2 baths2,679 sq. ft.
Address Withheld By Seller, Arlington Heights, IL 60004
MLS# 12698135Listed by: @PROPERTIES CHRISTIE'S INTERNATIONAL REAL ESTATE - Open Sun, 1 to 3pmNew
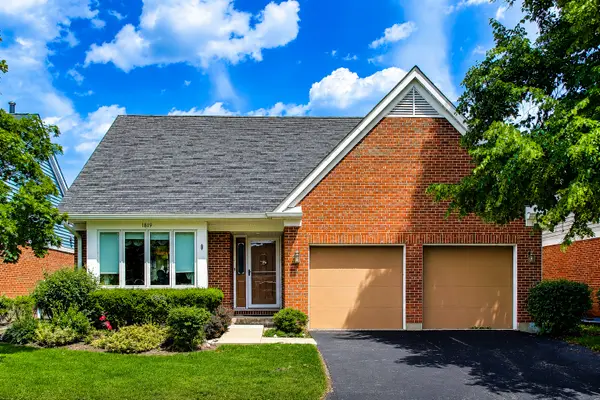 $425,000Active2 beds 2 baths2,188 sq. ft.
1819 N Normandy Court, Arlington Heights, IL 60004
MLS# 12699220Listed by: BAIRD & WARNER - New
 $699,000Active4 beds 3 baths2,254 sq. ft.
2505 E Mayfair Road, Arlington Heights, IL 60004
MLS# 12699885Listed by: @PROPERTIES CHRISTIE'S INTERNATIONAL REAL ESTATE - New
 $665,000Active3 beds 3 baths2,458 sq. ft.
1615 N Dale Avenue, Arlington Heights, IL 60004
MLS# 12700627Listed by: KELLER WILLIAMS NORTH SHORE WEST - New
 $474,900Active3 beds 2 baths1,135 sq. ft.
603 N Wilshire Lane, Arlington Heights, IL 60004
MLS# 12700270Listed by: ARHOME REALTY - Open Sun, 12 to 2pmNew
 $479,900Active4 beds 2 baths1,055 sq. ft.
1419 W Saint James Place, Arlington Heights, IL 60005
MLS# 12700295Listed by: BERKSHIRE HATHAWAY HOMESERVICES CHICAGO


Protect your home and budget from life's surprises with an Assurant Home Warranty, backed by a partner that supports you through every step of homeownership. Explore Plans.
© 2026 Better Homes and Gardens Real Estate LLC. An Anywhere Real Estate company. All rights reserved. Better Homes and Gardens® Real Estate is a registered trademark owned by Meredith Operations Corporation, licensed to Better Homes and Gardens Real Estate LLC and used with permission. Better Homes and Gardens Real Estate LLC fully supports the principles of the Fair Housing Act and the Equal Opportunity Act. Listing information is deemed reliable but is not guaranteed accurate.
Each office is independently owned and operated.
Any services or products provided by third parties are not provided by, affiliated with or related to Better Homes and Gardens Real Estate LLC, or its affiliated companies.