
2505 E Mayfair Road, Arlington Heights, IL 60004
Local realty services provided by:Better Homes and Gardens Real Estate Star Homes
Listed by: holly connors
Office: @properties christie's international real estate
MLS#:12699885
Source:MLSNI
Price summary
- Price:$699,000
- Price per sq. ft.:$310.12
About this home
Spacious, warm, and full of character, this stunning 4 bedroom, 2.1 bath home in Arlington Heights delivers the kind of space and lifestyle you crave! Steps from award-winning Prospect High School and minutes from both vibrant downtown Arlington Heights and downtown Mount Prospect, you truly get the best of both worlds, with Metra access, dining, shopping, coffee shops, the library, and more. Top schools minutes away: Windsor Elementary and South Middle. The open concept main level welcomes you with a bright and airy living room featuring a classic brick fireplace and gorgeous bow window, flowing seamlessly into the dining room and then into the incredible kitchen. Here you will find robust cabinetry, an abundance of storage and prep space, a pantry, and stainless steel appliances, including a GE refrigerator (2019), GE microwave (2015), LG double oven range (2019), and Bosch dishwasher (2023). The spacious great room just off the kitchen is the perfect gathering space, and offers direct access to the patio and beautiful backyard. Upstairs, four generous bedrooms await, including the primary suite complete with an ensuite bathroom. Three additional bedrooms offer ample closet space and share a well-appointed hall bath. The basement rounds out the home with sprawling rec space and plenty of room to spread out, including a laundry area with newer Maytag washer and dryer (2021). Major updates give you peace of mind, including a NEW roof and siding (Nov. 2022), NEW gutters, soffits, and capped windows (Nov. 2022), a NEW bay window (2022), and a water heater (2014). NEW drain tile, window wells, underground downspout extensions installed (Dec. 2020), as well as a NEW sump pit with backups in both pits and battery backups (Dec. 2020). A 2-car garage adds even more storage and convenience. This home is the full package, inside and out. Welcome home!...
Contact an agent
Home facts
- Year built:1963
- Listing ID #:12699885
- Updated:July 10, 2026 at 01:40 PM
Rooms and interior
- Bedrooms:4
- Total bathrooms:3
- Full bathrooms:2
- Half bathrooms:1
- Rooms Total:10
- Dining Description:Separate Dining Room
- Kitchen Description:Dishwasher, Disposal, Gas Oven, Microwave, Range, Range Hood, Refrigerator, Stainless Steel Appliance(s)
- Basement Description:Finished, Full
- Living area:2,254 sq. ft.
Heating and cooling
- Cooling:Central Air
- Heating:Forced Air, Natural Gas
- Central air:Yes
Structure and exterior
- Roof:Asphalt
- Year built:1963
- Building area:2,254 sq. ft.
- Architectural Style:Colonial
- Levels:2 Story
Schools
- High school:Prospect High School
- Middle school:South Middle School
- Elementary school:Windsor Elementary School
Utilities
- Water:Lake Michigan, Public
- Sewer:Public Sewer
Finances and disclosures
- Price:$699,000
- Price per sq. ft.:$310.12
- Tax amount:$11,944 (2024)
Features and amenities
- Laundry features:Dryer, Washer
- Amenities:Air Purifier, Backup Sump Pump, Ceiling Fan(s), Fan-Attic Exhaust, Sump Pump, TV Antenna, TV-Cable
Parking
- Total parking spaces:2
- Parking description:Attached Garage, Concrete, Garage
- Garage:Yes
- Garage spaces:2
 Copyright 2026 Midwest Real Estate Data LLC. All rights reserved. The data relating to real estate for sale on this web site comes in part from the Broker Reciprocity Program of the Midwest Real Estate Data LLC. Listing information is deemed reliable but not guaranteed.
New listings near 2505 E Mayfair Road
- New
 $665,000Active3 beds 3 baths2,458 sq. ft.
1615 N Dale Avenue, Arlington Heights, IL 60004
MLS# 12700627Listed by: KELLER WILLIAMS NORTH SHORE WEST - New
 $474,900Active3 beds 2 baths1,135 sq. ft.
603 N Wilshire Lane, Arlington Heights, IL 60004
MLS# 12700270Listed by: ARHOME REALTY - Open Sun, 12 to 2pmNew
 $479,900Active4 beds 2 baths1,055 sq. ft.
1419 W Saint James Place, Arlington Heights, IL 60005
MLS# 12700295Listed by: BERKSHIRE HATHAWAY HOMESERVICES CHICAGO - New
 $370,000Active3 beds 3 baths1,768 sq. ft.
1721 N Wilshire Drive, Arlington Heights, IL 60004
MLS# 12697233Listed by: COLDWELL BANKER REALTY - New
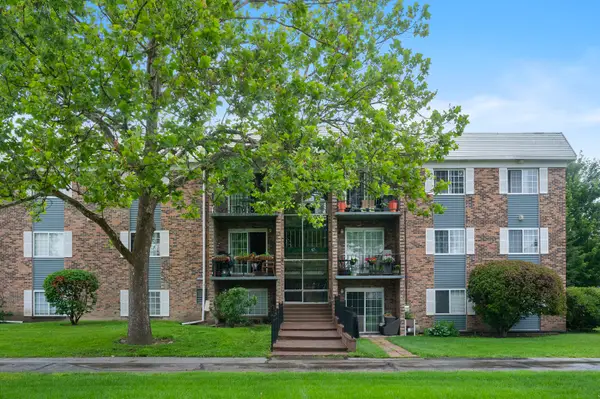 $249,999Active2 beds 1 baths
1627 N Windsor Drive #305, Arlington Heights, IL 60004
MLS# 12690765Listed by: @PROPERTIES CHRISTIE'S INTERNATIONAL REAL ESTATE - Open Sun, 12 to 2pmNew
 $345,000Active3 beds 2 baths1,506 sq. ft.
1515 E Central Road #420C, Arlington Heights, IL 60005
MLS# 12694352Listed by: KOMAR - New
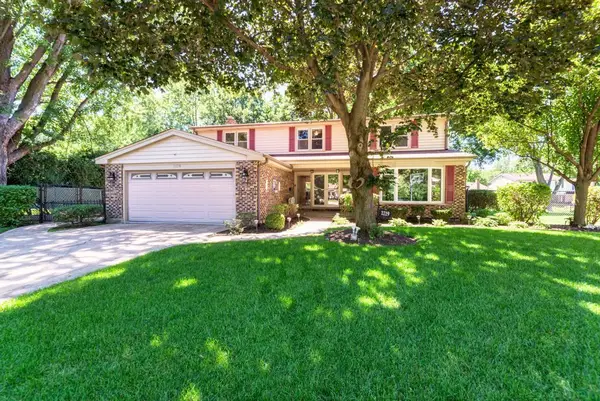 $749,900Active4 beds 4 baths2,751 sq. ft.
1119 W White Oak Street, Arlington Heights, IL 60005
MLS# 12696787Listed by: CENTURY 21 CIRCLE - New
 $1,050,000Active4 beds 3 baths3,706 sq. ft.
409 S Phelps Avenue, Arlington Heights, IL 60004
MLS# 12690250Listed by: @PROPERTIES CHRISTIE'S INTERNATIONAL REAL ESTATE - Open Sat, 1 to 3pmNew
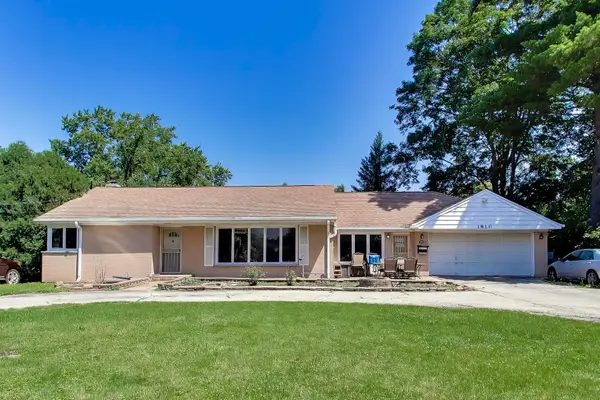 $474,500Active4 beds 3 baths1,667 sq. ft.
1810 E Euclid Avenue, Arlington Heights, IL 60004
MLS# 12698444Listed by: COMPASS


Protect your home and budget from life's surprises with an Assurant Home Warranty, backed by a partner that supports you through every step of homeownership. Explore Plans.
© 2026 Better Homes and Gardens Real Estate LLC. An Anywhere Real Estate company. All rights reserved. Better Homes and Gardens® Real Estate is a registered trademark owned by Meredith Operations Corporation, licensed to Better Homes and Gardens Real Estate LLC and used with permission. Better Homes and Gardens Real Estate LLC fully supports the principles of the Fair Housing Act and the Equal Opportunity Act. Listing information is deemed reliable but is not guaranteed accurate.
Each office is independently owned and operated.
Any services or products provided by third parties are not provided by, affiliated with or related to Better Homes and Gardens Real Estate LLC, or its affiliated companies.