
1206 New Wilke Road #206, Arlington Heights, IL 60005
Local realty services provided by:Better Homes and Gardens Real Estate Connections
1206 New Wilke Road #206,Arlington Heights, IL 60005
$174,900
- 1 Beds
- 1 Baths
- 1,000 sq. ft.
- Condominium
- Active
Listed by: kathy o'sullivan
Office: berkshire hathaway homeservices chicago
MLS#:12658056
Source:MLSNI
Price summary
- Price:$174,900
- Price per sq. ft.:$174.9
- Monthly HOA dues:$370
About this home
Spacious and inviting 1-bedroom condo featuring beautiful views of serene ponds, mature trees, and a landscapes courtyard. This bright and airy unit offers large window that fill the home with natural light and a comfortable open layout with a combine living and dining room - perfect for relaxing or entertaining. The kitchen includes stainless steel appliances, ample cabinet space, and a functional design for everyday living. Located in a well-maintained elevator building, residents enjoy access to a clubhouse and peaceful community surroundings. The oversized bedroom provides generous closet space, while the scenic views create a calm and private atmosphere throughout the home. Conveniently located near shopping, dining, and everyday amenities, this move-in-ready condo offers comfort, convenience, and beautiful natural surroundings.
Contact an agent
Home facts
- Year built:1972
- Listing ID #:12658056
- Updated:May 27, 2026 at 04:45 PM
Rooms and interior
- Bedrooms:1
- Total bathrooms:1
- Full bathrooms:1
- Rooms Total:4
- Dining Description:Combined With Living Room
- Kitchen Description:Dishwasher, Gas Oven, Microwave, Range, Range Hood, Refrigerator, Stainless Steel Appliance(s)
- Living area:1,000 sq. ft.
Heating and cooling
- Heating:Natural Gas
Structure and exterior
- Roof:Asphalt
- Year built:1972
- Building area:1,000 sq. ft.
- Lot Features:Mature Trees
- Foundation Description:Concrete Perimeter, Stone
Schools
- High school:Rolling Meadows High School
- Middle school:Carl Sandburg Middle School
- Elementary school:Willow Bend Elementary School
Utilities
- Water:Lake Michigan
- Sewer:Public Sewer
Finances and disclosures
- Price:$174,900
- Price per sq. ft.:$174.9
- Tax amount:$3,158 (2024)
Features and amenities
- Laundry features:Coin Laundry
- Pool features:Pool
Parking
- Total parking spaces:2
- Parking description:Asphalt, Storage
 Copyright 2026 Midwest Real Estate Data LLC. All rights reserved. The data relating to real estate for sale on this web site comes in part from the Broker Reciprocity Program of the Midwest Real Estate Data LLC. Listing information is deemed reliable but not guaranteed.
New listings near 1206 New Wilke Road #206
- New
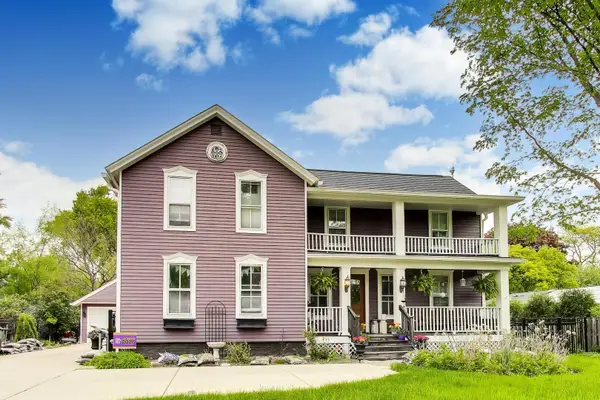 $749,000Active3 beds 2 baths2,535 sq. ft.
310 W Kirchoff Road, Arlington Heights, IL 60005
MLS# 12658892Listed by: COMPASS - Open Sun, 11am to 1pmNew
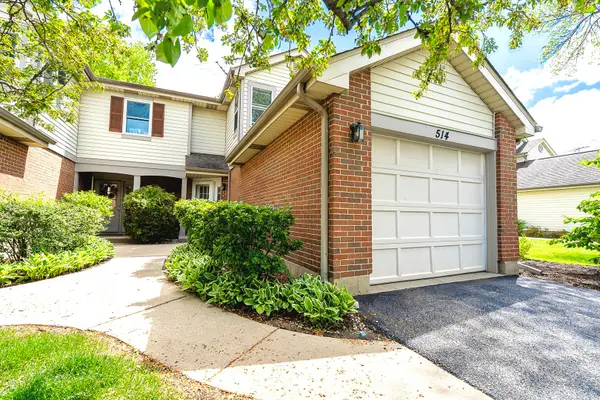 $370,000Active2 beds 3 baths1,250 sq. ft.
514 E Windgate Court #2D5, Arlington Heights, IL 60005
MLS# 12658289Listed by: BAIRD & WARNER - New
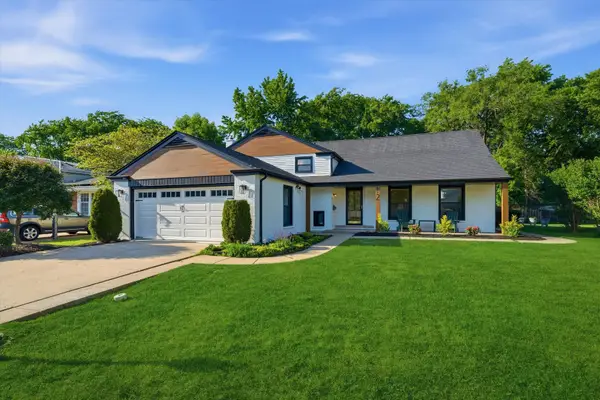 $749,900Active4 beds 3 baths2,650 sq. ft.
12 W Pickwick Road, Arlington Heights, IL 60005
MLS# 12650487Listed by: PRIME LOCATION REALTY INC - Open Sat, 11am to 1pmNew
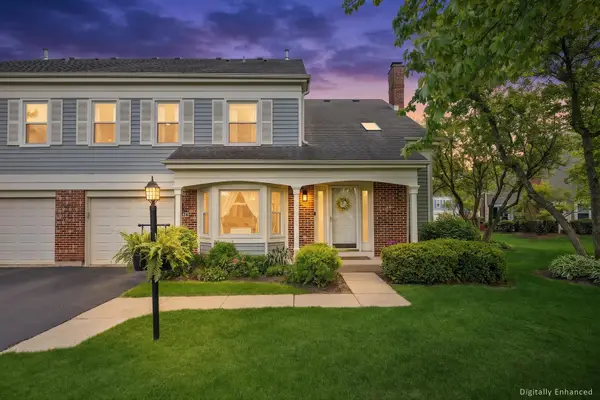 $395,000Active2 beds 3 baths
2026 N Charter Point Drive, Arlington Heights, IL 60004
MLS# 12651544Listed by: @PROPERTIES CHRISTIE'S INTERNATIONAL REAL ESTATE - New
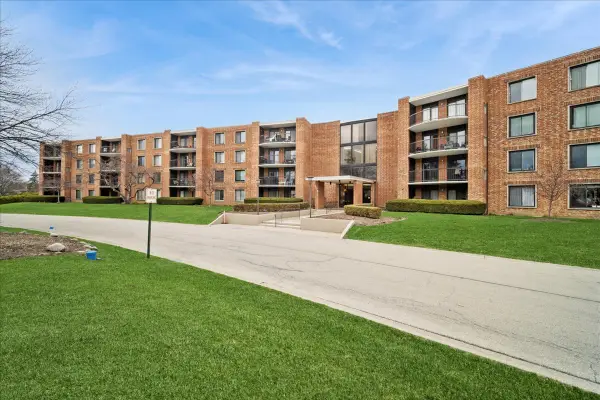 $190,000Active1 beds 1 baths950 sq. ft.
1515 E Central Road #462B, Arlington Heights, IL 60005
MLS# 12656859Listed by: BAIRD & WARNER - New
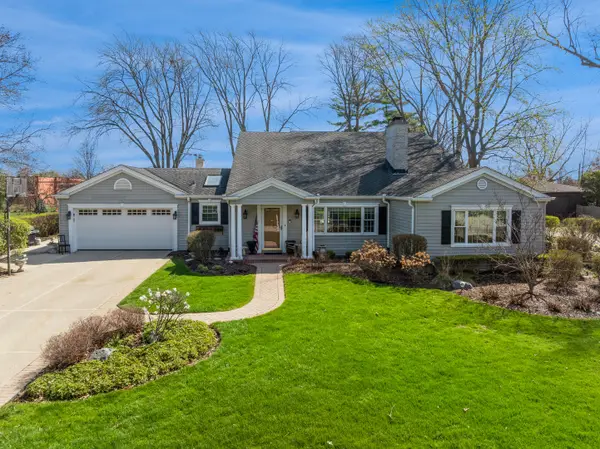 $1,584,000Active5 beds 4 baths3,972 sq. ft.
819 S Beverly Lane, Arlington Heights, IL 60005
MLS# 12656659Listed by: BAIRD & WARNER - New
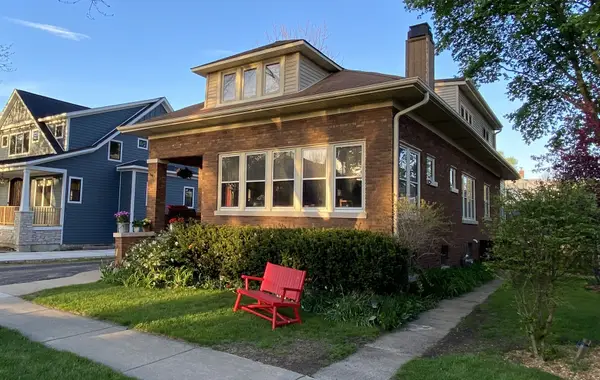 $965,000Active4 beds 4 baths2,368 sq. ft.
407 N Pine Avenue, Arlington Heights, IL 60004
MLS# 12616750Listed by: COLDWELL BANKER REALTY 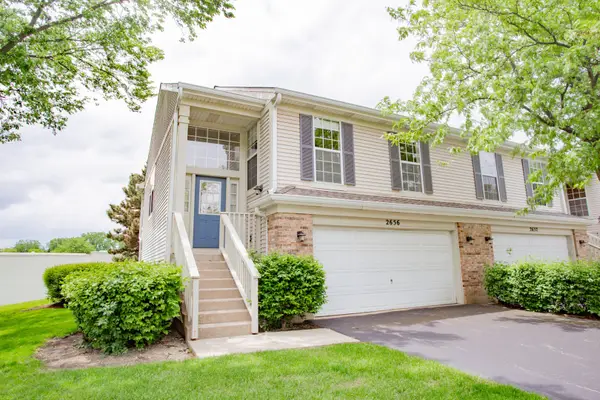 $350,000Pending3 beds 2 baths1,800 sq. ft.
2656 S Cedar Glen Drive, Arlington Heights, IL 60005
MLS# 12653599Listed by: JAMESON SOTHEBY'S INTERNATIONAL REALTY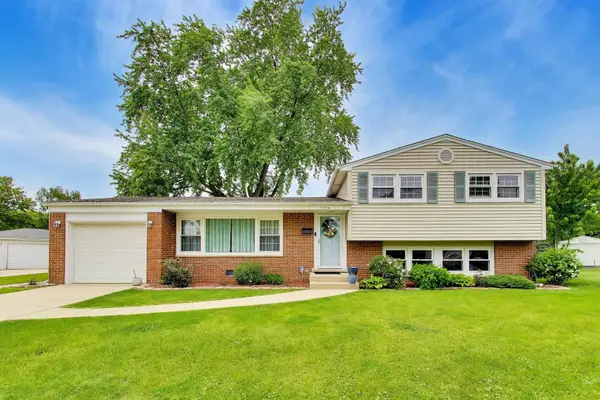 $499,999Pending3 beds 2 baths1,200 sq. ft.
1316 W Plymouth Court, Arlington Heights, IL 60004
MLS# 12654418Listed by: @PROPERTIES CHRISTIE'S INTERNATIONAL REAL ESTATE


Protect your home and budget from life's surprises with an Assurant Home Warranty, backed by a partner that supports you through every step of homeownership. Explore Plans.
© 2026 Better Homes and Gardens Real Estate LLC. An Anywhere Real Estate company. All rights reserved. Better Homes and Gardens® Real Estate is a registered trademark owned by Meredith Operations Corporation, licensed to Better Homes and Gardens Real Estate LLC and used with permission. Better Homes and Gardens Real Estate LLC fully supports the principles of the Fair Housing Act and the Equal Opportunity Act. Listing information is deemed reliable but is not guaranteed accurate.
Each office is independently owned and operated.
Any services or products provided by third parties are not provided by, affiliated with or related to Better Homes and Gardens Real Estate LLC, or its affiliated companies.