
1215 N Waterman Avenue #3C, Arlington Heights, IL 60004
Local realty services provided by:Better Homes and Gardens Real Estate Connections
1215 N Waterman Avenue #3C,Arlington Heights, IL 60004
$180,000
- 1 Beds
- 1 Baths
- 800 sq. ft.
- Condominium
- Active
Upcoming open houses
- Sat, Oct 1003:00 pm - 05:00 pm
- Sun, Oct 1104:00 pm - 06:00 pm
Listed by: shannon kersemeier
Office: berkshire hathaway homeservices starck real estate
MLS#:12781643
Source:MLSNI
Price summary
- Price:$180,000
- Price per sq. ft.:$225
- Monthly HOA dues:$313
About this home
Welcome to turn-key luxury at Brandenberry Park! Situated in an elevator building, this meticulously maintained, fully updated condo offers top-tier finishes and an unbeatable lifestyle. The picture-perfect kitchen showcases white cabinetry with stylish gold hardware, quartz countertops, abundant storage, a brand-new dishwasher, and a reverse osmosis water purification system. Luxury vinyl plank flooring flows seamlessly throughout the entire unit, complemented by updated interior doors and a new wall A/C (2024). Step out onto your private balcony to enjoy peaceful green space views and easy access to community amenities. Unbeatable Community & Location Highlights: *Resort-Style Amenities: Outdoor pool, tennis courts, basketball courts, playground, and lush open green space. *Prime Arlington Heights Location: Minutes to dining, shopping, and top-rated Hersey High School. *Conveniences: Laundry and dedicated storage located right on your floor (new machines coming November), plus ample parking. *Investment Potential & Policies: Cats allowed; rentals permitted after 2 years of ownership (subject to cap). Truly move-in ready with unmatched value-schedule your tour today!...
Contact an agent
Home facts
- Year built:1978
- Subdivision & Development:Brandenberry Park
- Listing ID #:12781643
- Updated:October 10, 2026 at 11:53 AM
Rooms and interior
- Bedrooms:1
- Total bathrooms:1
- Full bathrooms:1
- Rooms Total:4
- Dining Description:L-Shaped, Separate Dining Room
- Kitchen Description:Dishwasher, Microwave, Range, Refrigerator, Stainless Steel Appliance(s)
- Living area:800 sq. ft.
Heating and cooling
- Heating:Steam
Structure and exterior
- Year built:1978
- Building area:800 sq. ft.
- Lot Features:Common Grounds, Mature Trees
- Exterior Features:Balcony
Schools
- High school:John Hersey High School
- Middle school:Macarthur Middle School
- Elementary school:Dwight D Eisenhower Elementary S
Utilities
- Water:Lake Michigan, Public
- Sewer:Public Sewer
Finances and disclosures
- Price:$180,000
- Price per sq. ft.:$225
- Tax amount:$3,174 (2025)
Features and amenities
- Laundry features:Coin Laundry, Laundry
- Pool features:In Ground Pool, Pool
Parking
- Total parking spaces:2
- Parking description:Parking Lot, Unassigned
 Copyright 2026 Midwest Real Estate Data LLC. All rights reserved. The data relating to real estate for sale on this web site comes in part from the Broker Reciprocity Program of the Midwest Real Estate Data LLC. Listing information is deemed reliable but not guaranteed.
New listings near 1215 N Waterman Avenue #3C
- New
 $264,900Active2 beds 2 baths1,400 sq. ft.
1030 S Fernandez Avenue #2B, Arlington Heights, IL 60005
MLS# 12781604Listed by: COMPASS - New
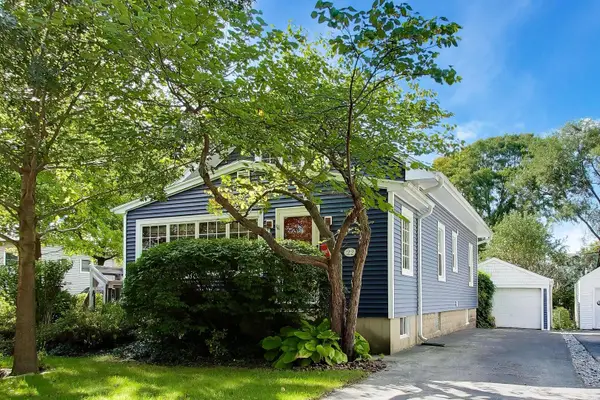 $595,000Active4 beds 2 baths1,766 sq. ft.
Address Withheld By Seller, Arlington Heights, IL 60005
MLS# 12776563Listed by: @PROPERTIES CHRISTIE'S INTERNATIONAL REAL ESTATE - New
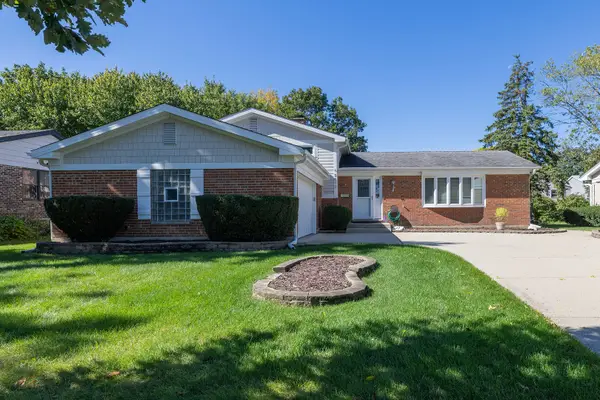 $599,900Active4 beds 3 baths1,414 sq. ft.
2612 N Waterman Avenue, Arlington Heights, IL 60004
MLS# 12780143Listed by: PETER DROSSOS REAL ESTATE - New
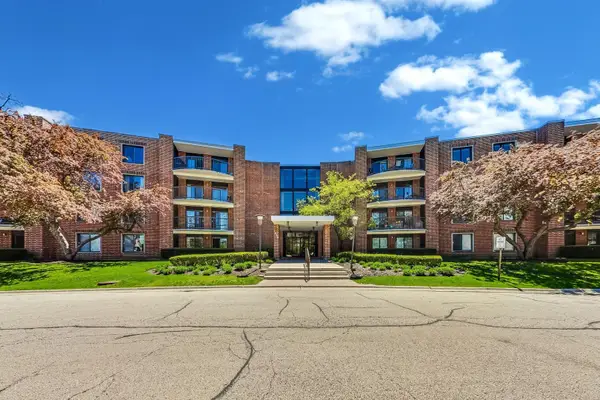 $239,900Active3 beds 2 baths1,653 sq. ft.
1415 E Central Road #222C, Arlington Heights, IL 60005
MLS# 12777914Listed by: HOMESMART CONNECT - Open Sat, 12 to 2pmNew
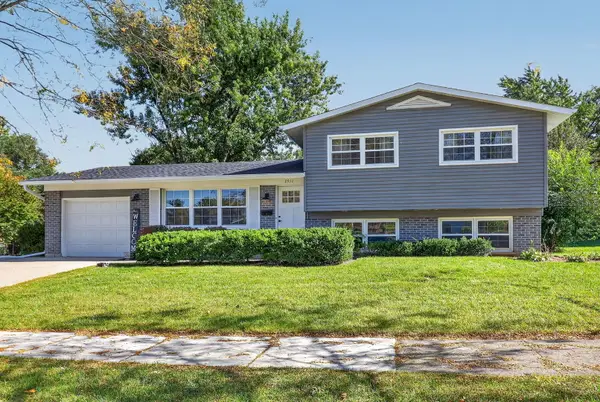 $560,000Active3 beds 2 baths1,596 sq. ft.
2911 N Dunton Avenue, Arlington Heights, IL 60004
MLS# 12777462Listed by: KELLER WILLIAMS INFINITY - Open Sat, 11am to 1pmNew
 $549,900Active3 beds 3 baths2,100 sq. ft.
2012 N Kennicott Drive, Arlington Heights, IL 60004
MLS# 12779162Listed by: HOMESMART CONNECT LLC - New
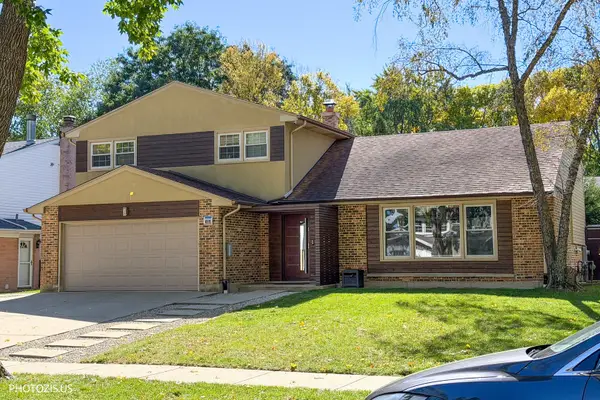 $837,500Active3 beds 3 baths2,563 sq. ft.
415 W Noyes Street, Arlington Heights, IL 60005
MLS# 12780387Listed by: HOMETOWN REAL ESTATE GROUP - New
 $195,000Active2 beds 2 baths1,000 sq. ft.
2249 Nichols Road #28D, Arlington Heights, IL 60004
MLS# 12781305Listed by: BERKSHIRE HATHAWAY HOMESERVICES STARCK REAL ESTATE - Open Sun, 2 to 4pmNew
 $599,000Active3 beds 3 baths1,977 sq. ft.
1608 E Jonquil Terrace, Arlington Heights, IL 60004
MLS# 12767925Listed by: COMPASS


Protect your home and budget from life's surprises with an Assurant Home Warranty, backed by a partner that supports you through every step of homeownership. Explore Plans.
© 2026 Better Homes and Gardens Real Estate LLC. An Anywhere Real Estate company. All rights reserved. Better Homes and Gardens® Real Estate is a registered trademark owned by Meredith Operations Corporation, licensed to Better Homes and Gardens Real Estate LLC and used with permission. Better Homes and Gardens Real Estate LLC fully supports the principles of the Fair Housing Act and the Equal Opportunity Act. Listing information is deemed reliable but is not guaranteed accurate.
Each office is independently owned and operated.
Any services or products provided by third parties are not provided by, affiliated with or related to Better Homes and Gardens Real Estate LLC, or its affiliated companies.