
1415 E Central Road #222C, Arlington Heights, IL 60005
Local realty services provided by:Better Homes and Gardens Real Estate Connections
1415 E Central Road #222C,Arlington Heights, IL 60005
$239,900
- 3 Beds
- 2 Baths
- 1,653 sq. ft.
- Condominium
- Active
Listed by: noel walton, andy walton
Office: homesmart connect
MLS#:12777914
Source:MLSNI
Price summary
- Price:$239,900
- Price per sq. ft.:$145.13
- Monthly HOA dues:$813
About this home
Welcome to beautiful Dana Point! This spacious 3-bedroom, 2-bath condo (END UNIT) offers easy ranch-style living with a bright, open-concept floor plan and wonderful indoor-outdoor space. The cheerful kitchen opens to the living area with a charming breakfast bar-perfect for casual meals, morning coffee, or entertaining. The separate dining room is filled with natural light thanks to an oversized window, a special feature not found in many of the 3-bedroom units. Enjoy multiple balconies throughout the home, including a private balcony off the spacious primary suite. The primary bedroom also features its own full bath and a generous walk-in closet. The versatile third bedroom, complete with French doors, makes a wonderful flex space and can easily serve as a bedroom, home office, den, or sitting room. This unit also includes one parking space in the heated garage. Dana Point offers fantastic amenities, including swimming pools, tennis courts, and a workout facility. And to top it off, Dana Point is ideally located just minutes from vibrant downtown Arlington Heights, with its incredible restaurants, shops, and nightlife, and with easy access to the Metra in both Arlington Heights and Mount Prospect, this location is as convenient as it is desirable. Nearby Melas Park adds even more outdoor enjoyment, and school bus service makes daily routines simple. This is a wonderful opportunity to enjoy the Dana Point lifestyle in Arlington Heights! Welcome Home!...
Contact an agent
Home facts
- Year built:1971
- Subdivision & Development:Dana Point
- Listing ID #:12777914
- Updated:October 10, 2026 at 11:53 AM
Rooms and interior
- Bedrooms:3
- Total bathrooms:2
- Full bathrooms:2
- Rooms Total:6
- Dining Description:L-Shaped
- Bathrooms Description:Whirlpool
- Kitchen Description:Dishwasher, Disposal, Microwave, Range, Refrigerator
- Living area:1,653 sq. ft.
Heating and cooling
- Cooling:Central Air
- Heating:Electric, Forced Air
- Central air:Yes
Structure and exterior
- Roof:Asphalt
- Year built:1971
- Building area:1,653 sq. ft.
- Exterior Features:Balcony
- Foundation Description:Concrete Perimeter
Schools
- High school:Prospect High School
- Middle school:Lincoln Junior High School
- Elementary school:Fairview Elementary School
Utilities
- Water:Lake Michigan
- Sewer:Public Sewer
Finances and disclosures
- Price:$239,900
- Price per sq. ft.:$145.13
- Tax amount:$1,095 (2023)
Features and amenities
- Pool features:Pool
Parking
- Total parking spaces:1
- Parking description:Attached Garage, Garage
- Garage:Yes
- Garage spaces:1
 Copyright 2026 Midwest Real Estate Data LLC. All rights reserved. The data relating to real estate for sale on this web site comes in part from the Broker Reciprocity Program of the Midwest Real Estate Data LLC. Listing information is deemed reliable but not guaranteed.
New listings near 1415 E Central Road #222C
- New
 $264,900Active2 beds 2 baths1,400 sq. ft.
1030 S Fernandez Avenue #2B, Arlington Heights, IL 60005
MLS# 12781604Listed by: COMPASS - Open Sat, 3 to 5pmNew
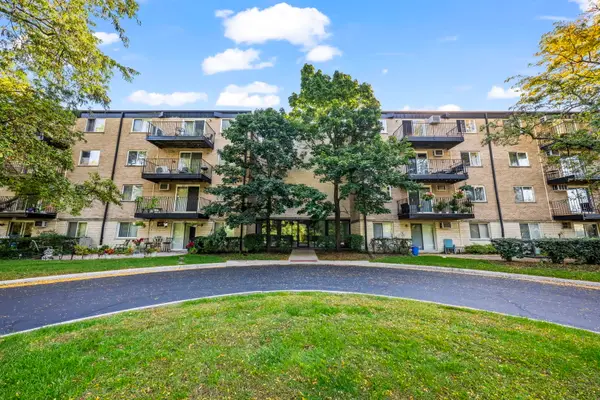 $180,000Active1 beds 1 baths800 sq. ft.
1215 N Waterman Avenue #3C, Arlington Heights, IL 60004
MLS# 12781643Listed by: BERKSHIRE HATHAWAY HOMESERVICES STARCK REAL ESTATE - New
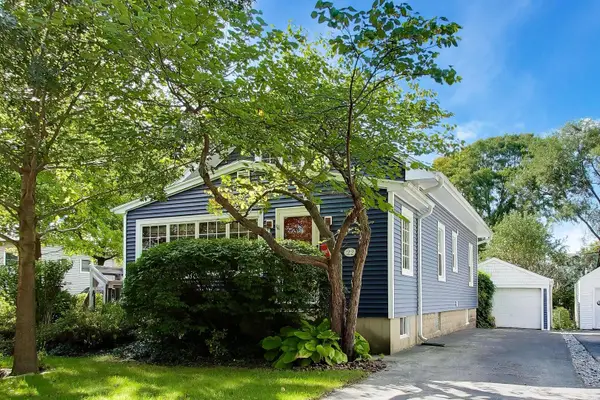 $595,000Active4 beds 2 baths1,766 sq. ft.
Address Withheld By Seller, Arlington Heights, IL 60005
MLS# 12776563Listed by: @PROPERTIES CHRISTIE'S INTERNATIONAL REAL ESTATE - New
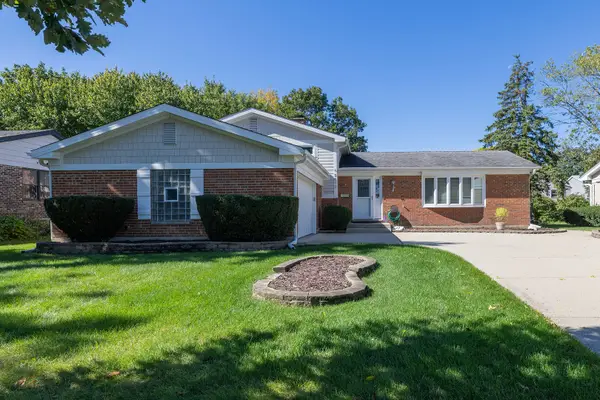 $599,900Active4 beds 3 baths1,414 sq. ft.
2612 N Waterman Avenue, Arlington Heights, IL 60004
MLS# 12780143Listed by: PETER DROSSOS REAL ESTATE - Open Sat, 12 to 2pmNew
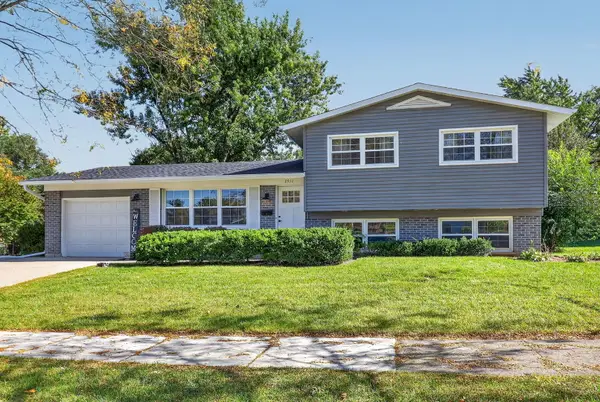 $560,000Active3 beds 2 baths1,596 sq. ft.
2911 N Dunton Avenue, Arlington Heights, IL 60004
MLS# 12777462Listed by: KELLER WILLIAMS INFINITY - Open Sat, 11am to 1pmNew
 $549,900Active3 beds 3 baths2,100 sq. ft.
2012 N Kennicott Drive, Arlington Heights, IL 60004
MLS# 12779162Listed by: HOMESMART CONNECT LLC - New
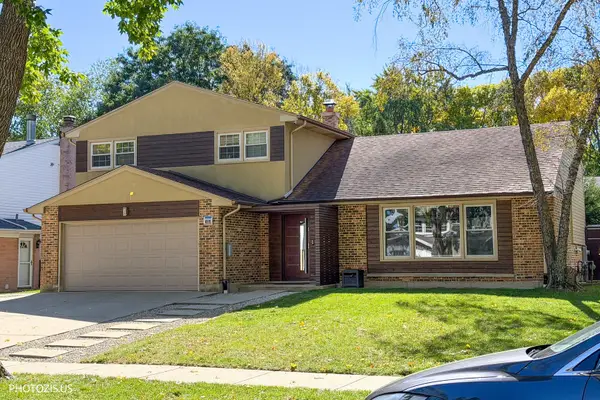 $837,500Active3 beds 3 baths2,563 sq. ft.
415 W Noyes Street, Arlington Heights, IL 60005
MLS# 12780387Listed by: HOMETOWN REAL ESTATE GROUP - New
 $195,000Active2 beds 2 baths1,000 sq. ft.
2249 Nichols Road #28D, Arlington Heights, IL 60004
MLS# 12781305Listed by: BERKSHIRE HATHAWAY HOMESERVICES STARCK REAL ESTATE - Open Sun, 2 to 4pmNew
 $599,000Active3 beds 3 baths1,977 sq. ft.
1608 E Jonquil Terrace, Arlington Heights, IL 60004
MLS# 12767925Listed by: COMPASS


Protect your home and budget from life's surprises with an Assurant Home Warranty, backed by a partner that supports you through every step of homeownership. Explore Plans.
© 2026 Better Homes and Gardens Real Estate LLC. An Anywhere Real Estate company. All rights reserved. Better Homes and Gardens® Real Estate is a registered trademark owned by Meredith Operations Corporation, licensed to Better Homes and Gardens Real Estate LLC and used with permission. Better Homes and Gardens Real Estate LLC fully supports the principles of the Fair Housing Act and the Equal Opportunity Act. Listing information is deemed reliable but is not guaranteed accurate.
Each office is independently owned and operated.
Any services or products provided by third parties are not provided by, affiliated with or related to Better Homes and Gardens Real Estate LLC, or its affiliated companies.