
1420 N Hickory Avenue, Arlington Heights, IL 60004
Local realty services provided by:Better Homes and Gardens Real Estate Connections
1420 N Hickory Avenue,Arlington Heights, IL 60004
$400,000
- 4 Beds
- 3 Baths
- 1,490 sq. ft.
- Single family
- Pending
Listed by: sarah leonard, james brown
Office: legacy properties, a sarah leonard company, llc.
MLS#:12748355
Source:MLSNI
Price summary
- Price:$400,000
- Price per sq. ft.:$268.46
About this home
****We have received multiple offers, and the sellers have requested highest and best by 7PM, Sunday 9/6*** Loaded with potential and priced to sell, don't miss this fantastic opportunity to bring your updating and decorating ideas, build equity, and make this lovely all-brick ranch nestled in the heart of Arlington Heights your own! The exceptionally spacious and versatile floor plan offers room to spare throughout. The expansive living room is filled with natural light and flows into the generously sized country kitchen, featuring abundant cabinet and counter space along with its own eating area. The oversized formal dining room provides a wonderful setting for entertaining and could easily be converted into a family room. A spacious primary bedroom with an en-suite half bath, two additional bedrooms, and a full bath complete the main level. The finished basement substantially expands the living space with a large recreation room, fourth bedroom, second full bath, laundry and utility room, and plenty of additional storage. Outside, enjoy the patio overlooking the private, fenced backyard with mature landscaping and a storage shed. NEW AC (2025) NEW WINDOWS (2017)! Ideally located near parks, shopping, restaurants, highly rated schools, the Metra station, and interstate access, this home has fantastic bones and is ready for its next chapter. This home is being sold AS IS and will require some plumbing repairs....
Contact an agent
Home facts
- Year built:1964
- Listing ID #:12748355
- Updated:September 14, 2026 at 08:15 AM
Rooms and interior
- Bedrooms:4
- Total bathrooms:3
- Full bathrooms:2
- Half bathrooms:1
- Rooms Total:8
- Dining Description:Combined With Living Room
- Kitchen Description:Dishwasher, Microwave, Range, Refrigerator
- Basement Description:Finished, Full
- Living area:1,490 sq. ft.
Heating and cooling
- Cooling:Central Air
- Heating:Natural Gas
- Central air:Yes
Structure and exterior
- Roof:Asphalt
- Year built:1964
- Building area:1,490 sq. ft.
- Architectural Style:Ranch
- Levels:1 Story
Schools
- High school:John Hersey High School
- Middle school:Thomas Middle School
- Elementary school:Olive-Mary Stitt School
Utilities
- Water:Public
- Sewer:Public Sewer
Finances and disclosures
- Price:$400,000
- Price per sq. ft.:$268.46
- Tax amount:$9,519 (2025)
Features and amenities
- Laundry features:Dryer, Washer
- Amenities:Fan-Whole House
Parking
- Total parking spaces:1
- Parking description:Attached Garage, Garage
- Garage:Yes
- Garage spaces:1
 Copyright 2026 Midwest Real Estate Data LLC. All rights reserved. The data relating to real estate for sale on this web site comes in part from the Broker Reciprocity Program of the Midwest Real Estate Data LLC. Listing information is deemed reliable but not guaranteed.
New listings near 1420 N Hickory Avenue
- New
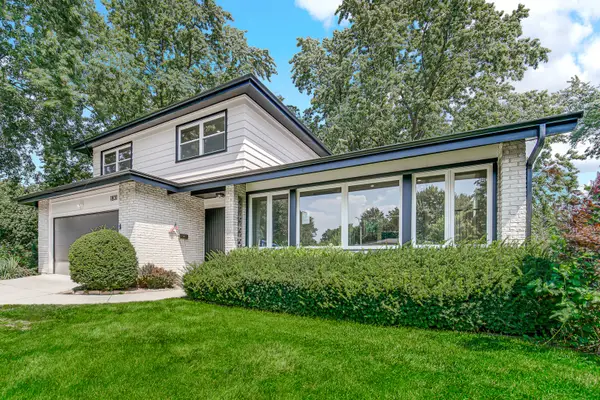 $899,000Active3 beds 3 baths2,585 sq. ft.
1831 N Rolling Lane, Arlington Heights, IL 60004
MLS# 12752541Listed by: EMIREI REAL ESTATE AGENCY - New
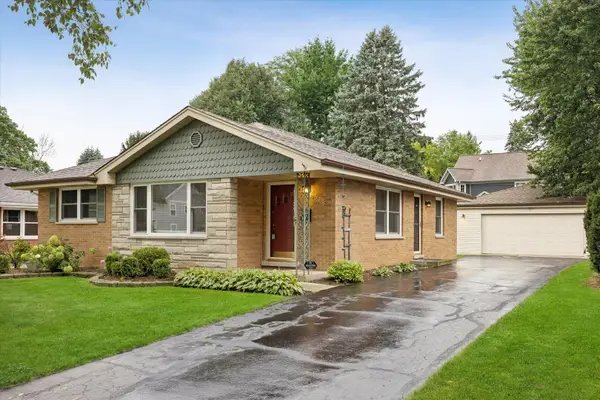 $550,000Active3 beds 2 baths1,249 sq. ft.
628 N Hickory Avenue, Arlington Heights, IL 60004
MLS# 12751744Listed by: COMPASS - New
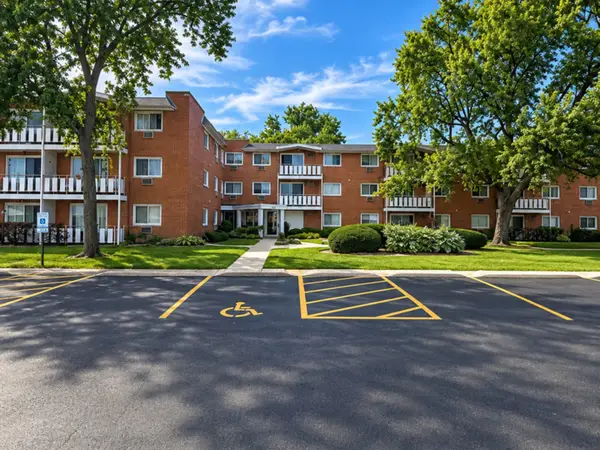 $194,000Active1 beds 1 baths875 sq. ft.
25 E Palatine Road #212, Arlington Heights, IL 60004
MLS# 12756505Listed by: HOMESMART CONNECT LLC - New
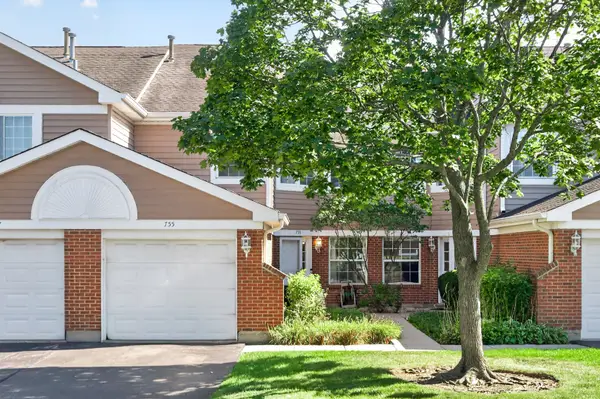 $355,000Active3 beds 3 baths1,760 sq. ft.
755 W Happfield Drive, Arlington Heights, IL 60004
MLS# 12756041Listed by: BAIRD & WARNER - New
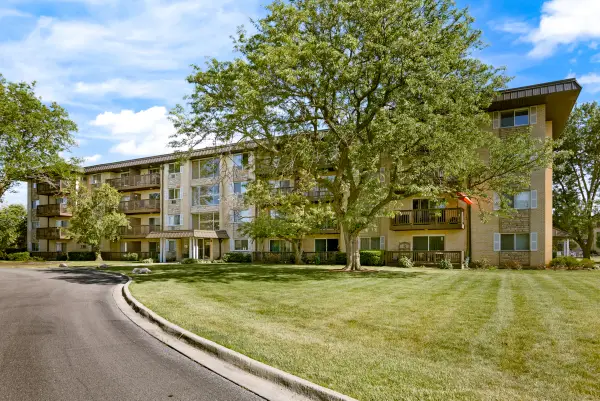 $229,000Active2 beds 2 baths1,050 sq. ft.
2214 S Goebbert Road #178, Arlington Heights, IL 60005
MLS# 12757315Listed by: PROPERTY ECONOMICS INC. - New
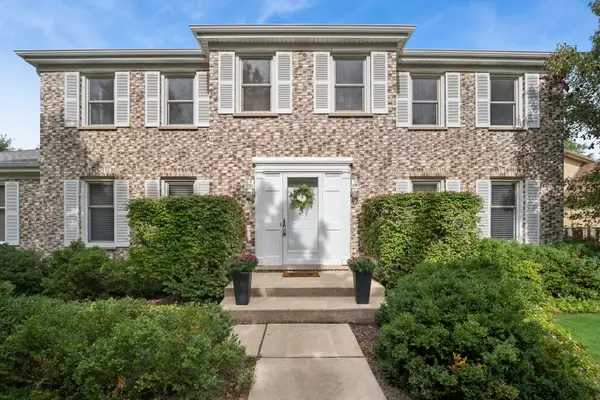 $690,000Active4 beds 3 baths2,573 sq. ft.
4008 N Walnut Avenue, Arlington Heights, IL 60004
MLS# 12712322Listed by: BAIRD & WARNER - New
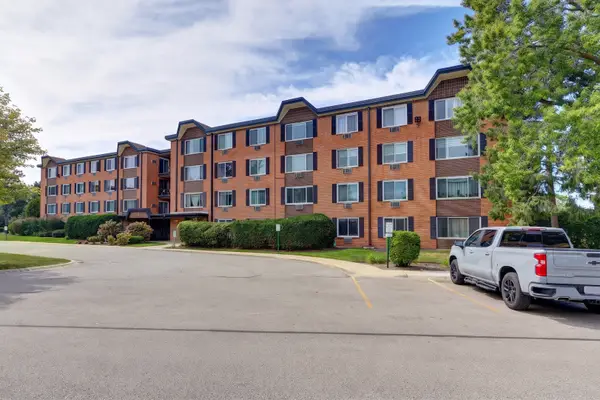 $190,000Active1 beds 1 baths
1206 S New Wilke Road #403, Arlington Heights, IL 60005
MLS# 12748085Listed by: STARTING POINT REALTY, INC. - New
 $358,900Active2 beds 2 baths1,378 sq. ft.
1727 W Hawkes Street #8, Arlington Heights, IL 60004
MLS# 12756828Listed by: BARR AGENCY, INC - New
 $565,000Active3 beds 3 baths2,066 sq. ft.
2307 N Kennicott Drive, Arlington Heights, IL 60004
MLS# 12750547Listed by: COMPASS - New
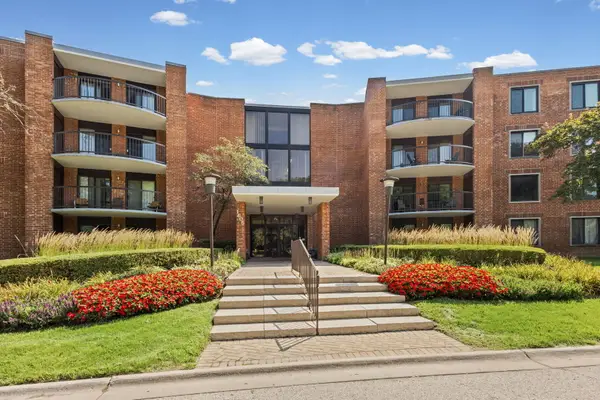 $209,900Active1 beds 1 baths889 sq. ft.
1605 E Central Road #211B, Arlington Heights, IL 60005
MLS# 12756397Listed by: @PROPERTIES CHRISTIE'S INTERNATIONAL REAL ESTATE


Protect your home and budget from life's surprises with an Assurant Home Warranty, backed by a partner that supports you through every step of homeownership. Explore Plans.
© 2026 Better Homes and Gardens Real Estate LLC. An Anywhere Real Estate company. All rights reserved. Better Homes and Gardens® Real Estate is a registered trademark owned by Meredith Operations Corporation, licensed to Better Homes and Gardens Real Estate LLC and used with permission. Better Homes and Gardens Real Estate LLC fully supports the principles of the Fair Housing Act and the Equal Opportunity Act. Listing information is deemed reliable but is not guaranteed accurate.
Each office is independently owned and operated.
Any services or products provided by third parties are not provided by, affiliated with or related to Better Homes and Gardens Real Estate LLC, or its affiliated companies.