
1831 N Rolling Lane, Arlington Heights, IL 60004
Local realty services provided by:Better Homes and Gardens Real Estate Connections
1831 N Rolling Lane,Arlington Heights, IL 60004
$899,000
- 3 Beds
- 3 Baths
- 2,585 sq. ft.
- Single family
- Active
Listed by: egidijus lipnickas
Office: emirei real estate agency
MLS#:12752541
Source:MLSNI
Price summary
- Price:$899,000
- Price per sq. ft.:$347.78
About this home
Extensive permitted renovation with substantial improvements well beyond cosmetic finishes. The kitchen is opened to the dining and living areas, creating one connected main living space. Major updates include a new roof, all new windows, new water and waste lines, new electrical panel, new gutters and downspouts, added attic insulation, new front and rear entry doors, new sliding patio door, new garage door and new exterior lighting. Wide-plank engineered white oak flooring runs throughout both main levels, complemented by new white oak railings with modern square black spindles. The kitchen features white oak perimeter cabinetry, a black-stained maple island, soft-close cabinets and drawers, Calacatta Elysio quartz countertops, a 96-inch island, drawer microwave, vent hood, dedicated trash cabinet, new appliances and extensive pantry-style cabinetry surrounding the refrigerator. All bathrooms were completely renovated with new tile, vanities, plumbing fixtures and lighting. The primary suite includes two walk-in closets with custom organizers and a primary bath with soaking tub, separate shower, bidet-function toilet and anti-fog backlit mirror. The family room is anchored by the original stone fireplace wall and includes a built-in bar area, creating a separate space for relaxing and entertaining. The lower level offers a rec room with LVT flooring plus an exceptional amount of additional storage, including two large walk-in storage areas. Outside, enjoy a screened-in porch plus an adjoining patio. Fresh paint throughout, updated exterior finishes and carefully preserved original details complete the renovation....
Contact an agent
Home facts
- Year built:1969
- Subdivision & Development:Arlington Terrace
- Listing ID #:12752541
- Updated:September 14, 2026 at 11:29 AM
Rooms and interior
- Bedrooms:3
- Total bathrooms:3
- Full bathrooms:2
- Half bathrooms:1
- Rooms Total:7
- Bathrooms Description:Bidet, Double Sinks, Separate Shower, Soaking Tub
- Kitchen Description:Dishwasher, Disposal, Gas Oven, Microwave, Range, Range Hood, Refrigerator, Stainless Steel Appliance(s)
- Basement Description:Partial, Partially Finished
- Living area:2,585 sq. ft.
Heating and cooling
- Cooling:Central Air
- Heating:Natural Gas
- Central air:Yes
Structure and exterior
- Roof:Asphalt
- Year built:1969
- Building area:2,585 sq. ft.
- Lot area:0.23 Acres
- Lot Features:Irregular Lot
- Foundation Description:Concrete Perimeter
- Levels:Split Level
Schools
- High school:John Hersey High School
- Middle school:Macarthur Middle School
- Elementary school:Betsy Ross Elementary School
Utilities
- Water:Lake Michigan
- Sewer:Public Sewer
Finances and disclosures
- Price:$899,000
- Price per sq. ft.:$347.78
- Tax amount:$9,951 (2024)
Features and amenities
- Amenities:CO Detectors, Sump Pump
Parking
- Total parking spaces:2
- Parking description:Attached Garage, Concrete, Garage
- Garage:Yes
- Garage spaces:2
 Copyright 2026 Midwest Real Estate Data LLC. All rights reserved. The data relating to real estate for sale on this web site comes in part from the Broker Reciprocity Program of the Midwest Real Estate Data LLC. Listing information is deemed reliable but not guaranteed.
New listings near 1831 N Rolling Lane
- New
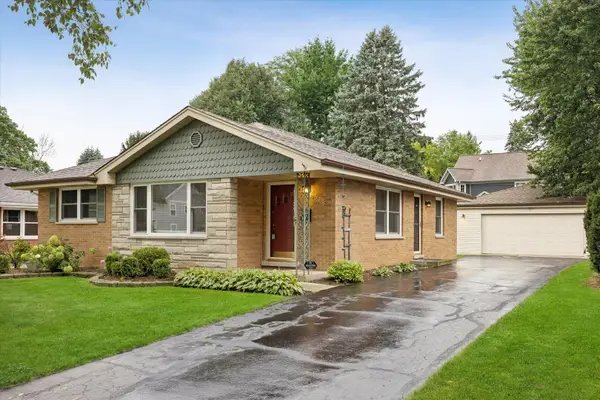 $550,000Active3 beds 2 baths1,249 sq. ft.
628 N Hickory Avenue, Arlington Heights, IL 60004
MLS# 12751744Listed by: COMPASS - New
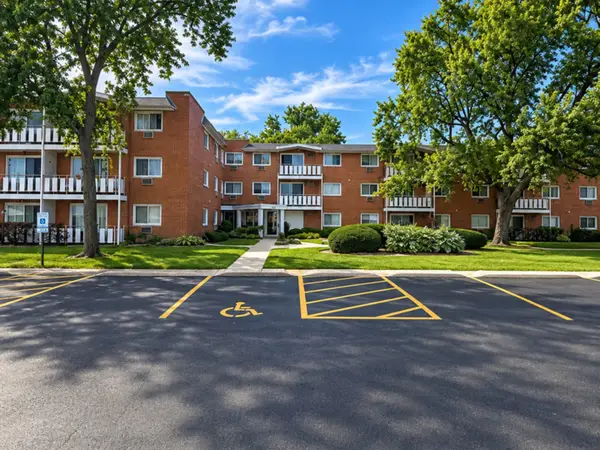 $194,000Active1 beds 1 baths875 sq. ft.
25 E Palatine Road #212, Arlington Heights, IL 60004
MLS# 12756505Listed by: HOMESMART CONNECT LLC - New
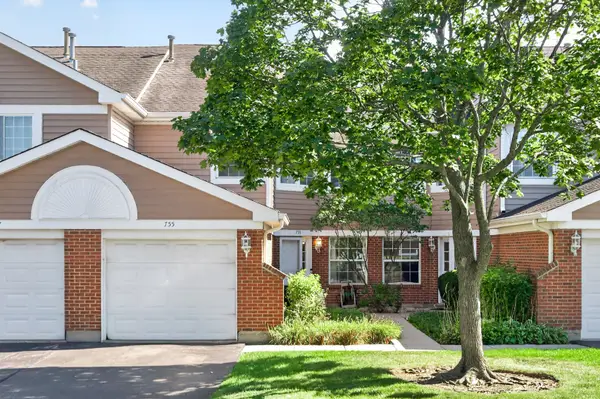 $355,000Active3 beds 3 baths1,760 sq. ft.
755 W Happfield Drive, Arlington Heights, IL 60004
MLS# 12756041Listed by: BAIRD & WARNER - New
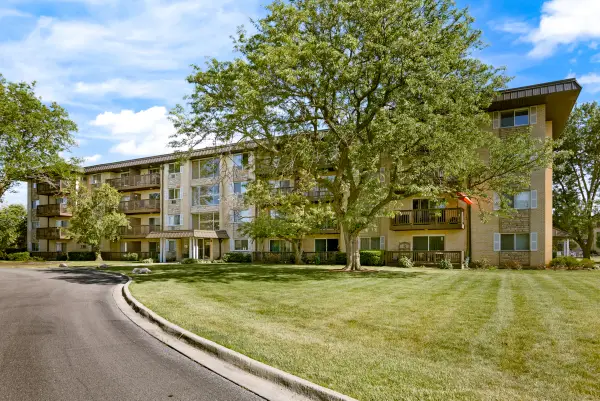 $229,000Active2 beds 2 baths1,050 sq. ft.
2214 S Goebbert Road #178, Arlington Heights, IL 60005
MLS# 12757315Listed by: PROPERTY ECONOMICS INC. - New
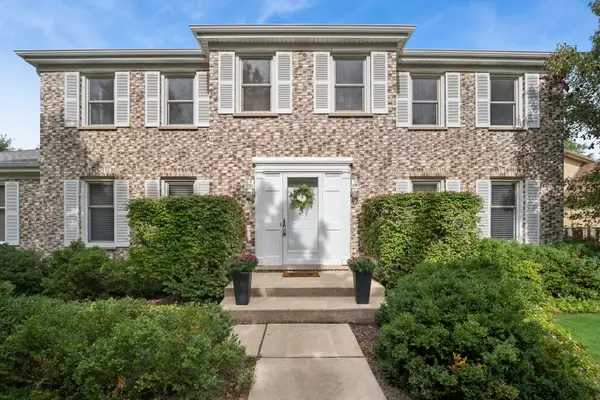 $690,000Active4 beds 3 baths2,573 sq. ft.
4008 N Walnut Avenue, Arlington Heights, IL 60004
MLS# 12712322Listed by: BAIRD & WARNER - New
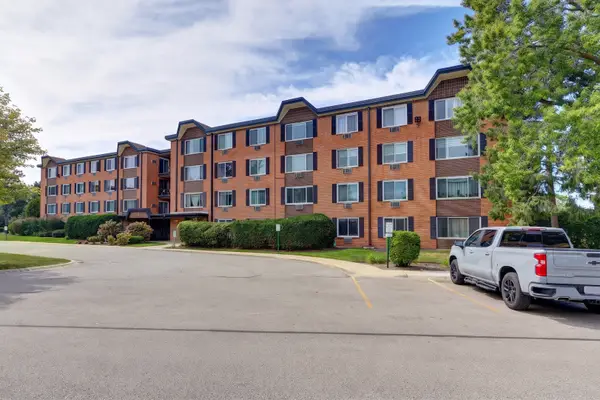 $190,000Active1 beds 1 baths
1206 S New Wilke Road #403, Arlington Heights, IL 60005
MLS# 12748085Listed by: STARTING POINT REALTY, INC. - New
 $358,900Active2 beds 2 baths1,378 sq. ft.
1727 W Hawkes Street #8, Arlington Heights, IL 60004
MLS# 12756828Listed by: BARR AGENCY, INC - New
 $565,000Active3 beds 3 baths2,066 sq. ft.
2307 N Kennicott Drive, Arlington Heights, IL 60004
MLS# 12750547Listed by: COMPASS - New
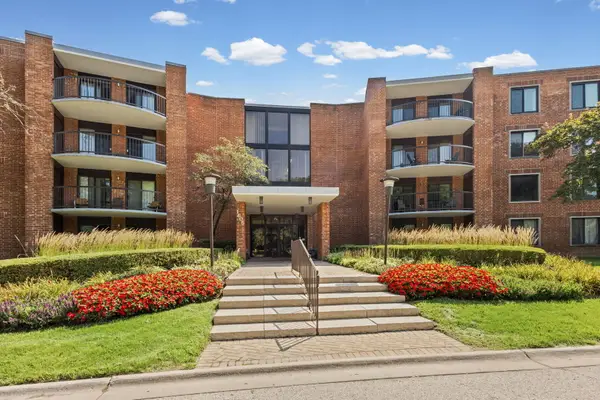 $209,900Active1 beds 1 baths889 sq. ft.
1605 E Central Road #211B, Arlington Heights, IL 60005
MLS# 12756397Listed by: @PROPERTIES CHRISTIE'S INTERNATIONAL REAL ESTATE


Protect your home and budget from life's surprises with an Assurant Home Warranty, backed by a partner that supports you through every step of homeownership. Explore Plans.
© 2026 Better Homes and Gardens Real Estate LLC. An Anywhere Real Estate company. All rights reserved. Better Homes and Gardens® Real Estate is a registered trademark owned by Meredith Operations Corporation, licensed to Better Homes and Gardens Real Estate LLC and used with permission. Better Homes and Gardens Real Estate LLC fully supports the principles of the Fair Housing Act and the Equal Opportunity Act. Listing information is deemed reliable but is not guaranteed accurate.
Each office is independently owned and operated.
Any services or products provided by third parties are not provided by, affiliated with or related to Better Homes and Gardens Real Estate LLC, or its affiliated companies.