
1503 N Windsor Drive #302, Arlington Heights, IL 60004
Local realty services provided by:Better Homes and Gardens Real Estate Connections
1503 N Windsor Drive #302,Arlington Heights, IL 60004
$255,000
- 2 Beds
- 1 Baths
- 850 sq. ft.
- Condominium
- Active
Listed by: bozena strzesak
Office: chicagoland brokers, inc.
MLS#:12770485
Source:MLSNI
Price summary
- Price:$255,000
- Price per sq. ft.:$300
- Monthly HOA dues:$375
About this home
This wonderful top floor condo is in move-in condition and a perfect place to call home or investment. Condominium is freshly painted. Living Room features hardwood floor and gas fireplace. Kitchen with oak cabinets and custom backsplash. Sunny generous size bedrooms and walk in closet. Enjoy view from nice size balcony and assigned 1 parking space included. Amenities include outdoor pool and playground. Assessments include: heat, water, gas and more. Complex is investor friendly. Excellent location near John Hershey High School, restaurants, shopping and Target across the street. Schedule your showing today.
Contact an agent
Home facts
- Year built:1970
- Listing ID #:12770485
- Updated:September 28, 2026 at 01:56 PM
Rooms and interior
- Bedrooms:2
- Total bathrooms:1
- Full bathrooms:1
- Rooms Total:5
- Dining Description:L-Shaped
- Kitchen Description:Dishwasher, Microwave, Range, Refrigerator
- Living area:850 sq. ft.
Heating and cooling
- Cooling:Central Air
- Heating:Forced Air, Natural Gas
- Central air:Yes
Structure and exterior
- Year built:1970
- Building area:850 sq. ft.
- Exterior Features:Balcony
Schools
- High school:John Hersey High School
- Middle school:Macarthur Middle School
- Elementary school:Betsy Ross Elementary School
Utilities
- Water:Lake Michigan
- Sewer:Public Sewer
Finances and disclosures
- Price:$255,000
- Price per sq. ft.:$300
- Tax amount:$3,580 (2025)
Features and amenities
- Laundry features:Coin Laundry
- Amenities:CO Detectors, Ceiling Fan(s), Fire Sprinklers, Intercom
- Pool features:Pool
Parking
- Total parking spaces:1
- Parking description:Assigned
 Copyright 2026 Midwest Real Estate Data LLC. All rights reserved. The data relating to real estate for sale on this web site comes in part from the Broker Reciprocity Program of the Midwest Real Estate Data LLC. Listing information is deemed reliable but not guaranteed.
New listings near 1503 N Windsor Drive #302
- New
 $835,000Active5 beds 3 baths2,425 sq. ft.
2703 N Ridge Avenue, Arlington Heights, IL 60004
MLS# 12770785Listed by: CIRCLE ONE REALTY - Open Sun, 1 to 3pmNew
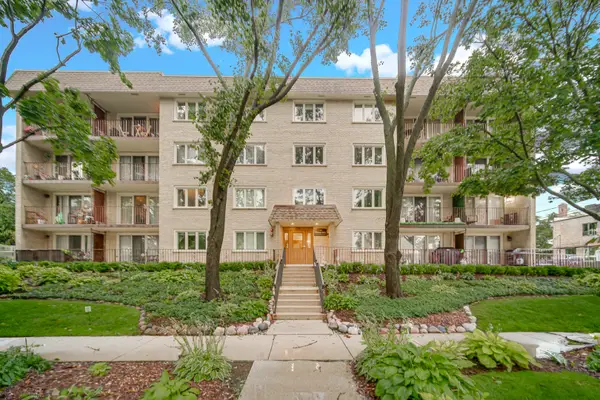 $329,000Active2 beds 2 baths
225 E Wing Street #302, Arlington Heights, IL 60004
MLS# 12770771Listed by: AK HOMES - New
 $599,900Active4 beds 3 baths2,491 sq. ft.
910 E Cherry Lane, Arlington Heights, IL 60004
MLS# 12758378Listed by: COLDWELL BANKER REALTY - New
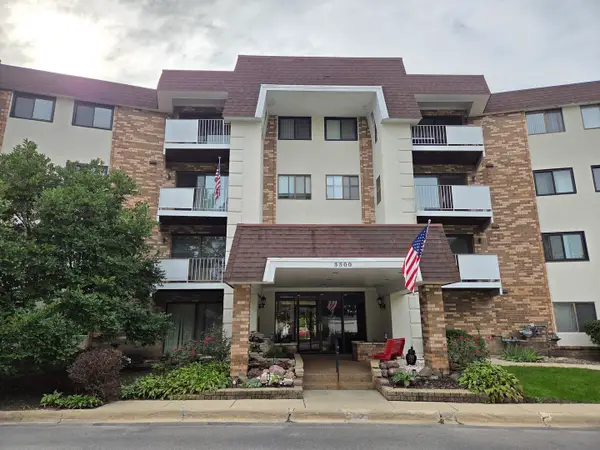 $265,000Active2 beds 2 baths1,400 sq. ft.
3300 N Carriageway Drive #211, Arlington Heights, IL 60004
MLS# 12767106Listed by: CORE REALTY & INVESTMENTS, INC - New
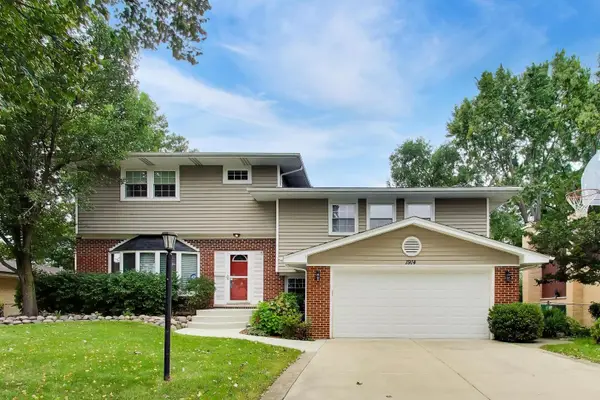 $835,000Active4 beds 4 baths4,138 sq. ft.
1914 N Burke Drive, Arlington Heights, IL 60004
MLS# 12757498Listed by: @PROPERTIES CHRISTIE'S INTERNATIONAL REAL ESTATE - New
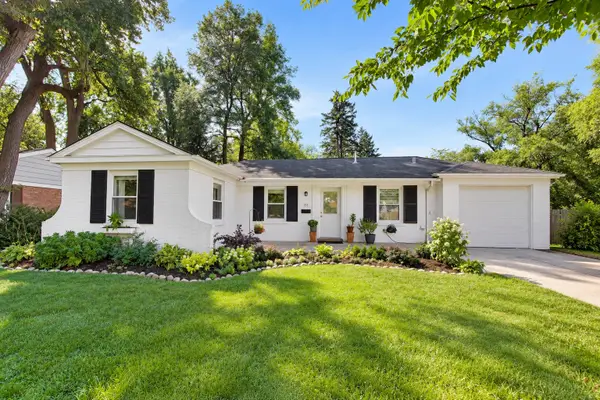 $425,000Active3 beds 1 baths1,343 sq. ft.
711 E Euclid Avenue, Arlington Heights, IL 60004
MLS# 12767231Listed by: COMPASS - New
 $799,000Active4 beds 4 baths2,708 sq. ft.
211 S Leonard Lane, Arlington Heights, IL 60005
MLS# 12759234Listed by: BERKSHIRE HATHAWAY HOMESERVICES STARCK REAL ESTATE - New
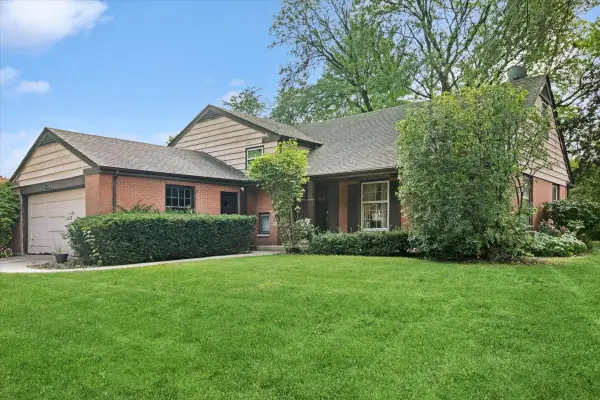 $475,000Active4 beds 3 baths2,464 sq. ft.
211 W Pickwick Road, Arlington Heights, IL 60005
MLS# 12765825Listed by: BAIRD & WARNER - New
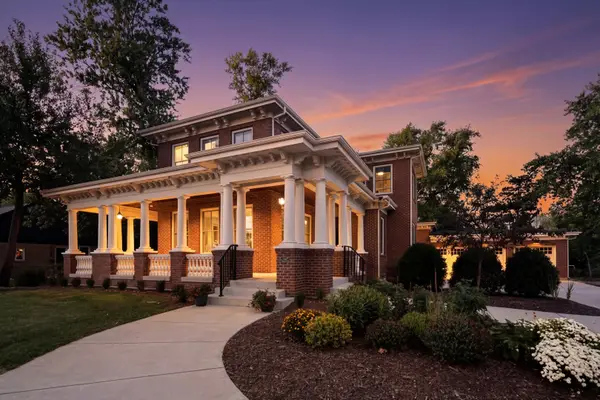 $1,749,900Active5 beds 5 baths4,497 sq. ft.
326 E Central Road, Arlington Heights, IL 60005
MLS# 12769532Listed by: EXP REALTY


Protect your home and budget from life's surprises with an Assurant Home Warranty, backed by a partner that supports you through every step of homeownership. Explore Plans.
© 2026 Better Homes and Gardens Real Estate LLC. An Anywhere Real Estate company. All rights reserved. Better Homes and Gardens® Real Estate is a registered trademark owned by Meredith Operations Corporation, licensed to Better Homes and Gardens Real Estate LLC and used with permission. Better Homes and Gardens Real Estate LLC fully supports the principles of the Fair Housing Act and the Equal Opportunity Act. Listing information is deemed reliable but is not guaranteed accurate.
Each office is independently owned and operated.
Any services or products provided by third parties are not provided by, affiliated with or related to Better Homes and Gardens Real Estate LLC, or its affiliated companies.