
1627 N Windsor Drive #305, Arlington Heights, IL 60004
Local realty services provided by:Better Homes and Gardens Real Estate Star Homes
1627 N Windsor Drive #305,Arlington Heights, IL 60004
$249,999
- 2 Beds
- 1 Baths
- - sq. ft.
- Condominium
- Pending
Listed by: stella talaga
Office: @properties christie's international real estate
MLS#:12690765
Source:MLSNI
Price summary
- Price:$249,999
- Monthly HOA dues:$373
About this home
Welcome to this beautifully updated 2-bedroom, 1-bath condominium where pride of ownership is evident in every detail. Lovingly maintained and continuously improved by the same owner for many years, this exceptional home has been thoughtfully renovated with premium materials, timeless finishes, and meticulous craftsmanship throughout. The gourmet kitchen is truly one of a kind and far exceeds what is typically found in condominium living. Designed for both everyday living and entertaining, it features elegant granite countertops, oak cabinetry with exceptional storage, a premium Blanco Precision stainless steel sink, Miele dishwasher, a Viking Professional French-door refrigerator, a GE Profile Professional gas range, a Fisher & Paykel microwave, a beautiful mosaic tile backsplash, and generous preparation space. Every element was carefully selected with quality, functionality, and timeless style in mind. The dining area flows seamlessly into the inviting living room, showcasing rich Brazilian Cherry hardwood flooring, custom 51/4-inch baseboards, elegant crown moldings, and custom millwork throughout, including custom window, door, and closet trim. The living room is pre-wired for a 7.1 surround sound system with in-wall speaker wiring, creating an outstanding entertainment space. Additional speaker wiring and an HDMI cable have also been run to the second bedroom and are clearly labeled for future installation. Both generously sized bedrooms feature plush carpeting and custom-built closet organization systems that maximize storage and functionality, including a walk-in closet in the primary bedroom. The second bedroom is currently used as a home office and features custom-built storage, making it an ideal workspace, hobby room, or den. It can easily be converted back into a spacious second bedroom to suit the next owner's needs. The spa-inspired bathroom has been beautifully renovated with luxurious finishes, including a Restoration Hardware vanity with a marble countertop, Kohler bathtub and toilet, elegant marble tub surround, designer tile work, premium Grohe faucets throughout, including a Grohe thermostatic tub faucet, polished chrome accessories, sophisticated lighting, and carefully selected details that create a timeless retreat. One of the home's most cherished features is the private west-facing balcony. Filled with beautiful flowers throughout the seasons, it has been the owner's favorite place to enjoy morning coffee and unwind while watching breathtaking sunsets paint the evening sky nearly every night. It is a view that never gets old and one that the next owner will treasure for years to come. Additional highlights include in-unit laundry, assigned parking space, 4' x 6' storage unit in the basement, an outdoor swimming pool, playground, bike storage, and a secure building, all within the highly sought-after Hersey High School District. Ideally located near shopping, restaurants, parks, Metra, and major expressways, this is more than just a beautifully updated condo. It is a home that has been loved, cared for, and thoughtfully improved for years. From the luxury finishes throughout to evenings spent watching unforgettable sunsets from the balcony, every space reflects quality, pride, and lasting memories. Investor friendly....
Contact an agent
Home facts
- Year built:1972
- Listing ID #:12690765
- Updated:August 25, 2026 at 08:28 AM
Rooms and interior
- Bedrooms:2
- Total bathrooms:1
- Full bathrooms:1
- Rooms Total:5
Heating and cooling
- Cooling:Central Air
- Heating:Natural Gas
- Central air:Yes
Structure and exterior
- Year built:1972
Schools
- High school:John Hersey High School
- Middle school:Macarthur Middle School
- Elementary school:Betsy Ross Elementary School
Utilities
- Water:Lake Michigan
- Sewer:Public Sewer
Finances and disclosures
- Price:$249,999
- Tax amount:$3,085 (2024)
Parking
- Total parking spaces:1
- Parking description:Assigned
 Copyright 2026 Midwest Real Estate Data LLC. All rights reserved. The data relating to real estate for sale on this web site comes in part from the Broker Reciprocity Program of the Midwest Real Estate Data LLC. Listing information is deemed reliable but not guaranteed.
New listings near 1627 N Windsor Drive #305
- Open Sun, 1 to 3pmNew
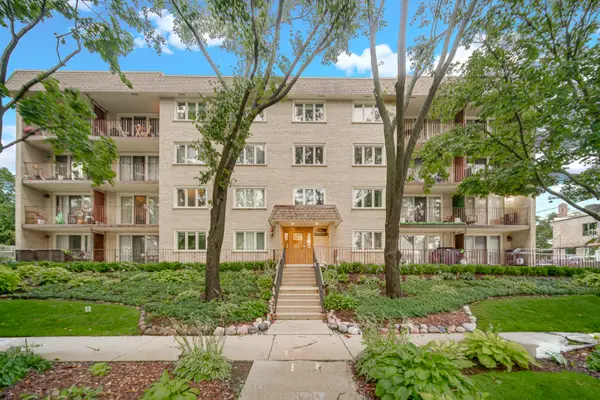 $347,000Active2 beds 2 baths
225 E Wing Street #302, Arlington Heights, IL 60004
MLS# 12741206Listed by: AK HOMES - New
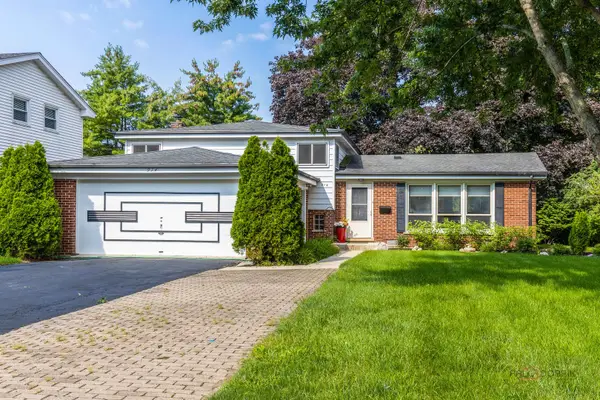 $425,000Active3 beds 2 baths1,284 sq. ft.
914 S Arlington Heights Road, Arlington Heights, IL 60005
MLS# 12736643Listed by: RE/MAX SUBURBAN - New
 $305,000Active2 beds 2 baths1,350 sq. ft.
3930 Newport Way, Arlington Heights, IL 60004
MLS# 12740321Listed by: HOMESMART CONNECT LLC - New
 $950,000Active5 beds 4 baths3,132 sq. ft.
2570 N Jade Avenue, Arlington Heights, IL 60004
MLS# 12714306Listed by: REDFIN CORPORATION - New
 $949,000Active5 beds 4 baths3,083 sq. ft.
1309 S Pine Avenue, Arlington Heights, IL 60005
MLS# 12737399Listed by: @PROPERTIES CHRISTIE'S INTERNATIONAL REAL ESTATE - New
 $399,900Active3 beds 2 baths1,293 sq. ft.
701 W Maude Avenue, Arlington Heights, IL 60004
MLS# 12733657Listed by: REDFIN CORPORATION - New
 $699,000Active4 beds 3 baths2,254 sq. ft.
2505 E Mayfair Road, Arlington Heights, IL 60004
MLS# 12737534Listed by: @PROPERTIES CHRISTIE'S INTERNATIONAL REAL ESTATE - New
 $975,000Active5 beds 4 baths3,576 sq. ft.
417 E Noyes Street, Arlington Heights, IL 60005
MLS# 12735144Listed by: USA REAL ESTATE LTD. - New
 $465,000Active3 beds 2 baths1,881 sq. ft.
915 W Frontenac Drive, Arlington Heights, IL 60004
MLS# 12722948Listed by: @PROPERTIES CHRISTIE'S INTERNATIONAL REAL ESTATE  $209,900Pending1 beds 1 baths889 sq. ft.
1605 E Central Road #211B, Arlington Heights, IL 60005
MLS# 12738295Listed by: @PROPERTIES CHRISTIE'S INTERNATIONAL REAL ESTATE


Protect your home and budget from life's surprises with an Assurant Home Warranty, backed by a partner that supports you through every step of homeownership. Explore Plans.
© 2026 Better Homes and Gardens Real Estate LLC. An Anywhere Real Estate company. All rights reserved. Better Homes and Gardens® Real Estate is a registered trademark owned by Meredith Operations Corporation, licensed to Better Homes and Gardens Real Estate LLC and used with permission. Better Homes and Gardens Real Estate LLC fully supports the principles of the Fair Housing Act and the Equal Opportunity Act. Listing information is deemed reliable but is not guaranteed accurate.
Each office is independently owned and operated.
Any services or products provided by third parties are not provided by, affiliated with or related to Better Homes and Gardens Real Estate LLC, or its affiliated companies.