
1630 N Douglas Court N #1630, Arlington Heights, IL 60004
Local realty services provided by:Better Homes and Gardens Real Estate Connections
1630 N Douglas Court N #1630,Arlington Heights, IL 60004
$400,000
- 2 Beds
- 2 Baths
- - sq. ft.
- Condominium
- Sold
Listed by: daniel walus
Office: onpath realty inc.
MLS#:12727511
Source:MLSNI
Sorry, we are unable to map this address
Price summary
- Price:$400,000
- Monthly HOA dues:$460
About this home
Completely remodeled end-unit condo offering over 1,500 square feet of move-in-ready living in the desirable Courtyards of Arlington community! Filled with natural light, this beautiful home features soaring cathedral and beamed ceilings, a cozy gas fireplace, hardwood floors, and a private balcony overlooking the peaceful courtyard. The stunning kitchen has been beautifully refinished with granite countertops, abundant cabinetry, and brand-new stainless steel appliances. Both bathrooms have been completely renovated, while new windows and a sliding patio door complete the home's modern feel. The spacious primary suite offers double closets and a beautifully updated private bath. A generously sized second bedroom with a bay window is perfect for guests, family, or a home office. Additional highlights include in-unit laundry, an attached private garage, an additional assigned parking space, and a private storage room. Enjoy peace of mind with new mechanicals, newer roof and siding, recently resurfaced driveways and parking areas, and no special assessments. The well-maintained association includes water, common insurance, exterior maintenance, lawn care, snow removal, and scavenger service. Conveniently located near shopping, restaurants, parks, Metra, and major expressways, and served by highly rated Olive-Mary Stitt Elementary, Thomas Middle School, and Hersey High School....
Contact an agent
Home facts
- Year built:1985
- Subdivision & Development:Courtyards of Arlington
- Listing ID #:12727511
- Updated:October 06, 2026 at 08:46 AM
Rooms and interior
- Bedrooms:2
- Total bathrooms:2
- Full bathrooms:2
- Rooms Total:7
- Dining Description:Combined With Living Room, Eating Area
- Bathrooms Description:Double Sinks
- Kitchen Description:Dishwasher, Gas Cooktop, Microwave, Range, Refrigerator
Heating and cooling
- Cooling:Central Air
- Heating:Natural Gas
- Central air:Yes
Structure and exterior
- Roof:Asphalt
- Year built:1985
- Lot Features:Cul-De-Sac, Landscaped
- Exterior Features:Balcony
- Foundation Description:Concrete Perimeter
Schools
- High school:John Hersey High School
- Middle school:Thomas Middle School
- Elementary school:Olive-Mary Stitt School
Utilities
- Water:Lake Michigan
- Sewer:Public Sewer
Finances and disclosures
- Price:$400,000
- Tax amount:$6,844 (2023)
Features and amenities
- Laundry features:Dryer, Washer
- Amenities:Ceiling Fan(s), TV-Cable
Parking
- Total parking spaces:1
- Parking description:Asphalt, Attached Garage, Garage
- Garage:Yes
- Garage spaces:1
 Copyright 2026 Midwest Real Estate Data LLC. All rights reserved. The data relating to real estate for sale on this web site comes in part from the Broker Reciprocity Program of the Midwest Real Estate Data LLC. Listing information is deemed reliable but not guaranteed.
New listings near 1630 N Douglas Court N #1630
- Open Sat, 1 to 3pmNew
 $565,000Active3 beds 2 baths1,319 sq. ft.
543 S Dunton Avenue, Arlington Heights, IL 60005
MLS# 12775555Listed by: COMPASS - New
 $675,000Active3 beds 3 baths2,210 sq. ft.
4023 N Ridge Avenue, Arlington Heights, IL 60004
MLS# 12753014Listed by: BAIRD & WARNER - New
 $220,000Active2 beds 1 baths950 sq. ft.
753 S Dwyer Avenue #E, Arlington Heights, IL 60005
MLS# 12775916Listed by: CENTURY 21 INTEGRA - New
 $739,999Active6 beds 3 baths2,780 sq. ft.
4 W Suffield Drive, Arlington Heights, IL 60004
MLS# 12752671Listed by: BERKSHIRE HATHAWAY HOMESERVICES STARCK REAL ESTATE - New
 $449,998Active3 beds 2 baths1,514 sq. ft.
602 N Drury Lane, Arlington Heights, IL 60004
MLS# 12764101Listed by: @PROPERTIES CHRISTIE'S INTERNATIONAL REAL ESTATE - New
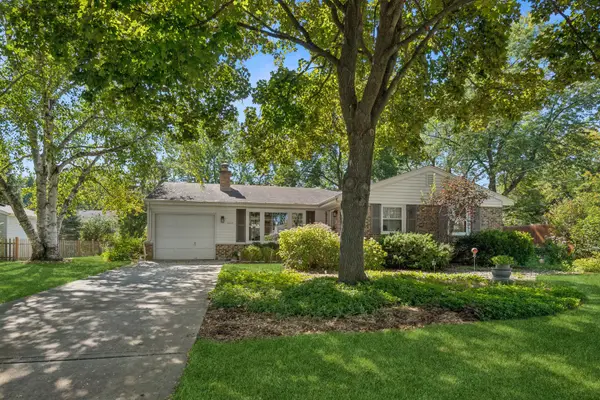 $529,000Active4 beds 2 baths1,353 sq. ft.
1627 E Jonquil Terrace, Arlington Heights, IL 60004
MLS# 12764771Listed by: BAIRD & WARNER - New
 $559,900Active3 beds 2 baths1,616 sq. ft.
1105 W Grove Street, Arlington Heights, IL 60005
MLS# 12768172Listed by: RE/MAX SUBURBAN - New
 $339,000Active2 beds 2 baths1,379 sq. ft.
1508 W Pheasant Trail Drive #1, Arlington Heights, IL 60004
MLS# 12775404Listed by: BEYCOME BROKERAGE REALTY LLC - New
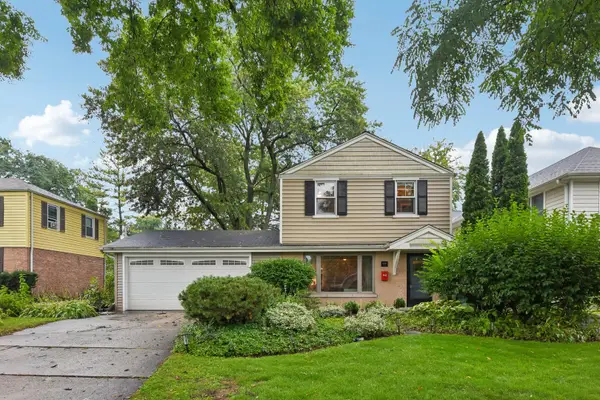 $500,000Active3 beds 2 baths1,457 sq. ft.
606 S Dryden Place, Arlington Heights, IL 60005
MLS# 12769657Listed by: REDFIN CORPORATION - New
 $485,000Active3 beds 3 baths1,915 sq. ft.
2725 E Bel Aire Drive, Arlington Heights, IL 60004
MLS# 12773579Listed by: REAL BROKER LLC


Protect your home and budget from life's surprises with an Assurant Home Warranty, backed by a partner that supports you through every step of homeownership. Explore Plans.
© 2026 Better Homes and Gardens Real Estate LLC. An Anywhere Real Estate company. All rights reserved. Better Homes and Gardens® Real Estate is a registered trademark owned by Meredith Operations Corporation, licensed to Better Homes and Gardens Real Estate LLC and used with permission. Better Homes and Gardens Real Estate LLC fully supports the principles of the Fair Housing Act and the Equal Opportunity Act. Listing information is deemed reliable but is not guaranteed accurate.
Each office is independently owned and operated.
Any services or products provided by third parties are not provided by, affiliated with or related to Better Homes and Gardens Real Estate LLC, or its affiliated companies.