
1810 E Euclid Avenue, Arlington Heights, IL 60004
Local realty services provided by:Better Homes and Gardens Real Estate Star Homes
1810 E Euclid Avenue,Arlington Heights, IL 60004
$474,500
- 4 Beds
- 3 Baths
- 1,667 sq. ft.
- Single family
- Pending
Listed by: lesley budzinski
Office: compass
MLS#:12698444
Source:MLSNI
Price summary
- Price:$474,500
- Price per sq. ft.:$284.64
About this home
Rare opportunity to secure an oversized 13,723 sq. ft. homesite in one of Arlington Heights' most sought-after neighborhoods. This spacious 4-bedroom, 3-bath ranch offers an outstanding combination of location, lot size, and opportunity, making it an ideal property for homeowners looking to create their dream home, as well as investors, builders, and developers. Features include hardwood floors, a finished basement, an oversized 2-car garage, and a circular driveway. Whether you envision a sophisticated renovation, expanding the existing home, or building a custom residence, this property offers remarkable potential. Offered AS IS. Ideally located near award-winning schools, parks, shopping, dining, Metra and major expressways. Opportunities like this are increasingly rare, don't miss your chance to own one of Arlington Heights' most promising properties.
Contact an agent
Home facts
- Year built:1967
- Listing ID #:12698444
- Updated:August 25, 2026 at 08:28 AM
Rooms and interior
- Bedrooms:4
- Total bathrooms:3
- Full bathrooms:3
- Rooms Total:8
- Basement Description:Partial, Partially Finished
- Living area:1,667 sq. ft.
Heating and cooling
- Cooling:Central Air
- Heating:Forced Air, Natural Gas
- Central air:Yes
Structure and exterior
- Year built:1967
- Building area:1,667 sq. ft.
- Lot area:0.32 Acres
- Levels:1 Story
Utilities
- Water:Public
- Sewer:Public Sewer
Finances and disclosures
- Price:$474,500
- Price per sq. ft.:$284.64
- Tax amount:$11,430 (2024)
Parking
- Total parking spaces:2
- Parking description:Attached Garage, Garage
- Garage:Yes
- Garage spaces:2
 Copyright 2026 Midwest Real Estate Data LLC. All rights reserved. The data relating to real estate for sale on this web site comes in part from the Broker Reciprocity Program of the Midwest Real Estate Data LLC. Listing information is deemed reliable but not guaranteed.
New listings near 1810 E Euclid Avenue
- Open Sun, 1 to 3pmNew
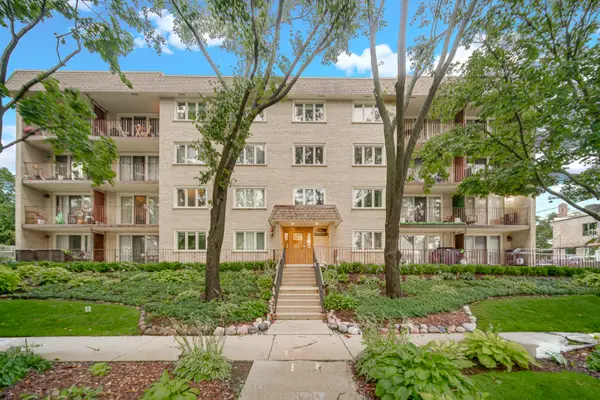 $347,000Active2 beds 2 baths
225 E Wing Street #302, Arlington Heights, IL 60004
MLS# 12741206Listed by: AK HOMES - New
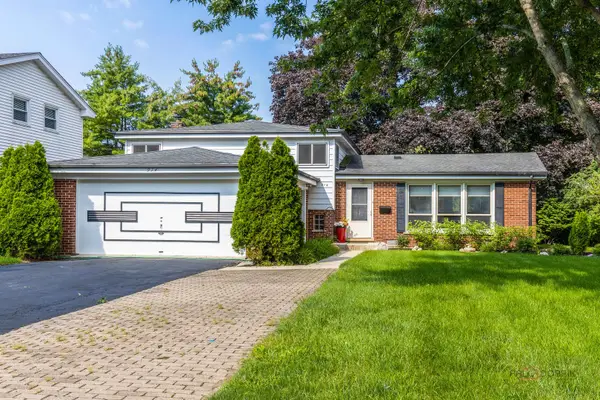 $425,000Active3 beds 2 baths1,284 sq. ft.
914 S Arlington Heights Road, Arlington Heights, IL 60005
MLS# 12736643Listed by: RE/MAX SUBURBAN - New
 $305,000Active2 beds 2 baths1,350 sq. ft.
3930 Newport Way, Arlington Heights, IL 60004
MLS# 12740321Listed by: HOMESMART CONNECT LLC - New
 $950,000Active5 beds 4 baths3,132 sq. ft.
2570 N Jade Avenue, Arlington Heights, IL 60004
MLS# 12714306Listed by: REDFIN CORPORATION - New
 $949,000Active5 beds 4 baths3,083 sq. ft.
1309 S Pine Avenue, Arlington Heights, IL 60005
MLS# 12737399Listed by: @PROPERTIES CHRISTIE'S INTERNATIONAL REAL ESTATE - New
 $399,900Active3 beds 2 baths1,293 sq. ft.
701 W Maude Avenue, Arlington Heights, IL 60004
MLS# 12733657Listed by: REDFIN CORPORATION - New
 $699,000Active4 beds 3 baths2,254 sq. ft.
2505 E Mayfair Road, Arlington Heights, IL 60004
MLS# 12737534Listed by: @PROPERTIES CHRISTIE'S INTERNATIONAL REAL ESTATE - New
 $975,000Active5 beds 4 baths3,576 sq. ft.
417 E Noyes Street, Arlington Heights, IL 60005
MLS# 12735144Listed by: USA REAL ESTATE LTD. - New
 $465,000Active3 beds 2 baths1,881 sq. ft.
915 W Frontenac Drive, Arlington Heights, IL 60004
MLS# 12722948Listed by: @PROPERTIES CHRISTIE'S INTERNATIONAL REAL ESTATE  $209,900Pending1 beds 1 baths889 sq. ft.
1605 E Central Road #211B, Arlington Heights, IL 60005
MLS# 12738295Listed by: @PROPERTIES CHRISTIE'S INTERNATIONAL REAL ESTATE


Protect your home and budget from life's surprises with an Assurant Home Warranty, backed by a partner that supports you through every step of homeownership. Explore Plans.
© 2026 Better Homes and Gardens Real Estate LLC. An Anywhere Real Estate company. All rights reserved. Better Homes and Gardens® Real Estate is a registered trademark owned by Meredith Operations Corporation, licensed to Better Homes and Gardens Real Estate LLC and used with permission. Better Homes and Gardens Real Estate LLC fully supports the principles of the Fair Housing Act and the Equal Opportunity Act. Listing information is deemed reliable but is not guaranteed accurate.
Each office is independently owned and operated.
Any services or products provided by third parties are not provided by, affiliated with or related to Better Homes and Gardens Real Estate LLC, or its affiliated companies.