
2703 N Brighton Place, Arlington Heights, IL 60004
Local realty services provided by:Better Homes and Gardens Real Estate Star Homes
2703 N Brighton Place,Arlington Heights, IL 60004
$549,000
- 3 Beds
- 2 Baths
- - sq. ft.
- Single family
- Active
Listed by: thomas kuruvilla, sabu achettu
Office: achieve real estate group inc
MLS#:12766099
Source:MLSNI
Price summary
- Price:$549,000
About this home
Welcome to this well-maintained 3-bedroom, 2.-bath split-level home featuring an attached 2-car garage and a thoughtfully designed layout in the sought after J W Riley division. The upper level offers a bright living room, separate dining room, and a huge kitchen complete with a newer refrigerator, with granite counters& stainless steel appliances The Upstairs, you'll find three generously sized bedrooms, including a primary suite with a shared full bath!! ............ The updated kitchen overlooks the family room with cozy fireplace. The finished sub-basement offers great living space and was recently refreshed with paint in 2026. Schools include D21 Riley & Cooper, and D214 Buffalo Grove HS. Some of the recent upddtes include Solar panel, HOT WATER TANK & electric panel (2020) ROOF (2015) HVAC(2016) WINDOWS (2021) common bathroom (2026) and more... Enjoy nearby shopping, dining, and access to highway 53, and a short walk to Lake Arlington with walking/bike path & water activities, and just a short drive to wonderful downtown Arlington Heights with Arlington Alfresco, the Metropolis theater, shops, dining, nightlife, and the Metra Station....
Contact an agent
Home facts
- Year built:1972
- Listing ID #:12766099
- Updated:October 30, 2026 at 01:35 PM
Rooms and interior
- Bedrooms:3
- Total bathrooms:2
- Full bathrooms:2
- Rooms Total:9
- Dining Description:Separate Dining Room
- Kitchen Description:Dishwasher, Portable Dishwasher, Range, Refrigerator
- Basement Description:Finished, Full
Heating and cooling
- Cooling:Central Air
- Heating:Gas
- Central air:Yes
Structure and exterior
- Year built:1972
- Architectural Style:Ranch
- Levels:1.5 Story
Schools
- High school:Buffalo Grove High School
- Middle school:Jack London Middle School
- Elementary school:J W Riley Elementary School
Utilities
- Water:Public
- Sewer:Public Sewer
Finances and disclosures
- Price:$549,000
- Tax amount:$10,639 (2025)
Parking
- Total parking spaces:4
- Parking description:Attached Garage, Garage
- Garage:Yes
- Garage spaces:2
 Copyright 2026 Midwest Real Estate Data LLC. All rights reserved. The data relating to real estate for sale on this web site comes in part from the Broker Reciprocity Program of the Midwest Real Estate Data LLC. Listing information is deemed reliable but not guaranteed.
New listings near 2703 N Brighton Place
- New
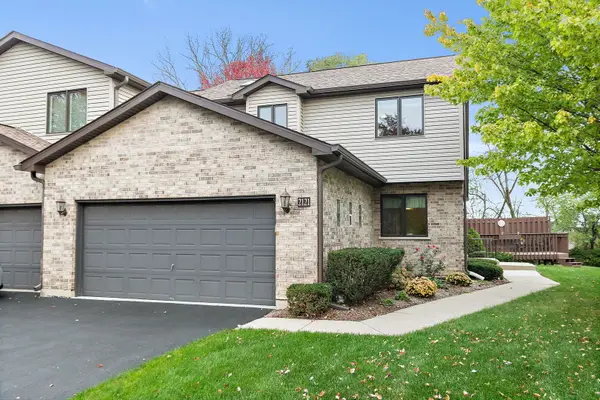 $410,000Active2 beds 3 baths2,399 sq. ft.
2121 N Juniper Lane, Arlington Heights, IL 60004
MLS# 12776338Listed by: ROYAL FAMILY REAL ESTATE - New
 $570,000Active4 beds 3 baths
2607 N Stratford Road, Arlington Heights, IL 60004
MLS# 12786054Listed by: BAIRD & WARNER - New
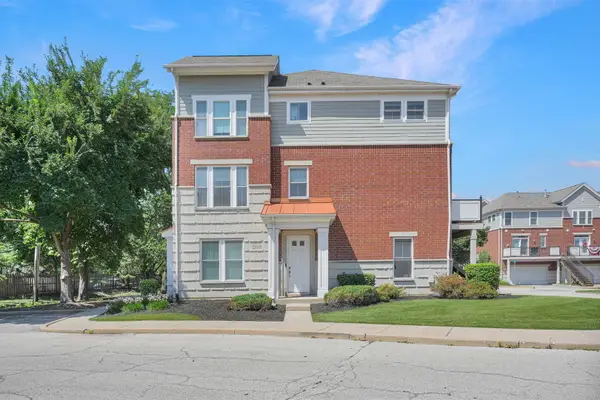 $449,900Active3 beds 4 baths2,025 sq. ft.
2112 S Crambourne Way #6-6, Arlington Heights, IL 60005
MLS# 12797771Listed by: SERHANT. - New
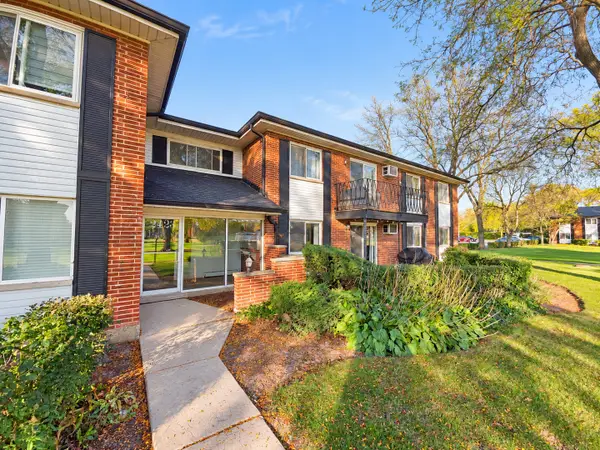 $255,000Active2 beds 2 baths1,100 sq. ft.
2423 E Olive Street #1A, Arlington Heights, IL 60004
MLS# 12797668Listed by: KAWASH GROUP - New
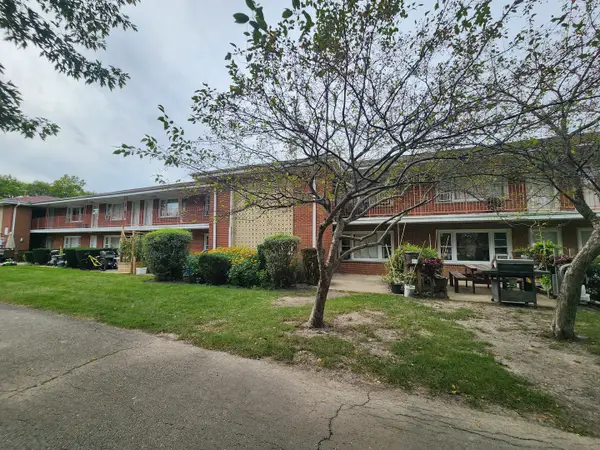 $190,000Active2 beds 1 baths
1107 E Algonquin Road #16, Arlington Heights, IL 60005
MLS# 12797672Listed by: KURMAN REALTY GROUP - New
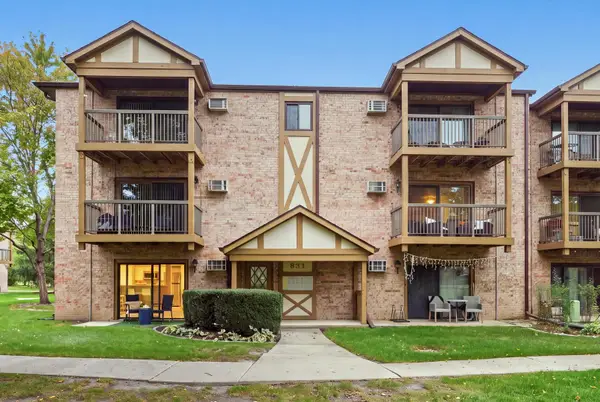 $245,000Active2 beds 1 baths950 sq. ft.
831 S Dwyer Avenue #A, Arlington Heights, IL 60005
MLS# 12797525Listed by: BERKSHIRE HATHAWAY HOMESERVICES STARCK REAL ESTATE - New
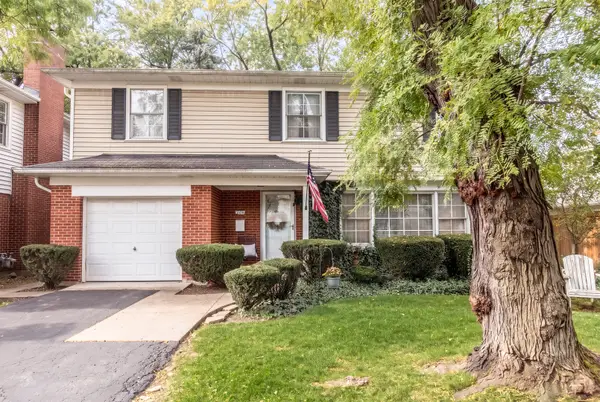 $599,000Active4 beds 3 baths1,911 sq. ft.
608 S Walnut Avenue, Arlington Heights, IL 60005
MLS# 12791940Listed by: @PROPERTIES CHRISTIES INTERNATIONAL REAL ESTATE - New
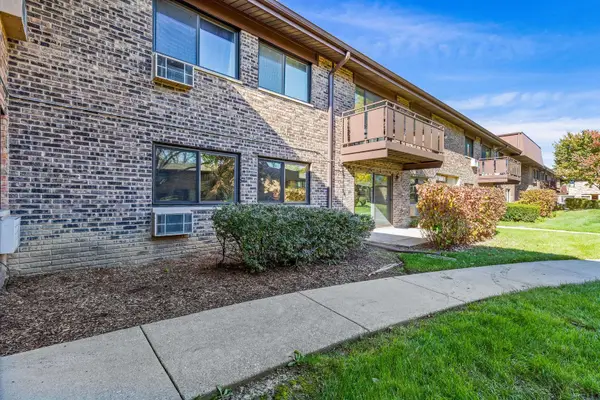 $207,000Active2 beds 2 baths1,038 sq. ft.
2616 N Windsor Drive #103, Arlington Heights, IL 60004
MLS# 12795139Listed by: REALTOGY CO - New
 $325,000Active3 beds 2 baths1,800 sq. ft.
823 S Dryden Place, Arlington Heights, IL 60005
MLS# 12797081Listed by: RE/MAX SUBURBAN - New
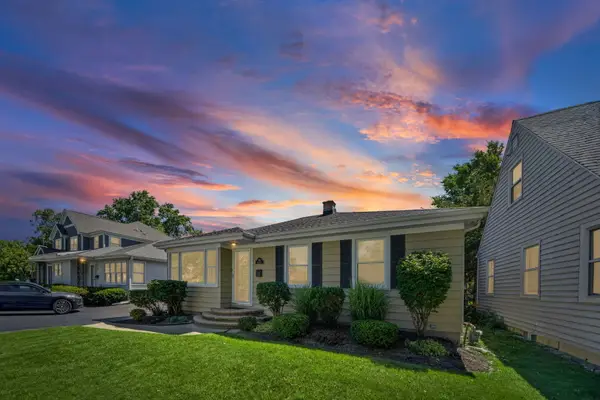 $455,000Active2 beds 2 baths1,674 sq. ft.
931 N Fernandez Avenue, Arlington Heights, IL 60004
MLS# 12797126Listed by: @PROPERTIES CHRISTIE'S INTERNATIONAL REAL ESTATE


Protect your home and budget from life's surprises with an Assurant Home Warranty, backed by a partner that supports you through every step of homeownership. Explore Plans.
© 2026 Better Homes and Gardens Real Estate LLC. An Anywhere Real Estate company. All rights reserved. Better Homes and Gardens® Real Estate is a registered trademark owned by Meredith Operations Corporation, licensed to Better Homes and Gardens Real Estate LLC and used with permission. Better Homes and Gardens Real Estate LLC fully supports the principles of the Fair Housing Act and the Equal Opportunity Act. Listing information is deemed reliable but is not guaranteed accurate.
Each office is independently owned and operated.
Any services or products provided by third parties are not provided by, affiliated with or related to Better Homes and Gardens Real Estate LLC, or its affiliated companies.