
2012 N Kennicott Drive, Arlington Heights, IL 60004
Local realty services provided by:Better Homes and Gardens Real Estate Star Homes
2012 N Kennicott Drive,Arlington Heights, IL 60004
$588,000
- 3 Beds
- 3 Baths
- 2,100 sq. ft.
- Single family
- Active
Listed by: rosmol daniel
Office: homesmart connect llc.
MLS#:12759652
Source:MLSNI
Price summary
- Price:$588,000
- Price per sq. ft.:$280
About this home
Location, Updates, and an Exceptional Setting! Welcome to this Beautifully Maintained 3-bedroom, 2.5-bath home in the highly sought-after Greenbrier neighborhood, ideally located directly across from Frontier Park and tucked away on a quiet cul-de-sac off Kennicott. Offering approximately 1,500 sq. ft. of living space plus a 600 sq. ft. partially finished basement, this unique split-level home provides a wonderful combination of comfort, functionality, and entertaining space. The inviting Contemporary open-concept main level features a spacious kitchen with an updated island, butcher-block countertop, and additional storage added in 2023, flowing seamlessly into the dining and lower family room. The family room opens to a newly poured patio (2024) with a pergola awning and a beautifully fenced backyard-an ideal setting for outdoor dining, entertaining, or relaxing. Enjoy cozy winter evenings by the wood-burning fireplace. The home features an updated primary bath (2022), an updated second full bath, and a convenient main-level powder room. The primary bedroom and bath have been freshly painted, while the hardwood floors were professionally refinished in 2021. The partially finished basement offers additional flexible space, while the utility room includes added storage shelving (2023). A 2-car garage with updated garage flooring provides additional convenience and storage. Recent updates include: Roof (2021), hardwood flooring refinished (2021), video doorbell (2021), primary bath updated (2022), kitchen island with butcher-block top and storage (2023), utility room storage shelving (2023), water heater (2024), sump pump (2024), and newly poured patio (2024). Enjoy an unbeatable location just steps from Frontier Park, pool, basketball courts, and softball fields, with easy access to expressways, shopping, and everyday conveniences. Located within the highly regarded Greenbrier Elementary, Thomas Middle, and Buffalo Grove High School districts. A wonderful opportunity to enjoy a beautifully updated home in one of the area's most desirable neighborhoods!...
Contact an agent
Home facts
- Year built:1967
- Subdivision & Development:Greenbrier
- Listing ID #:12759652
- Updated:October 06, 2026 at 11:19 AM
Rooms and interior
- Bedrooms:3
- Total bathrooms:3
- Full bathrooms:2
- Half bathrooms:1
- Rooms Total:9
- Dining Description:Separate Dining Room
- Kitchen Description:Dishwasher, Disposal, Microwave, Range, Range Hood, Refrigerator, Stainless Steel Appliance(s)
- Basement Description:Partial, Partially Finished, Sub-Basement
- Living area:2,100 sq. ft.
Heating and cooling
- Cooling:Central Air
- Heating:Natural Gas
- Central air:Yes
Structure and exterior
- Year built:1967
- Building area:2,100 sq. ft.
- Lot area:0.21 Acres
- Levels:Split Level with Sub
Schools
- High school:Buffalo Grove High School
- Middle school:Thomas Middle School
- Elementary school:Greenbrier Elementary School
Utilities
- Water:Public
- Sewer:Public Sewer
Finances and disclosures
- Price:$588,000
- Price per sq. ft.:$280
- Tax amount:$9,679 (2025)
Features and amenities
- Laundry features:Dryer, Washer
- Amenities:Backup Sump Pump, Sump Pump
Parking
- Total parking spaces:2
- Parking description:Attached Garage, Garage
- Garage:Yes
- Garage spaces:2
 Copyright 2026 Midwest Real Estate Data LLC. All rights reserved. The data relating to real estate for sale on this web site comes in part from the Broker Reciprocity Program of the Midwest Real Estate Data LLC. Listing information is deemed reliable but not guaranteed.
New listings near 2012 N Kennicott Drive
- Open Sat, 1 to 3pmNew
 $565,000Active3 beds 2 baths1,319 sq. ft.
543 S Dunton Avenue, Arlington Heights, IL 60005
MLS# 12775555Listed by: COMPASS - New
 $675,000Active3 beds 3 baths2,210 sq. ft.
4023 N Ridge Avenue, Arlington Heights, IL 60004
MLS# 12753014Listed by: BAIRD & WARNER - New
 $220,000Active2 beds 1 baths950 sq. ft.
753 S Dwyer Avenue #E, Arlington Heights, IL 60005
MLS# 12775916Listed by: CENTURY 21 INTEGRA - New
 $739,999Active6 beds 3 baths2,780 sq. ft.
4 W Suffield Drive, Arlington Heights, IL 60004
MLS# 12752671Listed by: BERKSHIRE HATHAWAY HOMESERVICES STARCK REAL ESTATE - New
 $449,998Active3 beds 2 baths1,514 sq. ft.
602 N Drury Lane, Arlington Heights, IL 60004
MLS# 12764101Listed by: @PROPERTIES CHRISTIE'S INTERNATIONAL REAL ESTATE - New
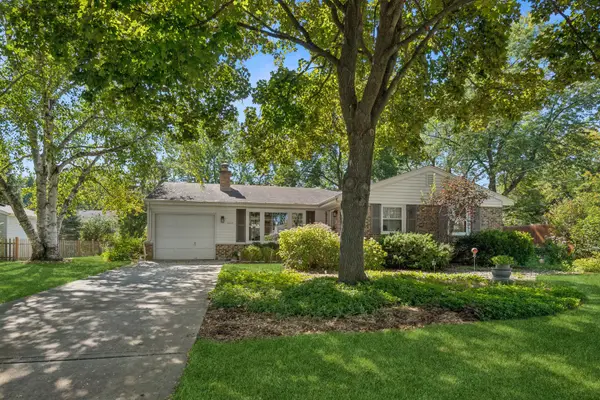 $529,000Active4 beds 2 baths1,353 sq. ft.
1627 E Jonquil Terrace, Arlington Heights, IL 60004
MLS# 12764771Listed by: BAIRD & WARNER - New
 $559,900Active3 beds 2 baths1,616 sq. ft.
1105 W Grove Street, Arlington Heights, IL 60005
MLS# 12768172Listed by: RE/MAX SUBURBAN - New
 $339,000Active2 beds 2 baths1,379 sq. ft.
1508 W Pheasant Trail Drive #1, Arlington Heights, IL 60004
MLS# 12775404Listed by: BEYCOME BROKERAGE REALTY LLC - New
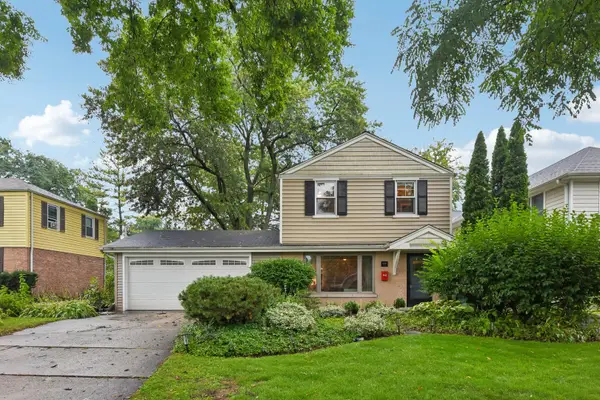 $500,000Active3 beds 2 baths1,457 sq. ft.
606 S Dryden Place, Arlington Heights, IL 60005
MLS# 12769657Listed by: REDFIN CORPORATION - New
 $485,000Active3 beds 3 baths1,915 sq. ft.
2725 E Bel Aire Drive, Arlington Heights, IL 60004
MLS# 12773579Listed by: REAL BROKER LLC


Protect your home and budget from life's surprises with an Assurant Home Warranty, backed by a partner that supports you through every step of homeownership. Explore Plans.
© 2026 Better Homes and Gardens Real Estate LLC. An Anywhere Real Estate company. All rights reserved. Better Homes and Gardens® Real Estate is a registered trademark owned by Meredith Operations Corporation, licensed to Better Homes and Gardens Real Estate LLC and used with permission. Better Homes and Gardens Real Estate LLC fully supports the principles of the Fair Housing Act and the Equal Opportunity Act. Listing information is deemed reliable but is not guaranteed accurate.
Each office is independently owned and operated.
Any services or products provided by third parties are not provided by, affiliated with or related to Better Homes and Gardens Real Estate LLC, or its affiliated companies.