
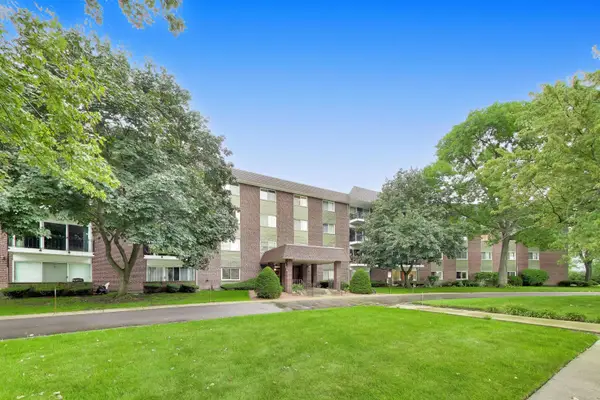
214 N Pine Avenue #4C, Arlington Heights, IL 60004
Local realty services provided by:Better Homes and Gardens Real Estate Star Homes
Listed by: steven cohen
Office: @properties christie's international real estate
MLS#:12803405
Source:MLSNI
Price summary
- Price:$299,900
- Price per sq. ft.:$222.15
- Monthly HOA dues:$419
About this home
Rare Downtown Find! It's not often you find a spacious 2-bedroom, 2-bath condo in such a convenient downtown location, complete with two indoor parking spaces and a storage unit! This sun-filled corner unit offers approximately 1,350 square feet of comfortable living space and is just steps away from downtown shopping, restaurants, the train, library, and recreation park. Enjoy the added appeal of a building that is 100% owner-occupied. The unit features convenient in-unit laundry with a full-sized washer and dryer, plus a laundry sink. Several important updates have already been completed, including quartz countertops in the kitchen and under cabinet lighting, replacement windows approximately 5 years ago, a new air conditioner 6 years ago, and a water heater 7 years ago. The building's roof is approximately 8 years old. Both bathrooms have also been updated. There is tons of closet space throughout. Enjoy sitting outside having a cup of coffee in the large covered balcony with convenient access from the living room and primary bedroom that keeps you out of the elements. As an added bonus, the seller is including the impressive 85-inch TV in the primary bedroom! Bring your decorating ideas and make this spacious condo your own. With its desirable downtown location, generous square footage, and two indoor parking spaces, this is a wonderful opportunity for someone looking to personalize a home and build equity. Priced accordingly and being offered in as-is condition....
Contact an agent
Home facts
- Year built:1977
- Listing ID #:12803405
- Updated:November 13, 2026 at 12:59 PM
Rooms and interior
- Bedrooms:2
- Total bathrooms:2
- Full bathrooms:2
- Rooms Total:5
- Dining Description:L-Shaped
- Kitchen Description:Dishwasher, Microwave, Range, Refrigerator
- Living area:1,350 sq. ft.
Heating and cooling
- Cooling:Central Air
- Heating:Electric, Forced Air
- Central air:Yes
Structure and exterior
- Year built:1977
- Building area:1,350 sq. ft.
- Exterior Features:Balcony
Schools
- High school:Prospect High School
- Middle school:South Middle School
- Elementary school:Windsor Elementary School
Utilities
- Water:Lake Michigan
- Sewer:Public Sewer
Finances and disclosures
- Price:$299,900
- Price per sq. ft.:$222.15
- Tax amount:$4,297 (2025)
Features and amenities
- Laundry features:Dryer, Washer
- Amenities:Ceiling Fan(s)
Parking
- Total parking spaces:2
- Parking description:Attached Garage, Garage
- Garage:Yes
- Garage spaces:2
 Copyright 2026 Midwest Real Estate Data LLC. All rights reserved. The data relating to real estate for sale on this web site comes in part from the Broker Reciprocity Program of the Midwest Real Estate Data LLC. Listing information is deemed reliable but not guaranteed.
New listings near 214 N Pine Avenue #4C
- Open Sun, 1 to 3pmNew
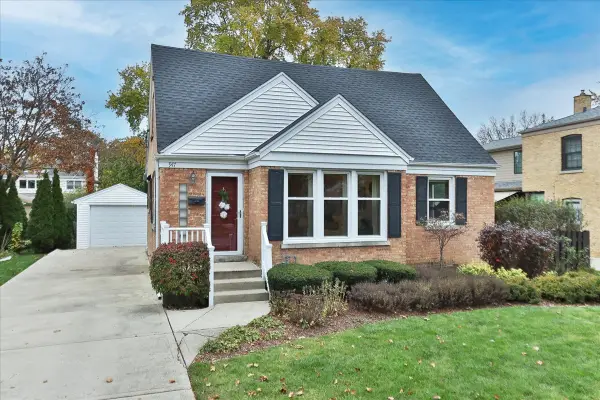 $650,000Active4 beds 4 baths1,611 sq. ft.
947 N Kennicott Avenue, Arlington Heights, IL 60004
MLS# 12804833Listed by: REMAX LEGENDS - New
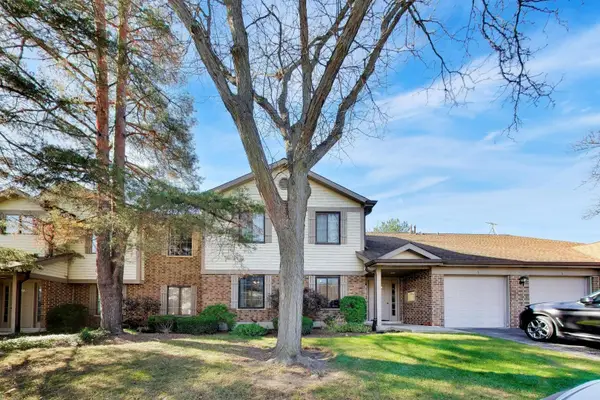 $285,000Active2 beds 2 baths1,200 sq. ft.
4140 N Pheasant Trail Court #5, Arlington Heights, IL 60004
MLS# 12805130Listed by: COMPASS - New
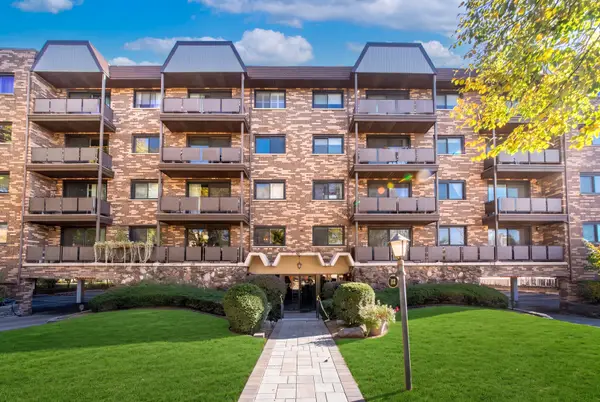 $225,000Active1 beds 1 baths1,000 sq. ft.
121 S Vail Avenue #503, Arlington Heights, IL 60005
MLS# 12806071Listed by: @PROPERTIES CHRISTIES INTERNATIONAL REAL ESTATE - New
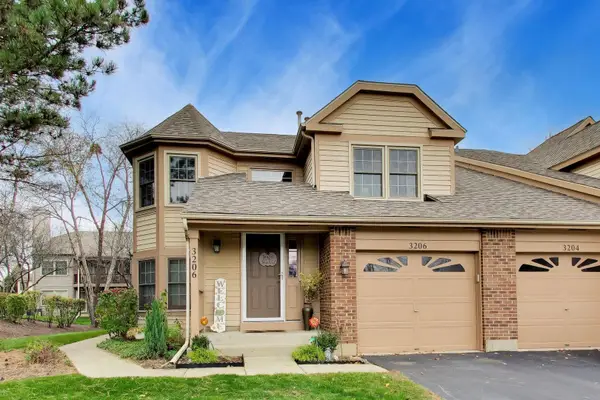 $350,000Active3 beds 2 baths1,575 sq. ft.
3206 N Carriageway Drive, Arlington Heights, IL 60004
MLS# 12797455Listed by: @PROPERTIES CHRISTIES INTERNATIONAL REAL ESTATE - New
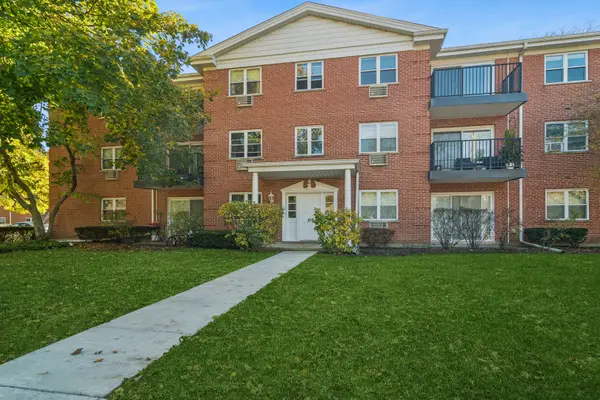 $194,900Active1 beds 1 baths700 sq. ft.
819 E Miner Street #3A, Arlington Heights, IL 60004
MLS# 12804783Listed by: BAIRD & WARNER - New
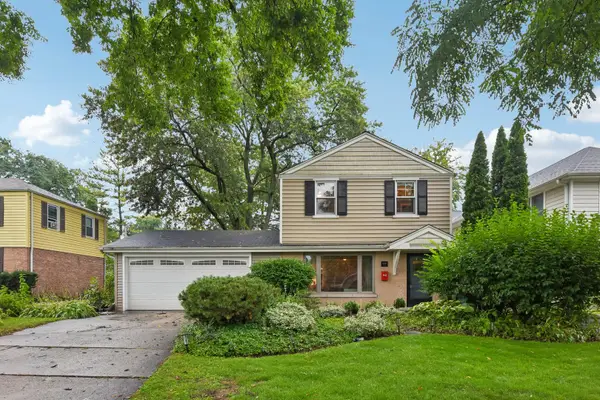 $450,000Active3 beds 2 baths1,457 sq. ft.
606 S Dryden Place, Arlington Heights, IL 60005
MLS# 12805817Listed by: REDFIN CORPORATION - New
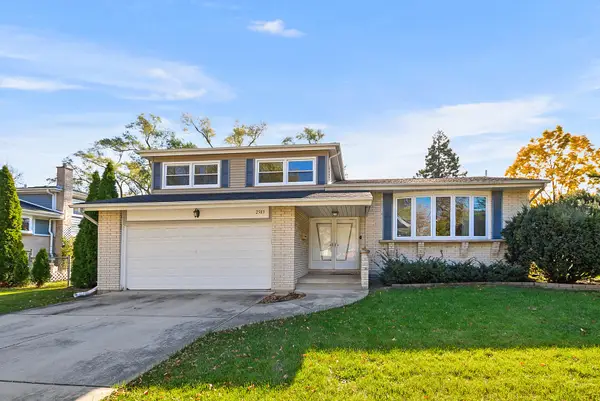 $550,000Active3 beds 2 baths1,792 sq. ft.
2503 E Sherwood Road, Arlington Heights, IL 60004
MLS# 12805057Listed by: @PROPERTIES CHRISTIES INTERNATIONAL REAL ESTATE - New
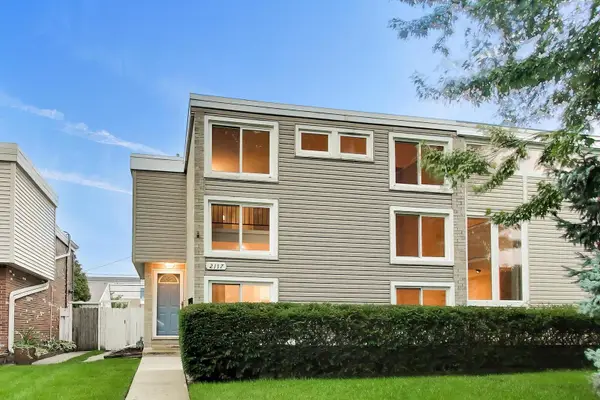 $375,000Active3 beds 3 baths2,072 sq. ft.
2117 E Gregory Street, Arlington Heights, IL 60004
MLS# 12805058Listed by: @PROPERTIES CHRISTIE'S INTERNATIONAL REAL ESTATE - New
 $259,900Active2 beds 2 baths1,400 sq. ft.
1030 S Fernandez Avenue #2B, Arlington Heights, IL 60005
MLS# 12804589Listed by: COMPASS


Protect your home and budget from life's surprises with an Assurant Home Warranty, backed by a partner that supports you through every step of homeownership. Explore Plans.
© 2026 Better Homes and Gardens Real Estate LLC. An Anywhere Real Estate company. All rights reserved. Better Homes and Gardens® Real Estate is a registered trademark owned by Meredith Operations Corporation, licensed to Better Homes and Gardens Real Estate LLC and used with permission. Better Homes and Gardens Real Estate LLC fully supports the principles of the Fair Housing Act and the Equal Opportunity Act. Listing information is deemed reliable but is not guaranteed accurate.
Each office is independently owned and operated.
Any services or products provided by third parties are not provided by, affiliated with or related to Better Homes and Gardens Real Estate LLC, or its affiliated companies.