
947 N Kennicott Avenue, Arlington Heights, IL 60004
Local realty services provided by:Better Homes and Gardens Real Estate Connections
947 N Kennicott Avenue,Arlington Heights, IL 60004
$650,000
- 4 Beds
- 4 Baths
- 1,611 sq. ft.
- Single family
- Active
Upcoming open houses
- Sun, Nov 1501:00 pm - 03:00 pm
Listed by: gloria warnimont
Office: remax legends
MLS#:12804833
Source:MLSNI
Price summary
- Price:$650,000
- Price per sq. ft.:$403.48
About this home
Lovely Cape Cod home on a beautiful, tree-lined street! Located in the, highly desirable, school districts 25 Patton Elementary/Thomas Middle/214 Hersey High School. Many updates completed 2020-2026. It's move-in ready just for you! The home features a natural light-filled kitchen with white shaker cabinets, quartz counters, subway tile, and marble backsplash. Stainless steel Bosch and GE appliances. The family room offers heated ceramic tile floors, updated lighting, and a half bath updated in 2022 with Grohe fixtures. Hardwood flooring throughout 1st and 2nd floors. Living/dining room with updated lighting & custom blinds. The 50inch flatscreen TV & wall cabinet are included! A full bath added in 2015 on the 2nd floor serves the primary bedroom & 2nd bedroom. ELFA closet systems are installed in a 2nd floor closet & 1st floor bedroom. The finished basement includes a recreation room with carpet & paint updated in 2023, full bath, abundant storage, and a utility room refrigerator which is included! Laundry room has a storage/folding area, sink, and LG washer/dryer 2022. Additional updates include the Roof 2023, water heater 2025, & furnace 2013. Enjoy the professionally landscaped yard with beautiful perennials, a cherry tree, and a paver patio ideal for relaxing or entertaining. The owners are sad to leave. They have loved the multiple living spaces in the home, dining on the patio, & picking cherries in June! They have also enjoyed walking or riding bikes to the library, farmers market, & downtown. An exceptional location & community! Just minutes to vibrant Downtown Arlington Heights where you will enjoy theater, dining, shopping, & an award-winning library. Convenient to the Metra train & all major expressways!...
Contact an agent
Home facts
- Year built:1949
- Subdivision & Development:Arlington Ridge
- Listing ID #:12804833
- Updated:November 13, 2026 at 12:59 PM
Rooms and interior
- Bedrooms:4
- Total bathrooms:4
- Full bathrooms:3
- Half bathrooms:1
- Rooms Total:9
- Dining Description:Combined With Living Room
- Bathrooms Description:Double Sinks, Whirlpool
- Kitchen Description:Dishwasher, Disposal, Double Oven, Gas Cooktop, High End Refrigerator, Microwave, Range, Stainless Steel Appliance(s)
- Basement Description:Finished, Full
- Living area:1,611 sq. ft.
Heating and cooling
- Cooling:Central Air
- Heating:Forced Air, Gas, Zoned
- Central air:Yes
Structure and exterior
- Roof:Asphalt
- Year built:1949
- Building area:1,611 sq. ft.
- Lot area:0.15 Acres
- Architectural Style:Cape Cod
- Foundation Description:Concrete Perimeter
- Levels:1.5 Story
Schools
- High school:John Hersey High School
- Middle school:Thomas Middle School
- Elementary school:Patton Elementary School
Utilities
- Water:Lake Michigan
- Sewer:Public Sewer
Finances and disclosures
- Price:$650,000
- Price per sq. ft.:$403.48
- Tax amount:$7,579 (2025)
Features and amenities
- Laundry features:Dryer, Washer
- Amenities:CO Detectors, Ceiling Fan(s), TV-Cable
Parking
- Total parking spaces:4
- Parking description:Attached Garage, Concrete, Detached Garage, Driveway, Garage
- Garage:Yes
- Garage spaces:1
 Copyright 2026 Midwest Real Estate Data LLC. All rights reserved. The data relating to real estate for sale on this web site comes in part from the Broker Reciprocity Program of the Midwest Real Estate Data LLC. Listing information is deemed reliable but not guaranteed.
New listings near 947 N Kennicott Avenue
- New
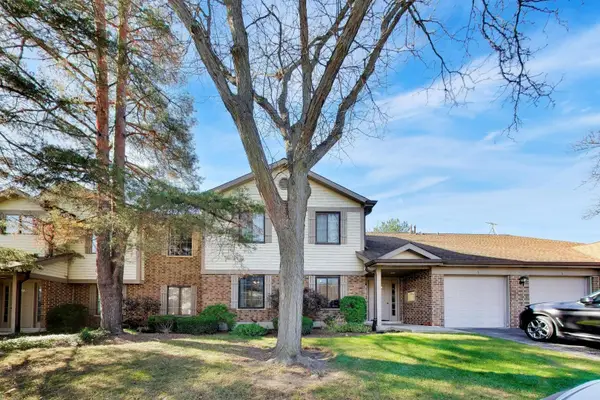 $285,000Active2 beds 2 baths1,200 sq. ft.
4140 N Pheasant Trail Court #5, Arlington Heights, IL 60004
MLS# 12805130Listed by: COMPASS - New
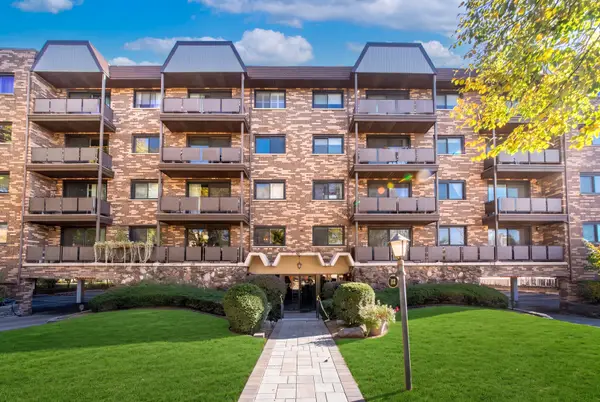 $225,000Active1 beds 1 baths1,000 sq. ft.
121 S Vail Avenue #503, Arlington Heights, IL 60005
MLS# 12806071Listed by: @PROPERTIES CHRISTIES INTERNATIONAL REAL ESTATE - New
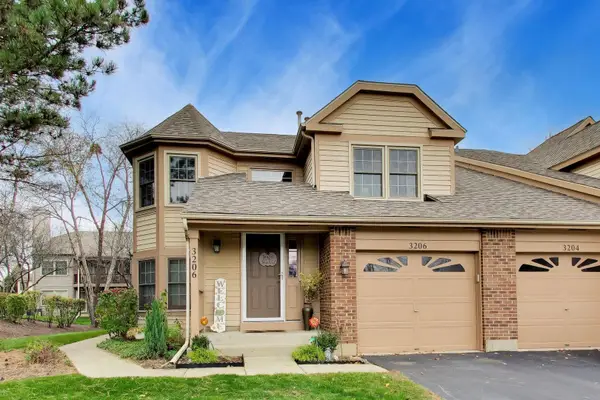 $350,000Active3 beds 2 baths1,575 sq. ft.
3206 N Carriageway Drive, Arlington Heights, IL 60004
MLS# 12797455Listed by: @PROPERTIES CHRISTIES INTERNATIONAL REAL ESTATE - New
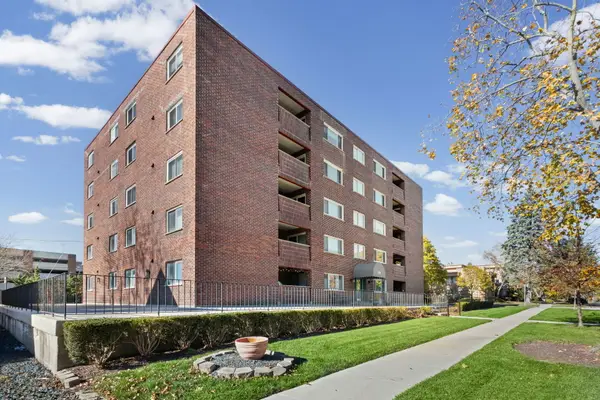 $299,900Active2 beds 2 baths1,350 sq. ft.
214 N Pine Avenue #4C, Arlington Heights, IL 60004
MLS# 12803405Listed by: @PROPERTIES CHRISTIE'S INTERNATIONAL REAL ESTATE - New
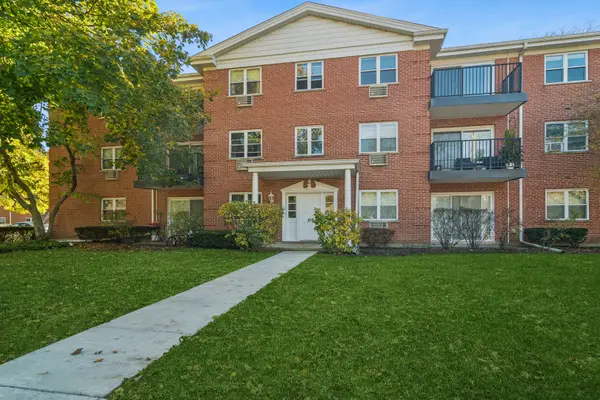 $194,900Active1 beds 1 baths700 sq. ft.
819 E Miner Street #3A, Arlington Heights, IL 60004
MLS# 12804783Listed by: BAIRD & WARNER - New
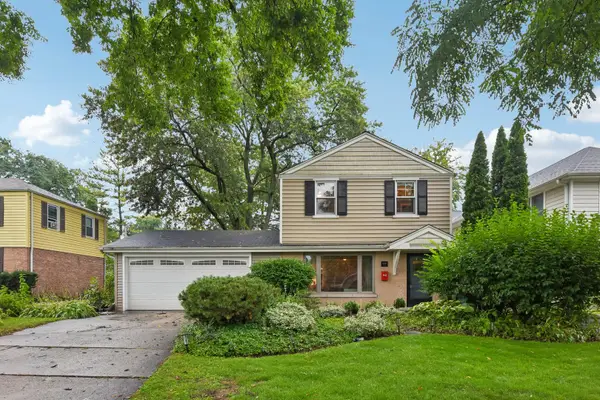 $450,000Active3 beds 2 baths1,457 sq. ft.
606 S Dryden Place, Arlington Heights, IL 60005
MLS# 12805817Listed by: REDFIN CORPORATION - New
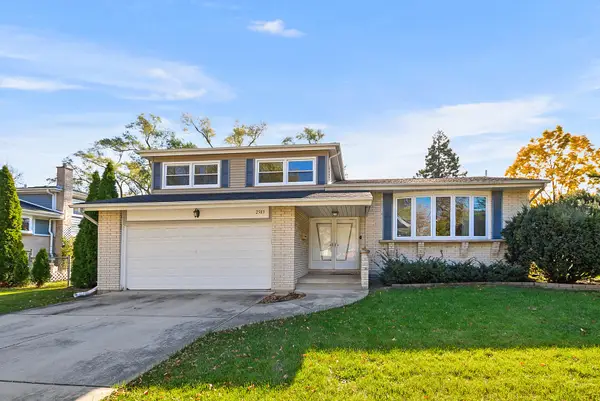 $550,000Active3 beds 2 baths1,792 sq. ft.
2503 E Sherwood Road, Arlington Heights, IL 60004
MLS# 12805057Listed by: @PROPERTIES CHRISTIES INTERNATIONAL REAL ESTATE - New
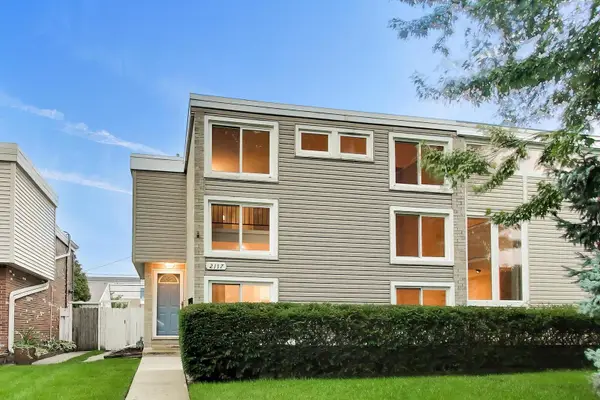 $375,000Active3 beds 3 baths2,072 sq. ft.
2117 E Gregory Street, Arlington Heights, IL 60004
MLS# 12805058Listed by: @PROPERTIES CHRISTIE'S INTERNATIONAL REAL ESTATE - New
 $259,900Active2 beds 2 baths1,400 sq. ft.
1030 S Fernandez Avenue #2B, Arlington Heights, IL 60005
MLS# 12804589Listed by: COMPASS


Protect your home and budget from life's surprises with an Assurant Home Warranty, backed by a partner that supports you through every step of homeownership. Explore Plans.
© 2026 Better Homes and Gardens Real Estate LLC. An Anywhere Real Estate company. All rights reserved. Better Homes and Gardens® Real Estate is a registered trademark owned by Meredith Operations Corporation, licensed to Better Homes and Gardens Real Estate LLC and used with permission. Better Homes and Gardens Real Estate LLC fully supports the principles of the Fair Housing Act and the Equal Opportunity Act. Listing information is deemed reliable but is not guaranteed accurate.
Each office is independently owned and operated.
Any services or products provided by third parties are not provided by, affiliated with or related to Better Homes and Gardens Real Estate LLC, or its affiliated companies.