
419 S Phelps Avenue, Arlington Heights, IL 60004
Local realty services provided by:Better Homes and Gardens Real Estate Connections
419 S Phelps Avenue,Arlington Heights, IL 60004
$579,000
- 4 Beds
- 2 Baths
- 2,751 sq. ft.
- Single family
- Active
Listed by: sarah dienhart
Office: coldwell banker realty
MLS#:12755807
Source:MLSNI
Price summary
- Price:$579,000
- Price per sq. ft.:$210.47
About this home
Charming Expanded One-Story Ranch on a Beautiful Quiet Street! Tucked on a peaceful, tree-lined street between downtown Arlington Heights and Mt. Prospect. This one-story ranch sits on an extra-wide fenced in lot and offers the best of both worlds - small-town charm with easy access to two vibrant downtowns. Inside, an open floor plan connects the updated eat-in kitchen, dining room, and family room with fireplace. A 4-season sunroom addition brings in natural light year-round and adds flexible living space - perfect for morning coffee, unwinding in the evening, or entertaining. The main level also offers 3 bedrooms and a large full bathroom with double sinks. Downstairs, the full finished basement adds even more room to spread out, with a rec room, wet bar, office/bedroom, and a full bathroom with large walk-in shower. Enjoy the fully fenced yard with a deck perfect for outdoor living. 2 car attached garage with storage and workbench area, and extra storage shed in the backyard. You'll love the location within award-winning District 25 and District 214 schools (Windsor/South/Prospect), plus multiple parks within walking distance. Just minutes in either direction, enjoy all that downtown Arlington Heights and Mt. Prospect have to offer: the library, Metra, farmers markets, restaurants, Arlington Alfresco, and more. A rare find - space, character, and an unbeatable location, all on one level....
Contact an agent
Home facts
- Year built:1958
- Listing ID #:12755807
- Updated:September 21, 2026 at 02:28 PM
Rooms and interior
- Bedrooms:4
- Total bathrooms:2
- Full bathrooms:2
- Rooms Total:10
- Dining Description:Combined With Living Room, Eating Area
- Bathrooms Description:Double Sinks
- Kitchen Description:Dishwasher, Range, Refrigerator
- Basement Description:Finished, Full
- Living area:2,751 sq. ft.
Heating and cooling
- Cooling:Central Air
- Heating:Natural Gas
- Central air:Yes
Structure and exterior
- Year built:1958
- Building area:2,751 sq. ft.
- Architectural Style:Ranch
- Levels:1 Story
Schools
- High school:Prospect High School
- Middle school:South Middle School
- Elementary school:Windsor Elementary School
Utilities
- Water:Lake Michigan
- Sewer:Public Sewer
Finances and disclosures
- Price:$579,000
- Price per sq. ft.:$210.47
- Tax amount:$8,410 (2023)
Parking
- Total parking spaces:2
- Parking description:Attached Garage, Garage
- Garage:Yes
- Garage spaces:2
 Copyright 2026 Midwest Real Estate Data LLC. All rights reserved. The data relating to real estate for sale on this web site comes in part from the Broker Reciprocity Program of the Midwest Real Estate Data LLC. Listing information is deemed reliable but not guaranteed.
New listings near 419 S Phelps Avenue
- New
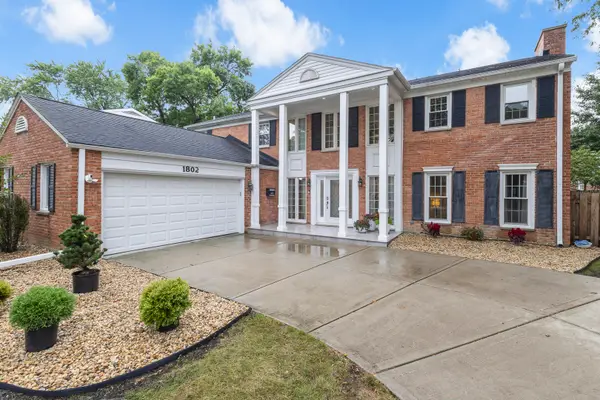 $820,000Active4 beds 3 baths3,352 sq. ft.
1802 S Fernandez Avenue, Arlington Heights, IL 60005
MLS# 12762688Listed by: HOMESMART CONNECT LLC - New
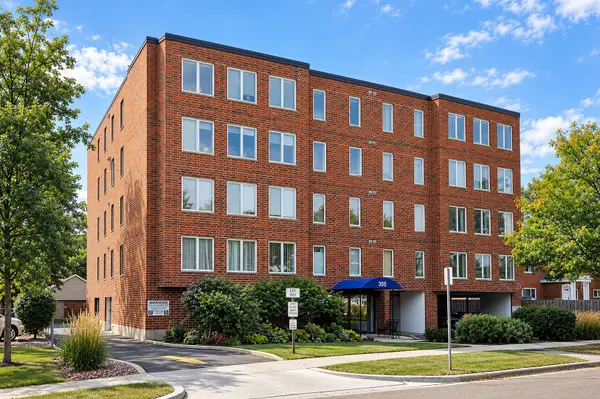 $325,000Active2 beds 2 baths1,200 sq. ft.
355 W Miner Street #1A, Arlington Heights, IL 60005
MLS# 12761421Listed by: COLDWELL BANKER REALTY - New
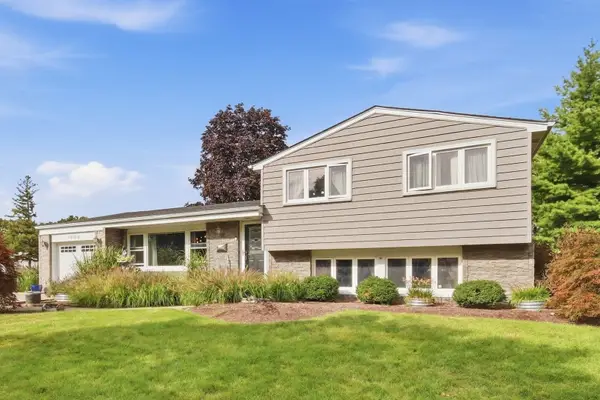 $535,000Active3 beds 2 baths2,064 sq. ft.
1006 W Frontenac Drive, Arlington Heights, IL 60004
MLS# 12764949Listed by: HOMESMART CONNECT LLC - Open Sun, 1 to 3pmNew
 $344,900Active2 beds 1 baths1,100 sq. ft.
2013 N Coldspring Road, Arlington Heights, IL 60004
MLS# 12764893Listed by: RE/MAX SUBURBAN - New
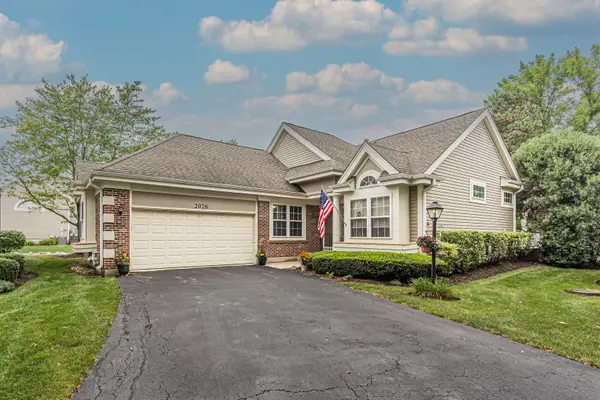 $595,000Active4 beds 3 baths2,360 sq. ft.
2026 N Windham Court, Arlington Heights, IL 60004
MLS# 12764450Listed by: KELLER WILLIAMS THRIVE  $445,000Pending3 beds 2 baths1,881 sq. ft.
915 W Frontenac Drive, Arlington Heights, IL 60004
MLS# 12763990Listed by: @PROPERTIES CHRISTIE'S INTERNATIONAL REAL ESTATE $405,000Pending3 beds 4 baths1,952 sq. ft.
2641 N Greenwood Avenue, Arlington Heights, IL 60004
MLS# 12764135Listed by: KELLER WILLIAMS PREMIERE PROPERTIES- New
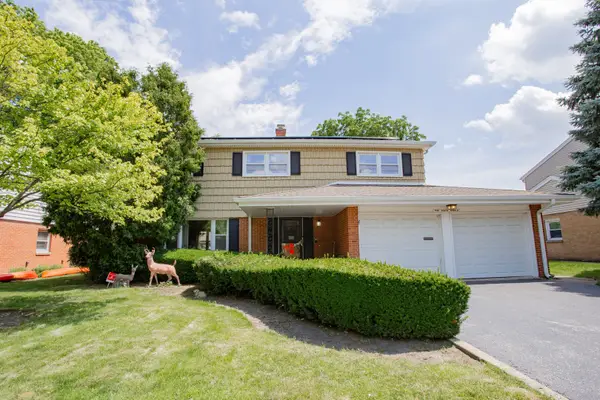 $499,000Active4 beds 3 baths
5 S Donald Avenue, Arlington Heights, IL 60004
MLS# 12689715Listed by: BAIRD & WARNER - New
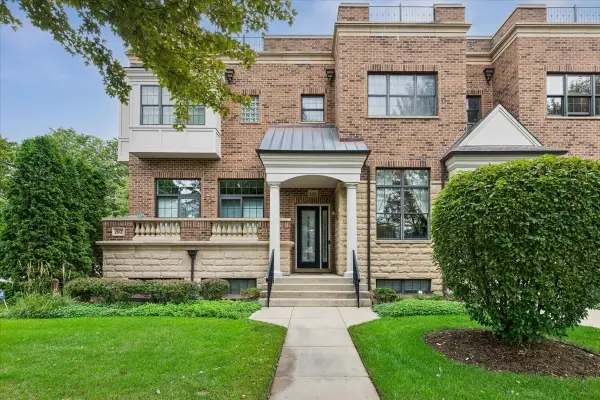 $800,000Active3 beds 4 baths2,682 sq. ft.
195 N Hickory Avenue, Arlington Heights, IL 60004
MLS# 12763592Listed by: BAIRD & WARNER - New
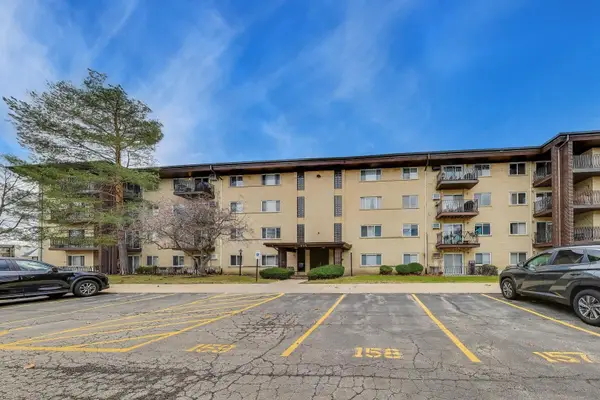 $245,000Active2 beds 2 baths1,233 sq. ft.
445 S Cleveland Avenue #302, Arlington Heights, IL 60005
MLS# 12680175Listed by: @PROPERTIES CHRISTIE'S INTERNATIONAL REAL ESTATE


Protect your home and budget from life's surprises with an Assurant Home Warranty, backed by a partner that supports you through every step of homeownership. Explore Plans.
© 2026 Better Homes and Gardens Real Estate LLC. An Anywhere Real Estate company. All rights reserved. Better Homes and Gardens® Real Estate is a registered trademark owned by Meredith Operations Corporation, licensed to Better Homes and Gardens Real Estate LLC and used with permission. Better Homes and Gardens Real Estate LLC fully supports the principles of the Fair Housing Act and the Equal Opportunity Act. Listing information is deemed reliable but is not guaranteed accurate.
Each office is independently owned and operated.
Any services or products provided by third parties are not provided by, affiliated with or related to Better Homes and Gardens Real Estate LLC, or its affiliated companies.