
355 W Miner Street #1A, Arlington Heights, IL 60005
Local realty services provided by:Better Homes and Gardens Real Estate Star Homes
355 W Miner Street #1A,Arlington Heights, IL 60005
$325,000
- 2 Beds
- 2 Baths
- 1,200 sq. ft.
- Condominium
- Active
Listed by: randall brush
Office: coldwell banker realty
MLS#:12761421
Source:MLSNI
Price summary
- Price:$325,000
- Price per sq. ft.:$270.83
- Monthly HOA dues:$520
About this home
Prime Downtown Arlington Heights Location! This beautifully updated 2-bedroom, 2-bath condo offers comfortable living with an unbeatable location-just a short walk to restaurants, shopping, the Metra train, entertainment and all that downtown Arlington Heights has to offer. The remodeled kitchen, completed in 2022, features stylish white shaker cabinets, quartz countertops and appliances. Both bathrooms were also tastefully remodeled in 2022. The spacious living room enjoys wonderful southern exposure, filling the space with natural light. Enjoy the convenience of an in-unit washer and dryer, new in 2024. Major mechanical updates include a new air conditioner and hot water heater in 2024, plus a new furnace and humidifier in 2025. One covered parking space included. Move-in ready and ideally located for those who want the best of downtown living!
Contact an agent
Home facts
- Year built:1987
- Listing ID #:12761421
- Updated:September 21, 2026 at 04:28 PM
Rooms and interior
- Bedrooms:2
- Total bathrooms:2
- Full bathrooms:2
- Rooms Total:5
- Kitchen Description:Dishwasher, Disposal, Microwave, Range, Refrigerator
- Living area:1,200 sq. ft.
Heating and cooling
- Cooling:Central Air
- Heating:Forced Air, Natural Gas
- Central air:Yes
Structure and exterior
- Year built:1987
- Building area:1,200 sq. ft.
Schools
- High school:Rolling Meadows High School
- Middle school:South Middle School
- Elementary school:Westgate Elementary School
Utilities
- Water:Lake Michigan
- Sewer:Public Sewer
Finances and disclosures
- Price:$325,000
- Price per sq. ft.:$270.83
- Tax amount:$5,288 (2025)
Features and amenities
- Laundry features:Dryer, Washer
Parking
- Total parking spaces:1
- Parking description:Asphalt, Attached Garage, Carport, Garage
- Garage:Yes
- Garage spaces:1
 Copyright 2026 Midwest Real Estate Data LLC. All rights reserved. The data relating to real estate for sale on this web site comes in part from the Broker Reciprocity Program of the Midwest Real Estate Data LLC. Listing information is deemed reliable but not guaranteed.
New listings near 355 W Miner Street #1A
- New
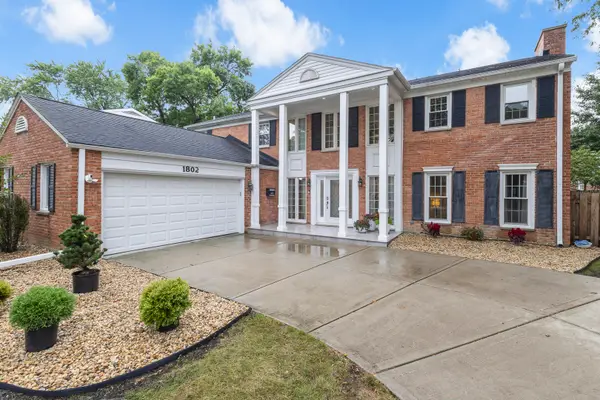 $820,000Active4 beds 3 baths3,352 sq. ft.
1802 S Fernandez Avenue, Arlington Heights, IL 60005
MLS# 12762688Listed by: HOMESMART CONNECT LLC - New
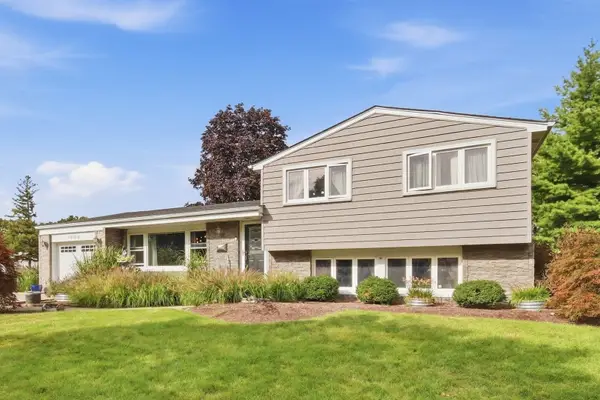 $535,000Active3 beds 2 baths2,064 sq. ft.
1006 W Frontenac Drive, Arlington Heights, IL 60004
MLS# 12764949Listed by: HOMESMART CONNECT LLC - Open Sun, 1 to 3pmNew
 $344,900Active2 beds 1 baths1,100 sq. ft.
2013 N Coldspring Road, Arlington Heights, IL 60004
MLS# 12764893Listed by: RE/MAX SUBURBAN - New
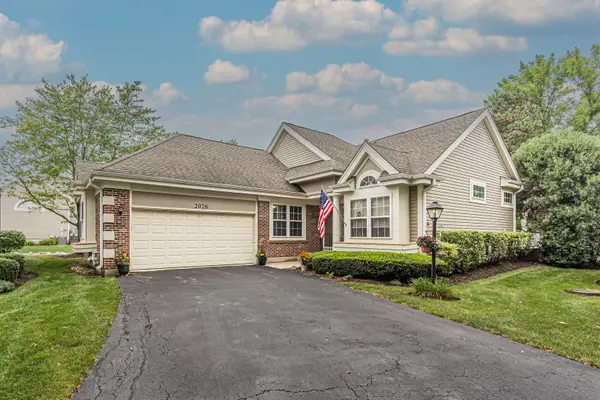 $595,000Active4 beds 3 baths2,360 sq. ft.
2026 N Windham Court, Arlington Heights, IL 60004
MLS# 12764450Listed by: KELLER WILLIAMS THRIVE  $445,000Pending3 beds 2 baths1,881 sq. ft.
915 W Frontenac Drive, Arlington Heights, IL 60004
MLS# 12763990Listed by: @PROPERTIES CHRISTIE'S INTERNATIONAL REAL ESTATE $405,000Pending3 beds 4 baths1,952 sq. ft.
2641 N Greenwood Avenue, Arlington Heights, IL 60004
MLS# 12764135Listed by: KELLER WILLIAMS PREMIERE PROPERTIES- New
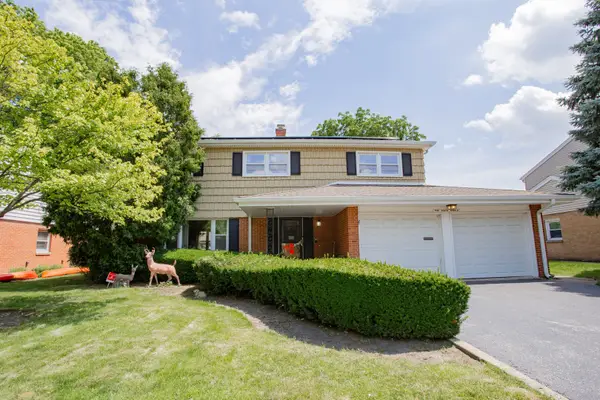 $499,000Active4 beds 3 baths
5 S Donald Avenue, Arlington Heights, IL 60004
MLS# 12689715Listed by: BAIRD & WARNER - New
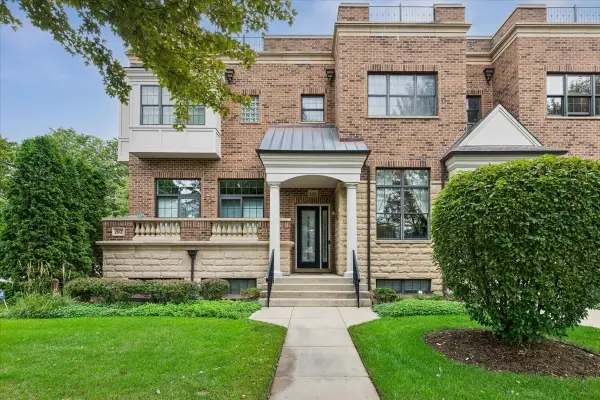 $800,000Active3 beds 4 baths2,682 sq. ft.
195 N Hickory Avenue, Arlington Heights, IL 60004
MLS# 12763592Listed by: BAIRD & WARNER - New
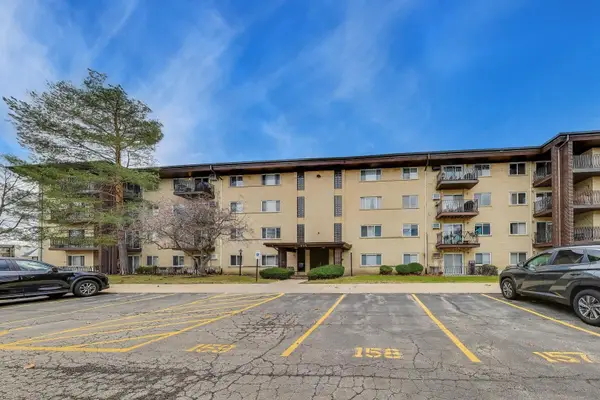 $245,000Active2 beds 2 baths1,233 sq. ft.
445 S Cleveland Avenue #302, Arlington Heights, IL 60005
MLS# 12680175Listed by: @PROPERTIES CHRISTIE'S INTERNATIONAL REAL ESTATE


Protect your home and budget from life's surprises with an Assurant Home Warranty, backed by a partner that supports you through every step of homeownership. Explore Plans.
© 2026 Better Homes and Gardens Real Estate LLC. An Anywhere Real Estate company. All rights reserved. Better Homes and Gardens® Real Estate is a registered trademark owned by Meredith Operations Corporation, licensed to Better Homes and Gardens Real Estate LLC and used with permission. Better Homes and Gardens Real Estate LLC fully supports the principles of the Fair Housing Act and the Equal Opportunity Act. Listing information is deemed reliable but is not guaranteed accurate.
Each office is independently owned and operated.
Any services or products provided by third parties are not provided by, affiliated with or related to Better Homes and Gardens Real Estate LLC, or its affiliated companies.