
624 W Happfield Drive #1717D, Arlington Heights, IL 60004
Local realty services provided by:Better Homes and Gardens Real Estate Connections
624 W Happfield Drive #1717D,Arlington Heights, IL 60004
$369,999
- 2 Beds
- 2 Baths
- 1,200 sq. ft.
- Condominium
- Pending
Listed by: misael chacon
Office: beycome brokerage realty llc.
MLS#:12699408
Source:MLSNI
Price summary
- Price:$369,999
- Price per sq. ft.:$308.33
- Monthly HOA dues:$17.17
About this home
Welcome to this beautifully maintained and extensively updated townhouse. I have taken great pride in caring for this home and making thoughtful improvements throughout the years. The property has undergone substantial updates over the past several years. The kitchen, including granite countertops, was renovated approximately four years ago. The stairs, railings, and flooring were also updated during that time. The HVAC system is approximately 3-4 years old and is covered by a transferable 10-year warranty. Some listing photos have been virtually staged or edited to highlight the home's potential. The property is currently owner-occupied and furnished. This is a wonderful opportunity to own a move-in-ready home with excellent access to everyday amenities.
Contact an agent
Home facts
- Year built:1989
- Listing ID #:12699408
- Updated:October 09, 2026 at 08:57 AM
Rooms and interior
- Bedrooms:2
- Total bathrooms:2
- Full bathrooms:2
- Rooms Total:6
- Living area:1,200 sq. ft.
Heating and cooling
- Cooling:Central Air
- Heating:Forced Air, Natural Gas
- Central air:Yes
Structure and exterior
- Roof:Asphalt
- Year built:1989
- Building area:1,200 sq. ft.
- Foundation Description:Concrete Perimeter
Utilities
- Water:Public
- Sewer:Public Sewer
Finances and disclosures
- Price:$369,999
- Price per sq. ft.:$308.33
- Tax amount:$6,961 (2025)
Parking
- Total parking spaces:1
- Parking description:Attached Garage, Garage
- Garage:Yes
- Garage spaces:1
 Copyright 2026 Midwest Real Estate Data LLC. All rights reserved. The data relating to real estate for sale on this web site comes in part from the Broker Reciprocity Program of the Midwest Real Estate Data LLC. Listing information is deemed reliable but not guaranteed.
New listings near 624 W Happfield Drive #1717D
- New
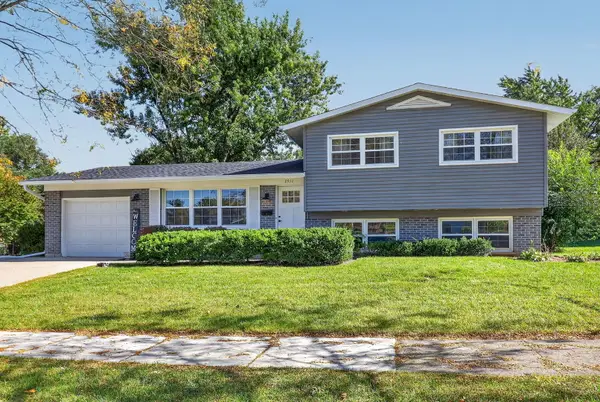 $560,000Active3 beds 2 baths1,596 sq. ft.
2911 N Dunton Avenue, Arlington Heights, IL 60004
MLS# 12777462Listed by: KELLER WILLIAMS INFINITY - New
 $549,900Active3 beds 3 baths2,100 sq. ft.
2012 N Kennicott Drive, Arlington Heights, IL 60004
MLS# 12779162Listed by: HOMESMART CONNECT LLC - New
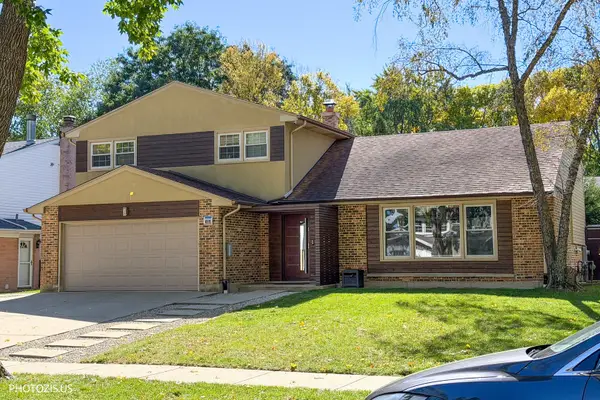 $837,500Active3 beds 3 baths2,563 sq. ft.
415 W Noyes Street, Arlington Heights, IL 60005
MLS# 12780387Listed by: HOMETOWN REAL ESTATE GROUP - New
 $195,000Active2 beds 2 baths1,000 sq. ft.
2249 Nichols Road #28D, Arlington Heights, IL 60004
MLS# 12781305Listed by: BERKSHIRE HATHAWAY HOMESERVICES STARCK REAL ESTATE - Open Sun, 2 to 4pmNew
 $599,000Active3 beds 3 baths1,977 sq. ft.
1608 E Jonquil Terrace, Arlington Heights, IL 60004
MLS# 12767925Listed by: COMPASS - New
 $215,000Active2 beds 2 baths1,100 sq. ft.
2407 E Brandenberry Court #1L, Arlington Heights, IL 60004
MLS# 12780334Listed by: CROSSTOWN REALTORS, INC. - Open Sat, 12 to 2pmNew
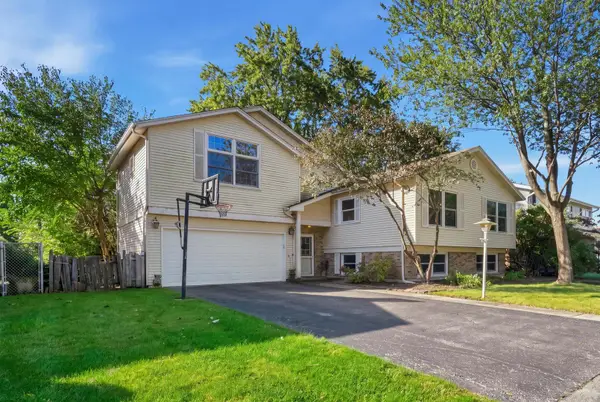 $540,000Active4 beds 3 baths1,978 sq. ft.
23 W Suffield Drive, Arlington Heights, IL 60004
MLS# 12773463Listed by: GREYSTONE REALTY - Open Sat, 1 to 2:30pmNew
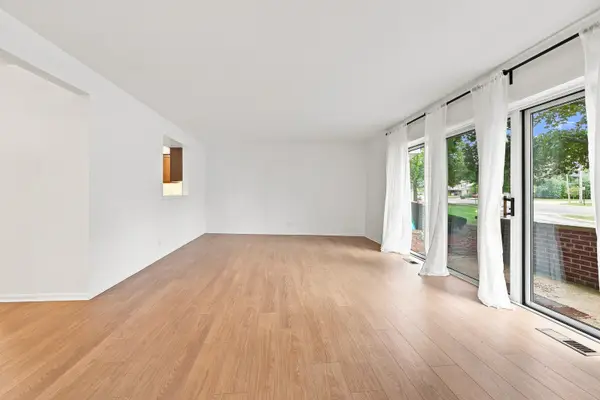 $224,900Active1 beds 1 baths1,100 sq. ft.
1025 S Fernandez Avenue #1S, Arlington Heights, IL 60005
MLS# 12778776Listed by: BERKSHIRE HATHAWAY HOMESERVICES CHICAGO - Open Sun, 10:30am to 12pmNew
 $674,900Active4 beds 3 baths2,547 sq. ft.
1535 N Haddow Avenue, Arlington Heights, IL 60004
MLS# 12779381Listed by: COMPASS - New
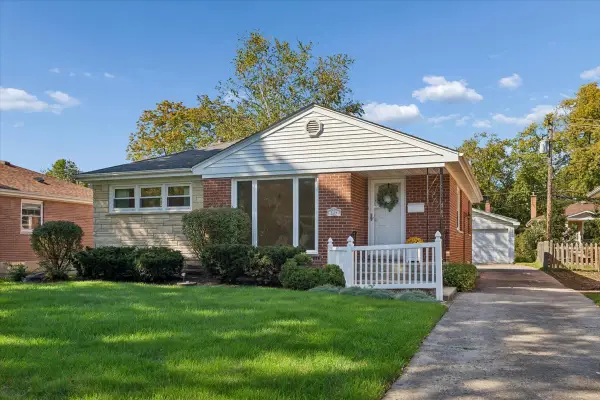 $399,000Active3 beds 1 baths1,260 sq. ft.
824 N Vail Avenue, Arlington Heights, IL 60004
MLS# 12775149Listed by: BAIRD & WARNER, INC.


Protect your home and budget from life's surprises with an Assurant Home Warranty, backed by a partner that supports you through every step of homeownership. Explore Plans.
© 2026 Better Homes and Gardens Real Estate LLC. An Anywhere Real Estate company. All rights reserved. Better Homes and Gardens® Real Estate is a registered trademark owned by Meredith Operations Corporation, licensed to Better Homes and Gardens Real Estate LLC and used with permission. Better Homes and Gardens Real Estate LLC fully supports the principles of the Fair Housing Act and the Equal Opportunity Act. Listing information is deemed reliable but is not guaranteed accurate.
Each office is independently owned and operated.
Any services or products provided by third parties are not provided by, affiliated with or related to Better Homes and Gardens Real Estate LLC, or its affiliated companies.