
824 N Vail Avenue, Arlington Heights, IL 60004
Local realty services provided by:Better Homes and Gardens Real Estate Star Homes
Listed by: joanne tienchai
Office: baird & warner, inc.
MLS#:12775149
Source:MLSNI
Price summary
- Price:$399,000
- Price per sq. ft.:$316.67
About this home
Welcome to this beautifully maintained all-brick ranch in a great Arlington Heights location, offering a wonderful opportunity to make this home your own. This 3-bedroom, 1-bath home offers 1,260 square feet of comfortable main-level living, a partially finished basement with plenty of additional space, and a detached 2-car garage. Floor-to-ceiling windows fill the living room with natural light, creating a bright and welcoming space. The kitchen has been well cared for and offers white 32-inch cabinetry. The home is carpeted throughout, except for the kitchen and bathroom, and the living room offers a glimpse of hardwood flooring beneath the existing carpet, giving the next owner the option to explore the original floors. The basement provides additional living, recreation, hobby, and/or storage space, along with plenty of flexibility to make it your own. Location is hard to beat with just 1 mile from downtown Arlington Heights....easy access to restaurants, cafes, grocery stores, shopping, and the Metra station. A solid all-brick home in a desirable location with great natural light, a good-sized lot, basement space, and a 2-car garage. Property is being sold AS-IS....
Contact an agent
Home facts
- Year built:1955
- Listing ID #:12775149
- Updated:October 07, 2026 at 10:37 PM
Rooms and interior
- Bedrooms:3
- Total bathrooms:1
- Full bathrooms:1
- Rooms Total:6
- Dining Description:Combined With Living Room
- Kitchen Description:Range, Refrigerator
- Basement Description:Full, Partially Finished
- Living area:1,260 sq. ft.
Heating and cooling
- Cooling:Central Air
- Heating:Natural Gas
- Central air:Yes
Structure and exterior
- Roof:Asphalt
- Year built:1955
- Building area:1,260 sq. ft.
- Lot area:0.14 Acres
- Architectural Style:Ranch
- Foundation Description:Concrete Perimeter
- Levels:1 Story
Utilities
- Water:Lake Michigan
- Sewer:Public Sewer
Finances and disclosures
- Price:$399,000
- Price per sq. ft.:$316.67
- Tax amount:$4,383 (2025)
Features and amenities
- Laundry features:Dryer, Washer
Parking
- Total parking spaces:5
- Parking description:Concrete, Detached Garage, Driveway, Garage
- Garage:Yes
- Garage spaces:2
 Copyright 2026 Midwest Real Estate Data LLC. All rights reserved. The data relating to real estate for sale on this web site comes in part from the Broker Reciprocity Program of the Midwest Real Estate Data LLC. Listing information is deemed reliable but not guaranteed.
New listings near 824 N Vail Avenue
- New
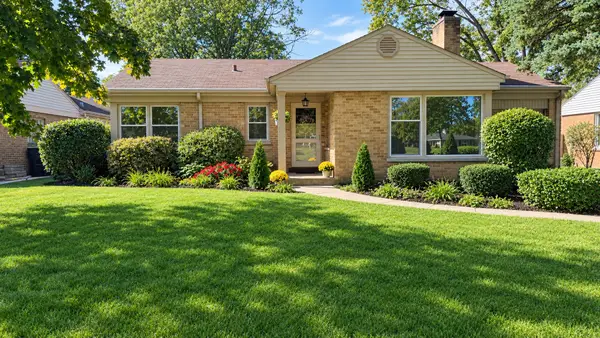 $375,000Active3 beds 1 baths1,181 sq. ft.
208 N Brighton Place, Arlington Heights, IL 60004
MLS# 12770745Listed by: BAIRD & WARNER - Open Sun, 1 to 3pmNew
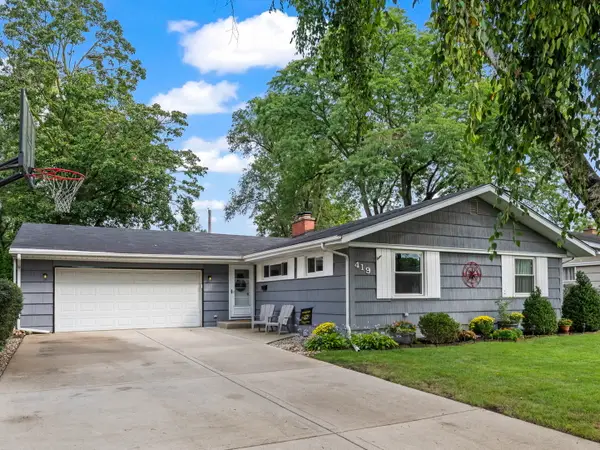 $550,000Active4 beds 2 baths2,751 sq. ft.
419 S Phelps Avenue, Arlington Heights, IL 60004
MLS# 12779500Listed by: COLDWELL BANKER REALTY - New
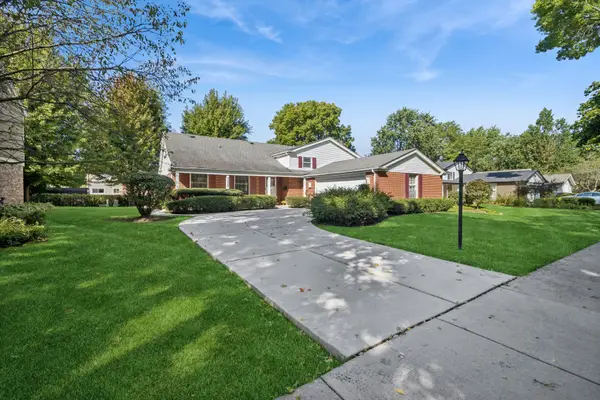 $597,000Active4 beds 3 baths2,434 sq. ft.
3220 N Volz Drive W, Arlington Heights, IL 60004
MLS# 12772109Listed by: BAIRD & WARNER - New
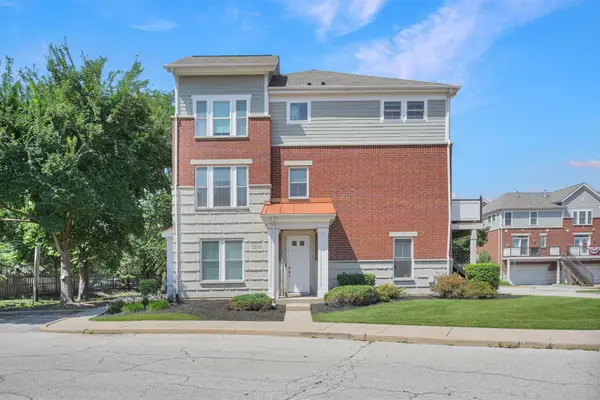 $449,900Active3 beds 4 baths2,025 sq. ft.
2112 S Crambourne Way #6-6, Arlington Heights, IL 60005
MLS# 12779415Listed by: SERHANT. - New
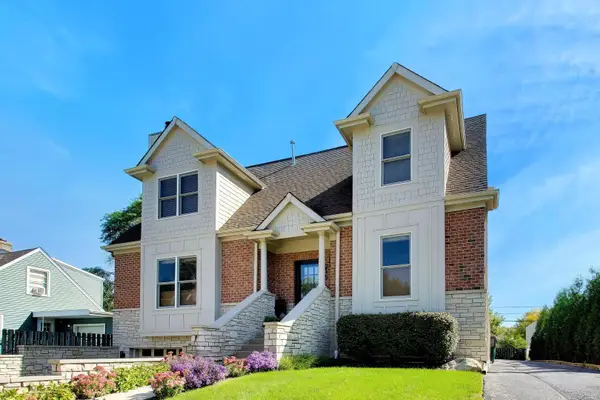 $425,000Active2 beds 2 baths
Address Withheld By Seller, Arlington Heights, IL 60005
MLS# 12666455Listed by: @PROPERTIES CHRISTIE'S INTERNATIONAL REAL ESTATE - Open Sat, 1:30am to 4:30pmNew
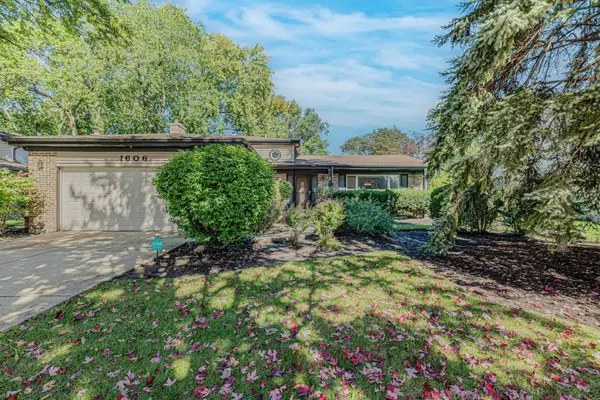 $540,000Active3 beds 2 baths1,304 sq. ft.
1606 E Waverly Court, Arlington Heights, IL 60004
MLS# 12777645Listed by: CENTURY 21 UNIVERSAL - New
 $250,000Active2 beds 2 baths1,230 sq. ft.
445 S Cleveland Avenue #204, Arlington Heights, IL 60005
MLS# 12778769Listed by: RE/MAX SUBURBAN - New
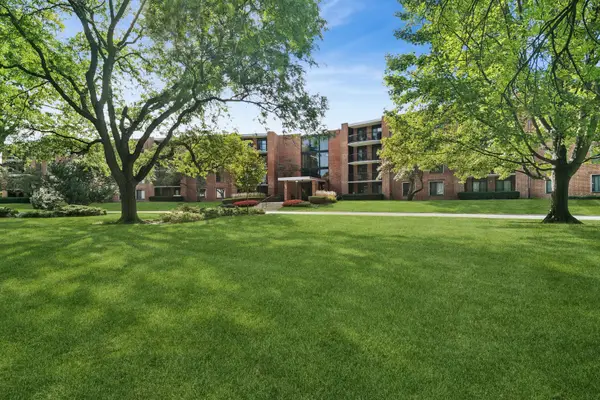 $210,000Active1 beds 1 baths988 sq. ft.
1605 E Central Road #213-B, Arlington Heights, IL 60005
MLS# 12764481Listed by: BAIRD & WARNER - New
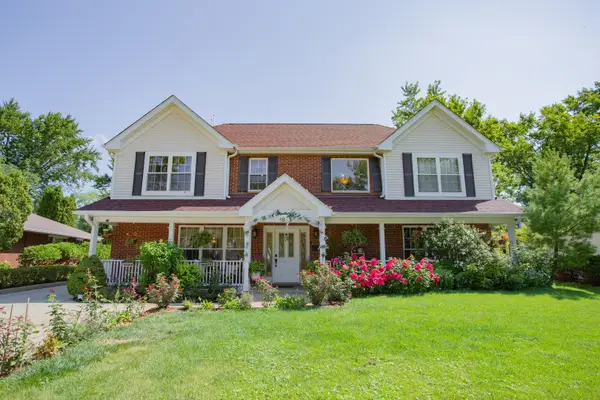 $849,999Active5 beds 3 baths3,187 sq. ft.
1803 N Mitchell Avenue, Arlington Heights, IL 60004
MLS# 12729664Listed by: EXP REALTY - Open Sat, 1 to 3pmNew
 $565,000Active3 beds 2 baths1,319 sq. ft.
543 S Dunton Avenue, Arlington Heights, IL 60005
MLS# 12775555Listed by: COMPASS


Protect your home and budget from life's surprises with an Assurant Home Warranty, backed by a partner that supports you through every step of homeownership. Explore Plans.
© 2026 Better Homes and Gardens Real Estate LLC. An Anywhere Real Estate company. All rights reserved. Better Homes and Gardens® Real Estate is a registered trademark owned by Meredith Operations Corporation, licensed to Better Homes and Gardens Real Estate LLC and used with permission. Better Homes and Gardens Real Estate LLC fully supports the principles of the Fair Housing Act and the Equal Opportunity Act. Listing information is deemed reliable but is not guaranteed accurate.
Each office is independently owned and operated.
Any services or products provided by third parties are not provided by, affiliated with or related to Better Homes and Gardens Real Estate LLC, or its affiliated companies.