
829 S Dwyer Avenue #E, Arlington Heights, IL 60005
Local realty services provided by:Better Homes and Gardens Real Estate Connections
829 S Dwyer Avenue #E,Arlington Heights, IL 60005
$225,000
- 2 Beds
- 1 Baths
- 1,000 sq. ft.
- Condominium
- Active
Listed by: jane goldman
Office: gold & azen realty
MLS#:12719755
Source:MLSNI
Price summary
- Price:$225,000
- Price per sq. ft.:$225
- Monthly HOA dues:$442
About this home
Welcome To Charming Top Floor "Church Creek" Two Bedroom Condo Located In The Heart Of Arlington Heights! Nestled In Tudor-Style Brick Building, As You Step Through The Front Door You Will Be Greeted By Inviting Foyer Draws You To Light-Filled Living With Cozy Fireplace And Large Private Covered Balcony To Enjoy Morning Coffee, Relaxing With A Book, Evening Sunsets And The Wonderful Sunset Meadows Park. Dining Perfect For Family Dinners And Holiday Parties Overlooking Kitchen With Breakfast Bar, Granite Countertop, Glass Tile Backsplash And 40" Cherry Cabinets. Primary Bedroom With Large Closet, Full Bathroom With Custom Vanity And Tub/Shower Combo. The Second Bedroom Offers A Great Place For Family Member, Guests To Stay Or Work At Home Office. Beautiful Wood Engineering Floors. Two Wall/Window A/C Units-2024 and 2025. Water Heater -2017. An Adjacent Large Storage Room. Two Exterior Parking Spaces And Plenty Parking Is Available For Residents And Guests. HOA Fee Covers Heat, Water, Scavenger, Gas. Your Only Regular Bills For Electric And Internet. Investors Welcome. Enjoy Mother Nature Living, Soccer Field, Bike, Walking Paths, Arlington Race Track And Arlington Lake Golf Course. This Community Is Ideally Located Just Minutes Away From Parks, Shopping, Schools, Restaurants, NW Community Hospital. Close To Downtown Arlington Heights, Metra Station, Expressways. Real Estate Tax Does Not Reflect Homeowners Exemption....
Contact an agent
Home facts
- Year built:1982
- Subdivision & Development:Church Creek
- Listing ID #:12719755
- Updated:August 27, 2026 at 11:04 AM
Rooms and interior
- Bedrooms:2
- Total bathrooms:1
- Full bathrooms:1
- Rooms Total:5
- Dining Description:Combined With Living Room
- Kitchen Description:Dishwasher, Disposal, Electric Oven, Microwave, Range, Refrigerator
- Living area:1,000 sq. ft.
Heating and cooling
- Cooling:Window Unit(s)
- Heating:Baseboard, Steam
Structure and exterior
- Roof:Asphalt
- Year built:1982
- Building area:1,000 sq. ft.
- Lot Features:Common Grounds
- Exterior Features:Balcony
- Foundation Description:Concrete Perimeter
Schools
- High school:Rolling Meadows High School
- Middle school:South Middle School
- Elementary school:Westgate Elementary School
Utilities
- Water:Lake Michigan, Public
- Sewer:Public Sewer
Finances and disclosures
- Price:$225,000
- Price per sq. ft.:$225
- Tax amount:$4,042 (2025)
Features and amenities
- Laundry features:Coin Laundry
- Amenities:CO Detectors, Intercom, TV-Cable
Parking
- Total parking spaces:2
- Parking description:Unassigned
 Copyright 2026 Midwest Real Estate Data LLC. All rights reserved. The data relating to real estate for sale on this web site comes in part from the Broker Reciprocity Program of the Midwest Real Estate Data LLC. Listing information is deemed reliable but not guaranteed.
New listings near 829 S Dwyer Avenue #E
- New
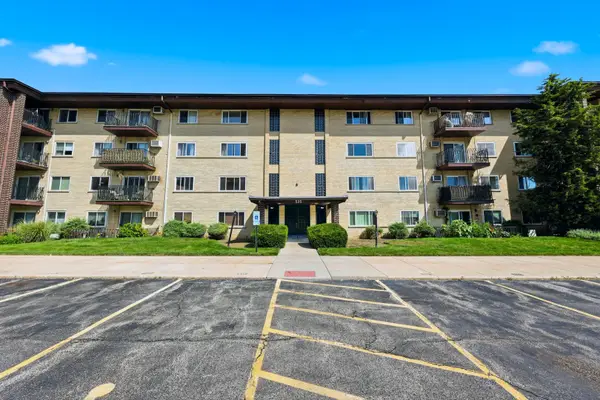 $249,900Active2 beds 2 baths1,300 sq. ft.
535 S Cleveland Avenue #106, Arlington Heights, IL 60005
MLS# 12743204Listed by: BERKSHIRE HATHAWAY HOMESERVICES AMERICAN HERITAGE - New
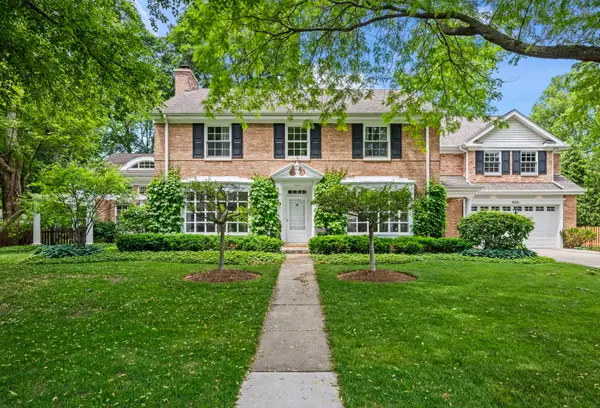 $1,650,000Active5 beds 5 baths4,657 sq. ft.
630 S Beverly Lane, Arlington Heights, IL 60005
MLS# 12742684Listed by: BERKSHIRE HATHAWAY HOMESERVICES STARCK REAL ESTATE - New
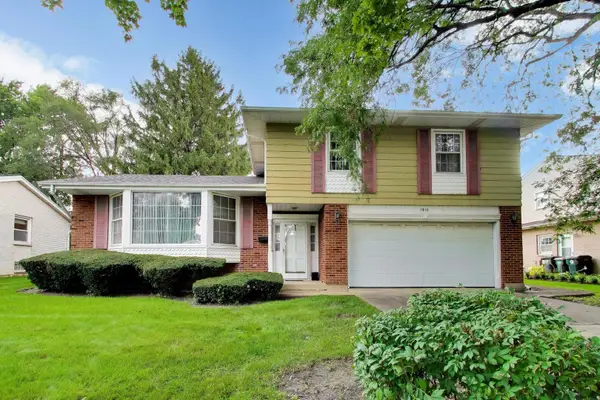 $465,000Active3 beds 3 baths2,207 sq. ft.
1910 E Robinhood Lane, Arlington Heights, IL 60004
MLS# 12736455Listed by: @PROPERTIES CHRISTIE'S INTERNATIONAL REAL ESTATE - New
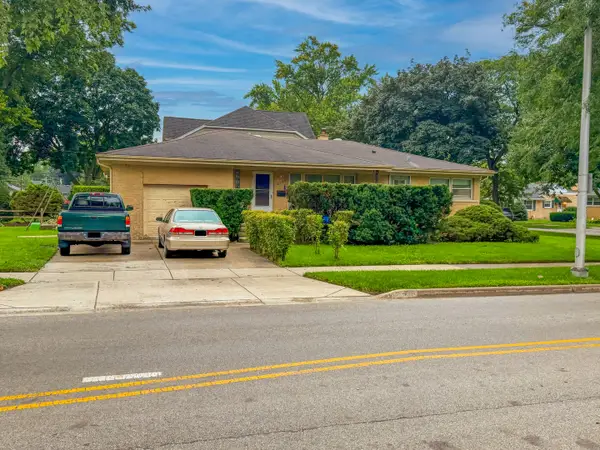 $349,000Active3 beds 1 baths952 sq. ft.
2105 E Kensington Road, Arlington Heights, IL 60004
MLS# 12735840Listed by: WEICHERT, REALTORS - ALL PRO - Open Sun, 12 to 4pmNew
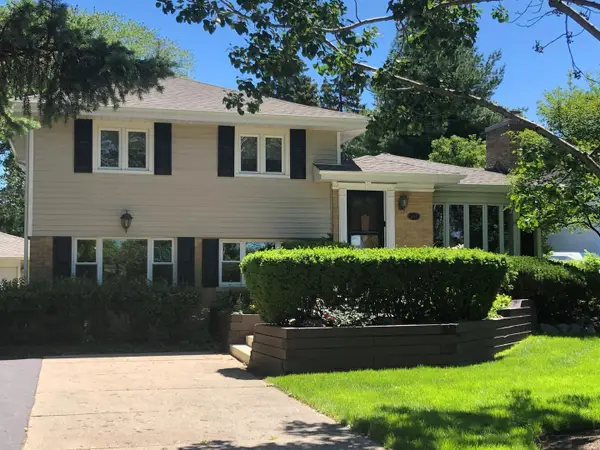 $587,500Active3 beds 2 baths2,046 sq. ft.
647 N Wilke Road, Arlington Heights, IL 60005
MLS# 12741870Listed by: BEYCOME BROKERAGE REALTY LLC - Open Sun, 1 to 3pmNew
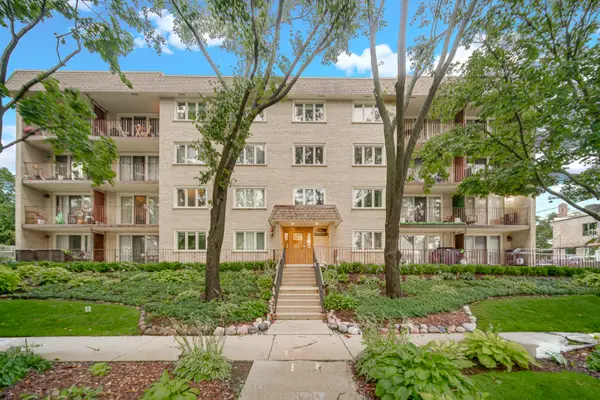 $347,000Active2 beds 2 baths
225 E Wing Street #302, Arlington Heights, IL 60004
MLS# 12741206Listed by: AK HOMES - New
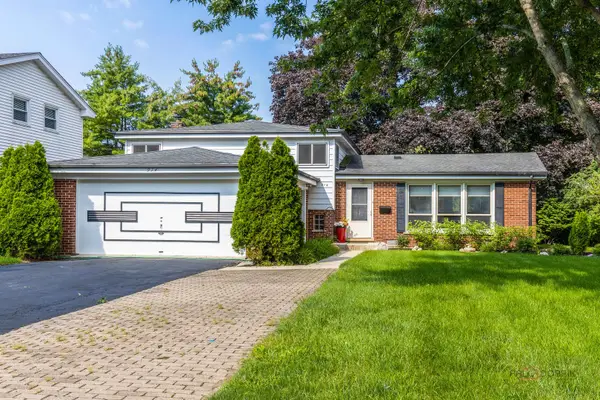 $425,000Active3 beds 2 baths1,284 sq. ft.
914 S Arlington Heights Road, Arlington Heights, IL 60005
MLS# 12736643Listed by: RE/MAX SUBURBAN - New
 $305,000Active2 beds 2 baths1,350 sq. ft.
3930 Newport Way, Arlington Heights, IL 60004
MLS# 12740321Listed by: HOMESMART CONNECT LLC - New
 $950,000Active5 beds 4 baths3,132 sq. ft.
2570 N Jade Avenue, Arlington Heights, IL 60004
MLS# 12714306Listed by: REDFIN CORPORATION - New
 $949,000Active5 beds 4 baths3,083 sq. ft.
1309 S Pine Avenue, Arlington Heights, IL 60005
MLS# 12737399Listed by: @PROPERTIES CHRISTIE'S INTERNATIONAL REAL ESTATE


Protect your home and budget from life's surprises with an Assurant Home Warranty, backed by a partner that supports you through every step of homeownership. Explore Plans.
© 2026 Better Homes and Gardens Real Estate LLC. An Anywhere Real Estate company. All rights reserved. Better Homes and Gardens® Real Estate is a registered trademark owned by Meredith Operations Corporation, licensed to Better Homes and Gardens Real Estate LLC and used with permission. Better Homes and Gardens Real Estate LLC fully supports the principles of the Fair Housing Act and the Equal Opportunity Act. Listing information is deemed reliable but is not guaranteed accurate.
Each office is independently owned and operated.
Any services or products provided by third parties are not provided by, affiliated with or related to Better Homes and Gardens Real Estate LLC, or its affiliated companies.