
127 Forestview Lane, Aurora, IL 60502
Local realty services provided by:Better Homes and Gardens Real Estate Star Homes
Listed by: jennifer drohan
Office: keller williams infinity
MLS#:12723284
Source:MLSNI
Price summary
- Price:$425,000
- Price per sq. ft.:$176.5
- Monthly HOA dues:$29.17
About this home
What an incredible home that boasts an open layout with soaring vaulted ceilings in the living, family room and great room addition! If wide open space is what you crave you found it! Skylights drench the great room with natural light! The kitchen has been so nicely refreshed with all stainless appliances and beautiful luxury vinyl plank flooring. There are 2 HUGE pantries in the kitchen, ample counter space with room for counter stools, and a newer sliding door leading out to the incredibly private paver patio. A private dining room and a living room that makes a perfect office space, den, music room, etc. Upstairs you'll notice the gleaming Brazilian cherry hardwood flooring and replaced upgraded doors in all the bedrooms. The primary suite is vaulted and features a double door entry, .a spacious walk in closet and a wonderful en suite full bath with newer marble look floor tile, a separate tub with marble surround, and remodeled shower with gorgeous marble tile! The garage is heated and finished and offers extra insulation to cut down heating/cooling costs. There's a huge concrete crawlspace accessible from the kitchen closet for all of your storage needs. The backyard has a wonderful oversized paver patio that is private and ready for outdoor entertaining. Pollinator gardens grace the front and back yards. This location simply cannot be beat - walk to Steck Elementary, Cheshire park and pond, the Oakhurst forest preserve is just steps across the road, your favorite coffee shop and grocery store. Oakhurst offers so much to it's residents - tennis and pickleball courts, basketball, baseball, soccer fields, sand volleyball, miles of paved walking trails and if you choose you can become a member of the pool and clubhouse. Enjoy a brand new AC - 2026! New stainless steel microwave and stove - 2020. New Dishwasher and water heater. Also refreshed primary bathroom - 2019. Roof is approx 15 years old. An entire lifestyle awaits - welcome home!...
Contact an agent
Home facts
- Year built:1993
- Subdivision & Development:Oakhurst
- Listing ID #:12723284
- Updated:September 28, 2026 at 08:07 PM
Rooms and interior
- Bedrooms:3
- Total bathrooms:3
- Full bathrooms:2
- Half bathrooms:1
- Rooms Total:9
- Dining Description:Eating Area, Separate Dining Room
- Kitchen Description:Dishwasher, Microwave, Range, Refrigerator
- Living area:2,408 sq. ft.
Heating and cooling
- Cooling:Central Air
- Heating:Natural Gas
- Central air:Yes
Structure and exterior
- Year built:1993
- Building area:2,408 sq. ft.
- Levels:2 Story
Schools
- High school:Waubonsie Valley High School
- Middle school:Fischer Middle School
- Elementary school:Steck Elementary School
Utilities
- Water:Public
- Sewer:Public Sewer
Finances and disclosures
- Price:$425,000
- Price per sq. ft.:$176.5
- Tax amount:$10,145 (2025)
Features and amenities
- Amenities:Ceiling Fan(s)
Parking
- Total parking spaces:2
- Parking description:Asphalt, Attached Garage, Garage
- Garage:Yes
- Garage spaces:2
 Copyright 2026 Midwest Real Estate Data LLC. All rights reserved. The data relating to real estate for sale on this web site comes in part from the Broker Reciprocity Program of the Midwest Real Estate Data LLC. Listing information is deemed reliable but not guaranteed.
New listings near 127 Forestview Lane
- New
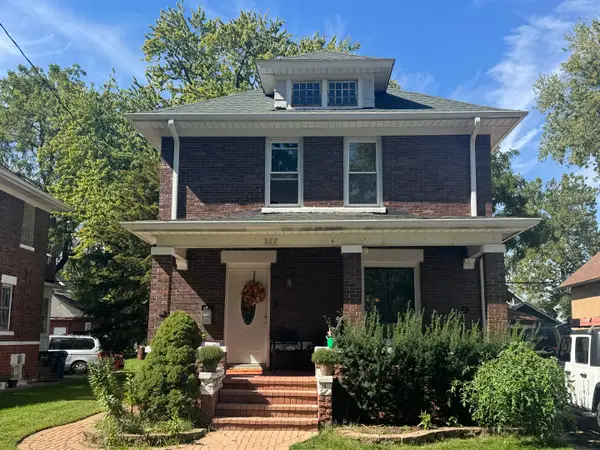 $335,000Active3 beds 2 baths1,596 sq. ft.
527 Watson Street, Aurora, IL 60505
MLS# 12770695Listed by: ALLIANCE ASSOCIATES REALTORS, INC. 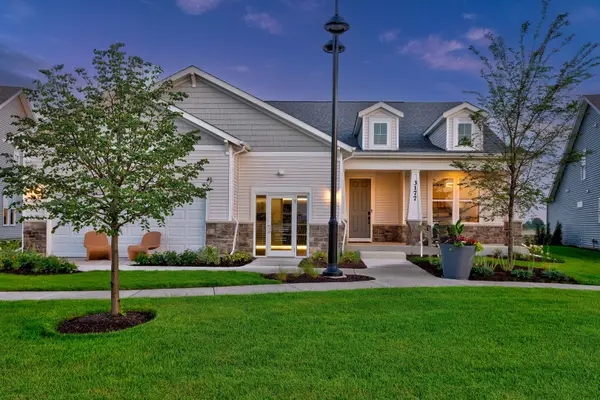 $612,695Pending2 beds 3 baths2,213 sq. ft.
3268 Mallory Creek Lane, Aurora, IL 60503
MLS# 12771220Listed by: TWIN VINES REAL ESTATE SVCS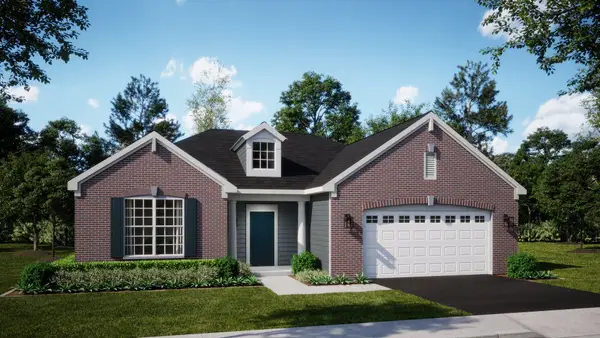 $501,000Pending3 beds 2 baths1,955 sq. ft.
423 S Constitution Drive, Aurora, IL 60506
MLS# 12770913Listed by: HOMESMART CONNECT LLC- New
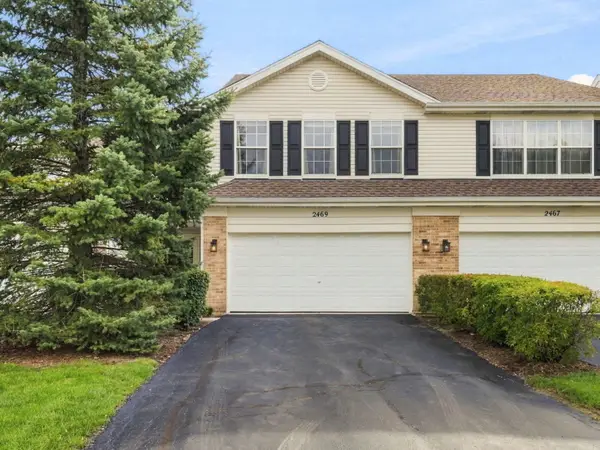 $345,000Active3 beds 2 baths1,800 sq. ft.
2469 Stoughton Circle #2469, Aurora, IL 60502
MLS# 12770851Listed by: FINDLAY REAL ESTATE GROUP INC - New
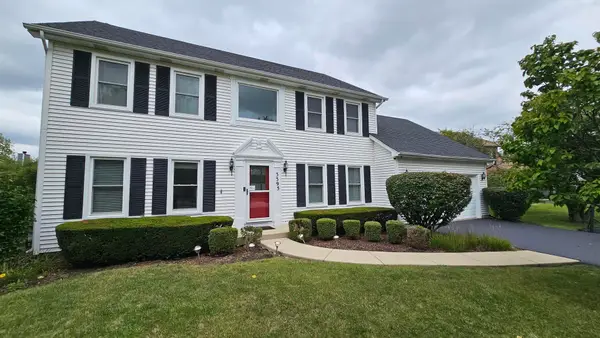 $599,990Active4 beds 2 baths3,384 sq. ft.
3395 Charlemaine Drive, Aurora, IL 60504
MLS# 12770425Listed by: BEYCOME BROKERAGE REALTY LLC - New
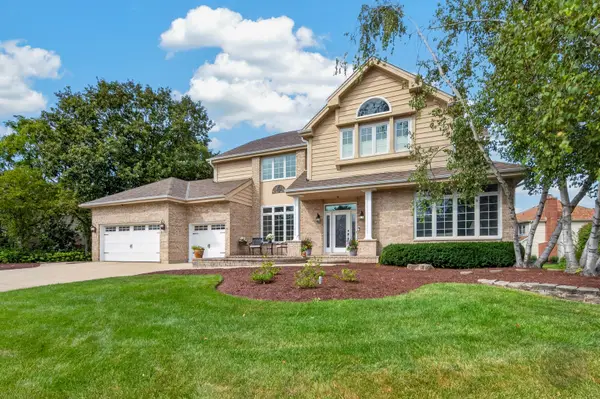 $1,000,000Active5 beds 5 baths4,065 sq. ft.
4020 White Eagle Drive, Naperville, IL 60564
MLS# 12770253Listed by: RE/MAX OF NAPERVILLE - New
 $412,990Active3 beds 3 baths1,794 sq. ft.
1709 Baler Avenue, Aurora, IL 60503
MLS# 12770309Listed by: DAYNAE GAUDIO - New
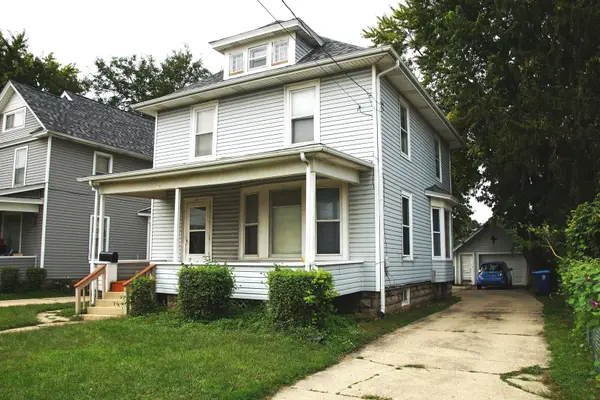 $265,000Active3 beds 2 baths1,490 sq. ft.
347 S S Lake Street, Aurora, IL 60506
MLS# 12767658Listed by: LOMITAS REAL ESTATE - New
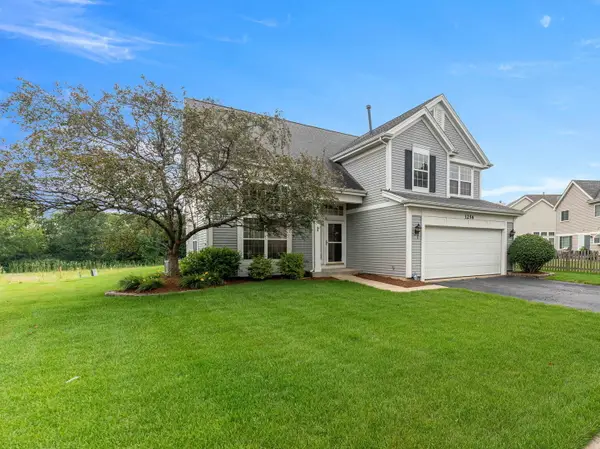 $545,000Active4 beds 3 baths1,985 sq. ft.
1256 Pennsbury Lane, Aurora, IL 60502
MLS# 12769165Listed by: REALTOPIA REAL ESTATE INC - New
 $555,000Active4 beds 3 baths2,376 sq. ft.
2490 Lakeside Drive, Aurora, IL 60504
MLS# 12770226Listed by: THE KHAN GROUP LLC


Protect your home and budget from life's surprises with an Assurant Home Warranty, backed by a partner that supports you through every step of homeownership. Explore Plans.
© 2026 Better Homes and Gardens Real Estate LLC. An Anywhere Real Estate company. All rights reserved. Better Homes and Gardens® Real Estate is a registered trademark owned by Meredith Operations Corporation, licensed to Better Homes and Gardens Real Estate LLC and used with permission. Better Homes and Gardens Real Estate LLC fully supports the principles of the Fair Housing Act and the Equal Opportunity Act. Listing information is deemed reliable but is not guaranteed accurate.
Each office is independently owned and operated.
Any services or products provided by third parties are not provided by, affiliated with or related to Better Homes and Gardens Real Estate LLC, or its affiliated companies.