
1395 Colchester Lane, Aurora, IL 60505
Local realty services provided by:Better Homes and Gardens Real Estate Connections
1395 Colchester Lane,Aurora, IL 60505
$565,999
- 4 Beds
- 3 Baths
- 2,539 sq. ft.
- Single family
- Active
Listed by: tricia ponicki
Office: homesmart realty group
MLS#:12781549
Source:MLSNI
Price summary
- Price:$565,999
- Price per sq. ft.:$222.92
- Monthly HOA dues:$185
About this home
JUST LISTED | LUXURY LIVING & POND VIEWS IN SOUGHT-AFTER STONEGATE WEST Discover elegant living in this beautiful Stonegate West residence, where peaceful pond views, architectural details, and an open-concept layout create a welcoming place to call home. Featuring 4 bedrooms, 3 full bathrooms, and an expanded first-floor primary suite, this home offers generous space for everyday living and entertaining. A dramatic foyer sets the tone with crown molding, a coffered ceiling, and chair rail detailing. The gourmet kitchen features 42-inch cabinetry, granite countertops, a custom tile backsplash, stainless-steel appliances, a pantry closet, recessed lighting, and a center island with seating. An adjoining eating area provides additional space to gather. The kitchen flows into a spacious family room featuring vaulted ceilings and a striking stone fireplace with a gas starter and logs. Beautiful pond views provide a serene backdrop, while the enclosed porch offers an inviting setting for morning coffee or unwinding at the end of the day. French doors open to a separate dining room, currently used as a private office, accented with crown molding and wainscoting. An additional first-floor bedroom and full bathroom offer flexibility for guests, with two more spacious bedrooms upstairs. The expanded first-floor primary suite is a private retreat with a coffered ceiling, sitting area, and tranquil pond views. Its luxurious bathroom features granite countertops, double sinks, a Jacuzzi tub, a separate ceramic-tiled shower, a private water closet, and a large walk-in closet. Granite countertops and ceramic-tiled showers extend throughout all three bathrooms. Additional highlights include whole-house speaker wiring, a separate laundry room with a washer and dryer, and a sprinkler system. Enjoy the amenities of Stonegate West, a community with no age restrictions, featuring a clubhouse, pool, exercise room, walking paths, and a park. Association assessments include lawn and shrub maintenance and snow removal, giving you more time to enjoy your surroundings. Conveniently located minutes from Metra, Route 59, I-88, and the shopping, dining, and entertainment of downtown Aurora and Naperville. Schedule your private showing and experience the beauty of Stonegate West living. Property is offered strictly AS-IS as part of an estate sale. Buyer is responsible for all inspections and due diligence. Some photos have been virtually staged for marketing purposes; actual furnishings and decor may vary....
Contact an agent
Home facts
- Year built:2014
- Subdivision & Development:Stonegate West
- Listing ID #:12781549
- Updated:October 24, 2026 at 01:50 PM
Rooms and interior
- Bedrooms:4
- Total bathrooms:3
- Full bathrooms:3
- Rooms Total:8
- Dining Description:Eating Area, Separate Dining Room
- Bathrooms Description:Double Sinks, Separate Shower, Whirlpool
- Kitchen Description:Dishwasher, Disposal, High End Refrigerator, Microwave, Range, Stainless Steel Appliance(s)
- Living area:2,539 sq. ft.
Heating and cooling
- Cooling:Central Air
- Heating:Forced Air, Gas
- Central air:Yes
Structure and exterior
- Roof:Asphalt
- Year built:2014
- Building area:2,539 sq. ft.
- Lot area:0.13 Acres
- Architectural Style:Traditional
- Foundation Description:Concrete Perimeter
- Levels:2 Story
Schools
- High school:East High School
- Middle school:C F Simmons Middle School
- Elementary school:Mabel Odonnell Elementary School
Utilities
- Water:Public
- Sewer:Public Sewer
Finances and disclosures
- Price:$565,999
- Price per sq. ft.:$222.92
- Tax amount:$11,219 (2025)
Features and amenities
- Laundry features:Dryer, Washer
- Amenities:CO Detectors, Ceiling Fan(s), Sprinkler-Lawn
Parking
- Total parking spaces:2
- Parking description:Asphalt, Attached Garage, Garage
- Garage:Yes
- Garage spaces:2
 Copyright 2026 Midwest Real Estate Data LLC. All rights reserved. The data relating to real estate for sale on this web site comes in part from the Broker Reciprocity Program of the Midwest Real Estate Data LLC. Listing information is deemed reliable but not guaranteed.
New listings near 1395 Colchester Lane
 $400,000Pending3 beds 3 baths2,002 sq. ft.
1883 Sedgegrass Trail, Aurora, IL 60504
MLS# 12793098Listed by: REAL BROKER, LLC- New
 $250,000Active3 beds 1 baths896 sq. ft.
533 S Webster Street, Aurora, IL 60505
MLS# 12768018Listed by: PILMER REAL ESTATE, INC - New
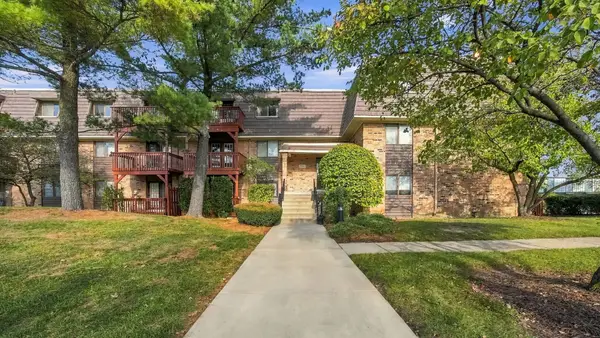 $125,000Active1 beds 1 baths710 sq. ft.
1960 Selmarten Road #3809, Aurora, IL 60505
MLS# 12782836Listed by: REAL BROKER, LLC - New
 $329,000Active3 beds 3 baths1,668 sq. ft.
2441 Stoughton Circle #2441, Aurora, IL 60502
MLS# 12792948Listed by: PAN REALTY LLC - New
 $493,308Active2 beds 2 baths1,595 sq. ft.
3358 Fulshear Circle, Aurora, IL 60503
MLS# 12793080Listed by: TWIN VINES REAL ESTATE SVCS - Open Sat, 12 to 2pmNew
 $480,000Active3 beds 3 baths2,104 sq. ft.
4509 Chelsea Manor Circle, Aurora, IL 60504
MLS# 12792327Listed by: BAIRD & WARNER - New
 $390,000Active3 beds 3 baths2,104 sq. ft.
805 Lewisburg Lane, Aurora, IL 60504
MLS# 12792620Listed by: EXP REALTY - New
 $409,870Active4 beds 4 baths2,040 sq. ft.
1031 Celebration Drive, Aurora, IL 60504
MLS# 12792896Listed by: PREMIER AGENT NETWORK ILLINOIS, LLC - New
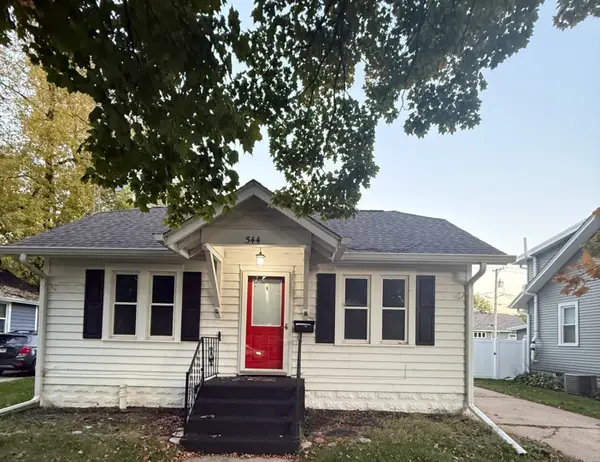 $244,500Active2 beds 2 baths1,232 sq. ft.
544 S Gladstone Avenue, Aurora, IL 60506
MLS# 12789979Listed by: MBC REALTY & INSURANCE GROUP I


Protect your home and budget from life's surprises with an Assurant Home Warranty, backed by a partner that supports you through every step of homeownership. Explore Plans.
© 2026 Better Homes and Gardens Real Estate LLC. An Anywhere Real Estate company. All rights reserved. Better Homes and Gardens® Real Estate is a registered trademark owned by Meredith Operations Corporation, licensed to Better Homes and Gardens Real Estate LLC and used with permission. Better Homes and Gardens Real Estate LLC fully supports the principles of the Fair Housing Act and the Equal Opportunity Act. Listing information is deemed reliable but is not guaranteed accurate.
Each office is independently owned and operated.
Any services or products provided by third parties are not provided by, affiliated with or related to Better Homes and Gardens Real Estate LLC, or its affiliated companies.