
805 Lewisburg Lane, Aurora, IL 60504
Local realty services provided by:Better Homes and Gardens Real Estate Star Homes
Listed by: adam stary
Office: exp realty
MLS#:12792620
Source:MLSNI
Price summary
- Price:$390,000
- Price per sq. ft.:$185.36
- Monthly HOA dues:$207
About this home
Beautifully maintained 3BR/2.5BA in District 204, offering maintenance-free living with great natural sunlight and sunset views from your private balcony overlooking the pond. The well-maintained kitchen features granite countertops and Samsung appliances. Hardwood floors and staircase, and a 2-car attached garage. Finished basement with flex room for an office, gym, playroom, or 4th bedroom. Fiber internet available in the area. Central water softener, drinking water purifier, whole-home humidifier, and transferable 1-year AFC Platinum Warranty. Commuter-friendly: under 5 minutes by car to the Route 59 Metra station for the train to downtown, and an easy walk to the station in summer. Walkable to amenities, with elementary, middle, and high school buses stopping close to the front. Near grocery, shopping, the mall, and dining.
Contact an agent
Home facts
- Year built:2006
- Subdivision & Development:Lehigh Station
- Listing ID #:12792620
- Updated:October 24, 2026 at 11:28 AM
Rooms and interior
- Bedrooms:3
- Total bathrooms:3
- Full bathrooms:2
- Half bathrooms:1
- Rooms Total:7
- Dining Description:Combined With Family Room
- Kitchen Description:Dishwasher, Disposal, Microwave, Range, Refrigerator
- Basement Description:Finished
- Living area:2,104 sq. ft.
Heating and cooling
- Cooling:Central Air
- Heating:Forced Air, Gas
- Central air:Yes
Structure and exterior
- Roof:Asphalt
- Year built:2006
- Building area:2,104 sq. ft.
- Exterior Features:Balcony
- Foundation Description:Concrete Perimeter
Utilities
- Water:Public
- Sewer:Public Sewer
Finances and disclosures
- Price:$390,000
- Price per sq. ft.:$185.36
- Tax amount:$8,514 (2025)
Features and amenities
- Laundry features:Dryer, Washer
- Amenities:CO Detectors, Ceiling Fan(s)
Parking
- Total parking spaces:2
- Parking description:Asphalt, Attached Garage, Garage
- Garage:Yes
- Garage spaces:2
 Copyright 2026 Midwest Real Estate Data LLC. All rights reserved. The data relating to real estate for sale on this web site comes in part from the Broker Reciprocity Program of the Midwest Real Estate Data LLC. Listing information is deemed reliable but not guaranteed.
New listings near 805 Lewisburg Lane
- New
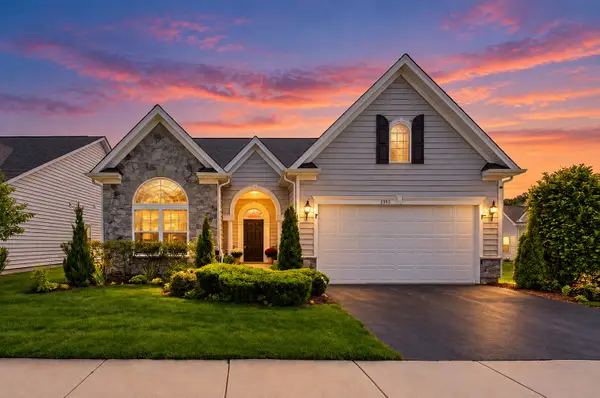 $565,999Active4 beds 3 baths2,539 sq. ft.
1395 Colchester Lane, Aurora, IL 60505
MLS# 12781549Listed by: HOMESMART REALTY GROUP  $400,000Pending3 beds 3 baths2,002 sq. ft.
1883 Sedgegrass Trail, Aurora, IL 60504
MLS# 12793098Listed by: REAL BROKER, LLC- New
 $250,000Active3 beds 1 baths896 sq. ft.
533 S Webster Street, Aurora, IL 60505
MLS# 12768018Listed by: PILMER REAL ESTATE, INC - New
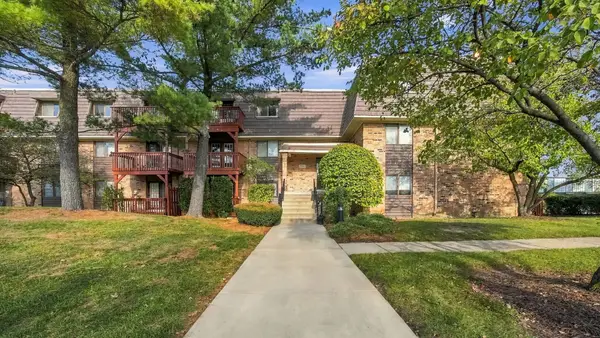 $125,000Active1 beds 1 baths710 sq. ft.
1960 Selmarten Road #3809, Aurora, IL 60505
MLS# 12782836Listed by: REAL BROKER, LLC - New
 $329,000Active3 beds 3 baths1,668 sq. ft.
2441 Stoughton Circle #2441, Aurora, IL 60502
MLS# 12792948Listed by: PAN REALTY LLC - New
 $493,308Active2 beds 2 baths1,595 sq. ft.
3358 Fulshear Circle, Aurora, IL 60503
MLS# 12793080Listed by: TWIN VINES REAL ESTATE SVCS - Open Sat, 12 to 2pmNew
 $480,000Active3 beds 3 baths2,104 sq. ft.
4509 Chelsea Manor Circle, Aurora, IL 60504
MLS# 12792327Listed by: BAIRD & WARNER - New
 $409,870Active4 beds 4 baths2,040 sq. ft.
1031 Celebration Drive, Aurora, IL 60504
MLS# 12792896Listed by: PREMIER AGENT NETWORK ILLINOIS, LLC - New
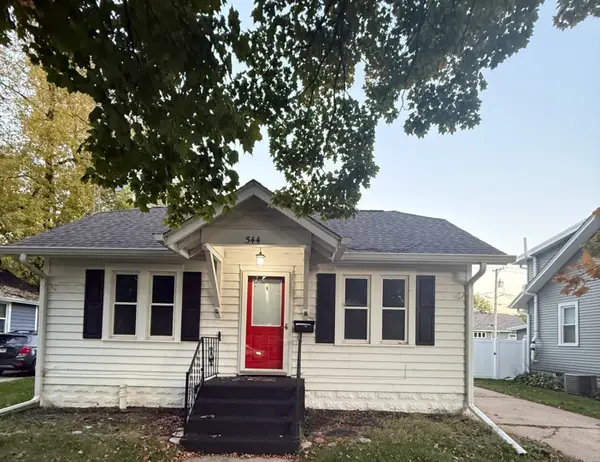 $244,500Active2 beds 2 baths1,232 sq. ft.
544 S Gladstone Avenue, Aurora, IL 60506
MLS# 12789979Listed by: MBC REALTY & INSURANCE GROUP I


Protect your home and budget from life's surprises with an Assurant Home Warranty, backed by a partner that supports you through every step of homeownership. Explore Plans.
© 2026 Better Homes and Gardens Real Estate LLC. An Anywhere Real Estate company. All rights reserved. Better Homes and Gardens® Real Estate is a registered trademark owned by Meredith Operations Corporation, licensed to Better Homes and Gardens Real Estate LLC and used with permission. Better Homes and Gardens Real Estate LLC fully supports the principles of the Fair Housing Act and the Equal Opportunity Act. Listing information is deemed reliable but is not guaranteed accurate.
Each office is independently owned and operated.
Any services or products provided by third parties are not provided by, affiliated with or related to Better Homes and Gardens Real Estate LLC, or its affiliated companies.