
1890 Havenshire Road #1890, Aurora, IL 60502
Local realty services provided by:Better Homes and Gardens Real Estate Connections
Listed by: cheryl shurtz
Office: re/max suburban
MLS#:12615630
Source:MLSNI
Price summary
- Price:$375,000
- Price per sq. ft.:$179.25
- Monthly HOA dues:$480
About this home
Location! Location! Location! 8 minutes to I-88 - Just west of Rte. 59 - 10 minutes to Metra! Conveniently located near multiple restaurants and shopping! POOL IS OPEN! START your summer in "Vacation" mode! Save on gas costs and enjoy parks, trails and a fantastic Club House! Quick close so you can enjoy all summer! "Stunning!" This beautifully updated top-floor ranch has been professionally renovated within the past five years and lives like a true ranch, offering over 2,000 square feet. Thoughtfullydesigned floor plan offers generous space for daily living and entertaining. Stonegate West delivers an exceptional low-maintenance lifestyle with outstanding amenities. Enjoy access to a beautiful clubhouse with a full kitchen, party room, exercise room, game room/library, outdoor pool, and sundeck. This light filled home's kitchen and living areas showcase gleaming luxury vinyl flooring and soaring vaulted ceilings. The chef's kitchen features 42" cabinetry, an oversized island, granite countertops, and stainless steel appliances. The private balcony invites you to enjoy coffee surrounded by trees or relax in the evening with your favorite beverage. The spacious primary suite offers a comfortable sitting area and a luxurious en-suite bath complete with a custom shower, double vanity with quartz countertops, and striking herringbone flooring. A custom closet system enhances the primary walk-in closet. The second bedroom is thoughtfully positioned on the opposite side for added privacy, while a versatile loft provides the perfect space for a home office or library. The laundry room includes a full-size washer and dryer with additional storage. Furnishings are available. The private attached two-car garage includes a storage closet and convenient direct access, plus a bonus exterior storage area. Detailed upgrades are available in Additional Information. Enjoy a neighborhood surrounded by scenic walking paths, lakes, and parks! Bonus: Exterior maintenance, lawn care and snow removal are included offering you the luxury of travel knowing all is cared for. This is one of a kind! LOVE WHERE YOU LIVE!...
Contact an agent
Home facts
- Year built:2006
- Listing ID #:12615630
- Updated:July 09, 2026 at 09:00 AM
Rooms and interior
- Bedrooms:2
- Total bathrooms:2
- Full bathrooms:2
- Rooms Total:8
- Dining Description:Combined With Family Room, Eating Area
- Bathrooms Description:Double Sinks, Separate Shower, Soaking Tub
- Kitchen Description:Dishwasher, Disposal, Microwave, Range, Refrigerator
- Living area:2,092 sq. ft.
Heating and cooling
- Cooling:Central Air
- Heating:Forced Air, Natural Gas
- Central air:Yes
Structure and exterior
- Roof:Asphalt
- Year built:2006
- Building area:2,092 sq. ft.
- Lot Features:Common Grounds
- Exterior Features:Balcony
- Foundation Description:Concrete Perimeter
Schools
- High school:East High School
- Middle school:C F Simmons Middle School
- Elementary school:Mabel Odonnell Elementary School
Utilities
- Water:Public
- Sewer:Public Sewer
Finances and disclosures
- Price:$375,000
- Price per sq. ft.:$179.25
- Tax amount:$7,199 (2024)
Features and amenities
- Laundry features:Dryer, Washer
- Amenities:CO Detectors, Ceiling Fan(s), TV Antenna
- Pool features:Pool
Parking
- Total parking spaces:2
- Parking description:Asphalt, Attached Garage, Garage
- Garage:Yes
- Garage spaces:2
 Copyright 2026 Midwest Real Estate Data LLC. All rights reserved. The data relating to real estate for sale on this web site comes in part from the Broker Reciprocity Program of the Midwest Real Estate Data LLC. Listing information is deemed reliable but not guaranteed.
New listings near 1890 Havenshire Road #1890
- Open Sun, 1 to 3pmNew
 $379,900Active3 beds 3 baths1,716 sq. ft.
2485 Reflections Drive, Aurora, IL 60502
MLS# 12699748Listed by: THE AGENCY - New
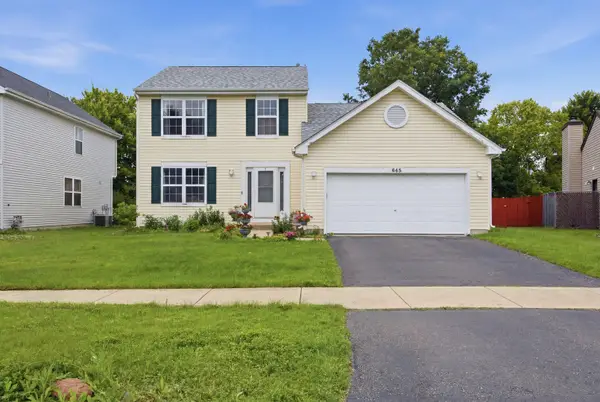 $340,000Active3 beds 2 baths1,600 sq. ft.
645 Spicebush Lane, Aurora, IL 60504
MLS# 12695665Listed by: EDEN PROPERTIES REAL ESTATE GR - New
 $595,000Active5 beds 4 baths4,200 sq. ft.
2458 Cushing Lane, Aurora, IL 60503
MLS# 12563709Listed by: REAL PEOPLE REALTY - New
 $339,900Active2 beds 3 baths1,536 sq. ft.
2822 Church Road, Aurora, IL 60502
MLS# 12693596Listed by: RE/MAX EXCELS - New
 $550,000Active4 beds 3 baths1,926 sq. ft.
1322 Pennsbury Lane, Aurora, IL 60502
MLS# 12698494Listed by: CHARLES RUTENBERG REALTY OF IL - Open Sat, 12 to 2pmNew
 $219,000Active2 beds 1 baths786 sq. ft.
1219 Gates Street, Aurora, IL 60505
MLS# 12693126Listed by: ONPATH REALTY INC. - Open Sat, 11am to 2pmNew
 $749,000Active4 beds 3 baths3,148 sq. ft.
898 Lakeridge Court, Aurora, IL 60502
MLS# 12697326Listed by: CHARLES RUTENBERG REALTY - New
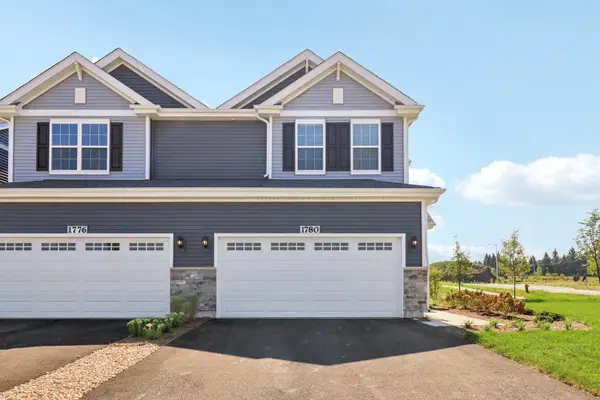 $408,990Active3 beds 3 baths1,794 sq. ft.
1691 Baler Avenue, Aurora, IL 60503
MLS# 12698359Listed by: DAYNAE GAUDIO 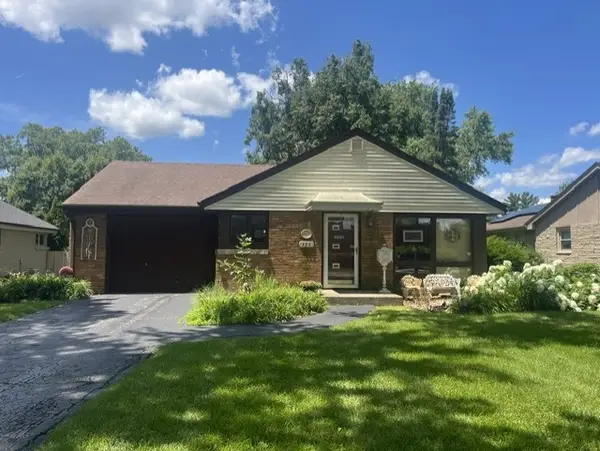 $299,000Pending3 beds 1 baths1,032 sq. ft.
325 S Evanslawn Avenue, Aurora, IL 60506
MLS# 12689478Listed by: CENTURY 21 CIRCLE- New
 $674,500Active4 beds 3 baths2,662 sq. ft.
720 Kendridge Court, Aurora, IL 60502
MLS# 12698086Listed by: CS REAL ESTATE


Protect your home and budget from life's surprises with an Assurant Home Warranty, backed by a partner that supports you through every step of homeownership. Explore Plans.
© 2026 Better Homes and Gardens Real Estate LLC. An Anywhere Real Estate company. All rights reserved. Better Homes and Gardens® Real Estate is a registered trademark owned by Meredith Operations Corporation, licensed to Better Homes and Gardens Real Estate LLC and used with permission. Better Homes and Gardens Real Estate LLC fully supports the principles of the Fair Housing Act and the Equal Opportunity Act. Listing information is deemed reliable but is not guaranteed accurate.
Each office is independently owned and operated.
Any services or products provided by third parties are not provided by, affiliated with or related to Better Homes and Gardens Real Estate LLC, or its affiliated companies.