
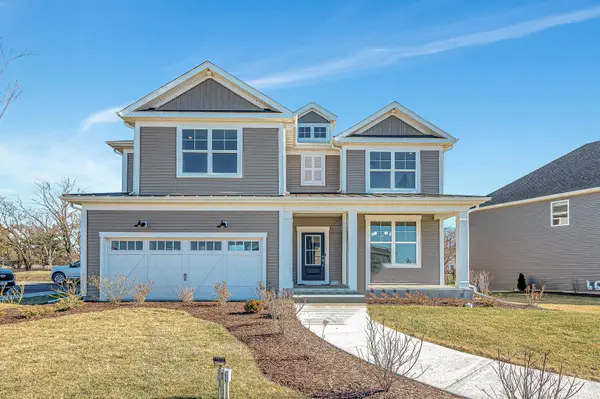
2132 Fescue Drive, Aurora, IL 60504
Local realty services provided by:Better Homes and Gardens Real Estate Connections
2132 Fescue Drive,Aurora, IL 60504
$410,000
- 3 Beds
- 3 Baths
- 2,002 sq. ft.
- Single family
- Active
Listed by: kelly reif, amy pecoraro
Office: amy pecoraro and associates
MLS#:12804283
Source:MLSNI
Price summary
- Price:$410,000
- Price per sq. ft.:$204.8
About this home
Move right into this beautiful 3-bedroom, 2 1/2-bath home! The two-story entryway welcomes you with plenty of natural light, flowing into the spacious living room and adjoining formal dining room. The open-concept kitchen overlooks the family room, complete with a cozy fireplace. A private first-floor office and convenient half bath round out the main level. Upstairs, you'll find three generously sized bedrooms, including a spacious primary suite featuring double closets and a private en-suite bath with a separate soaking tub and walk-in shower. The second-floor laundry room adds everyday convenience. The full unfinished basement offers plenty of potential and awaits your finishing touches. Additional updates include a newer roof, furnace, air conditioner, and water heater. So much to offer! Schedule your appointment today and see all this home has to offer!
Contact an agent
Home facts
- Year built:2000
- Listing ID #:12804283
- Updated:November 12, 2026 at 07:38 PM
Rooms and interior
- Bedrooms:3
- Total bathrooms:3
- Full bathrooms:2
- Half bathrooms:1
- Rooms Total:8
- Kitchen Description:Dishwasher, Range, Refrigerator
- Basement Description:Full, Unfinished
- Living area:2,002 sq. ft.
Heating and cooling
- Cooling:Central Air
- Heating:Gas
- Central air:Yes
Structure and exterior
- Year built:2000
- Building area:2,002 sq. ft.
- Levels:2 Story
Schools
- High school:East High School
- Middle school:Henry W Cowherd Middle School
- Elementary school:Olney C Allen Elementary School
Utilities
- Water:Public
- Sewer:Public Sewer
Finances and disclosures
- Price:$410,000
- Price per sq. ft.:$204.8
- Tax amount:$7,440 (2025)
Features and amenities
- Laundry features:Dryer, Washer
- Amenities:CO Detectors, Ceiling Fan(s), Sump Pump
Parking
- Total parking spaces:2
- Parking description:Attached Garage, Garage
- Garage:Yes
- Garage spaces:2
 Copyright 2026 Midwest Real Estate Data LLC. All rights reserved. The data relating to real estate for sale on this web site comes in part from the Broker Reciprocity Program of the Midwest Real Estate Data LLC. Listing information is deemed reliable but not guaranteed.
New listings near 2132 Fescue Drive
- New
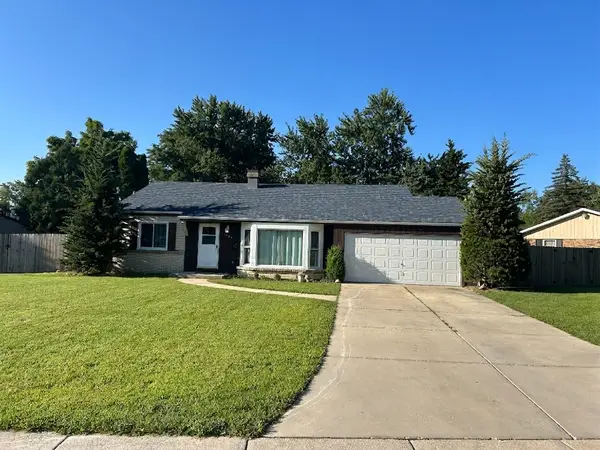 $334,900Active2 beds 2 baths1,244 sq. ft.
1285 Constellation Drive, Aurora, IL 60505
MLS# 12807429Listed by: JR STAR HOMES INC - Open Sun, 11am to 1pmNew
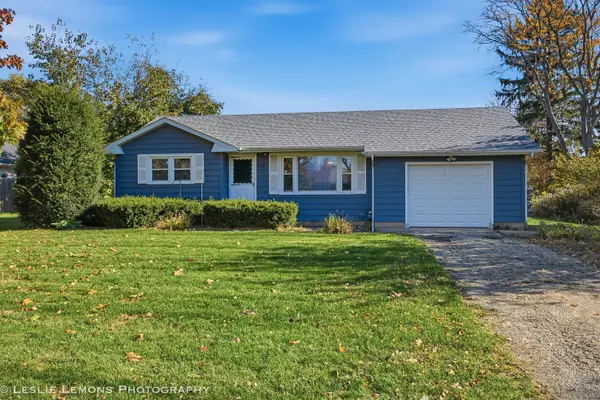 $299,000Active2 beds 1 baths860 sq. ft.
838 Whitlock Avenue, Aurora, IL 60506
MLS# 12806561Listed by: EXP REALTY - Open Sat, 1 to 3pmNew
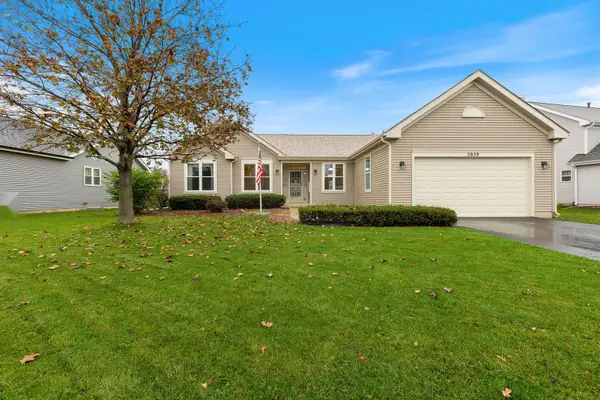 $400,000Active3 beds 2 baths1,752 sq. ft.
2029 Garfield Avenue, Aurora, IL 60506
MLS# 12807235Listed by: KELLER WILLIAMS INFINITY - Open Sat, 12 to 2pmNew
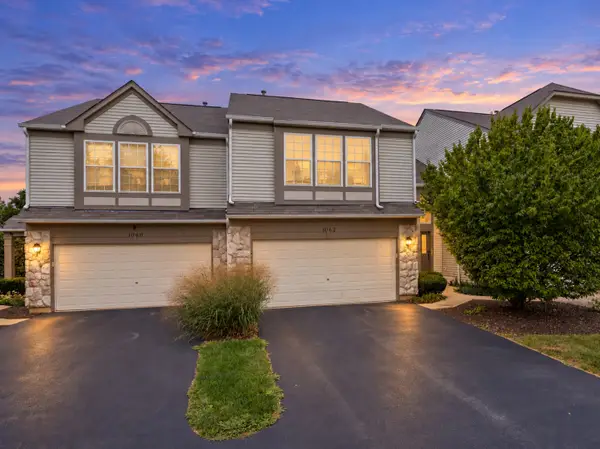 $335,000Active2 beds 3 baths1,460 sq. ft.
1062 Stamford Court, Aurora, IL 60502
MLS# 12807397Listed by: JOHN GREENE, REALTOR - Open Sat, 12 to 2pmNew
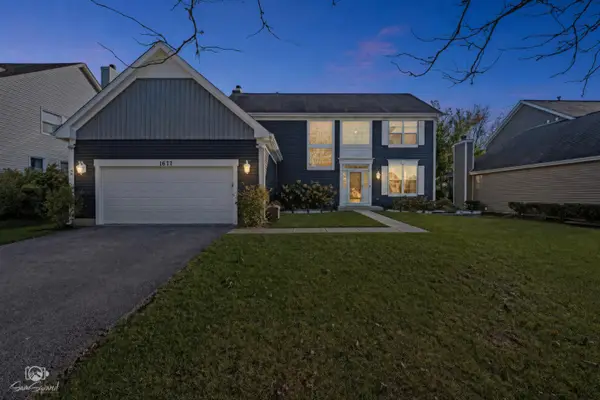 $535,000Active4 beds 4 baths2,516 sq. ft.
1677 Pinnacle Court, Aurora, IL 60502
MLS# 12807493Listed by: JOHN GREENE, REALTOR - New
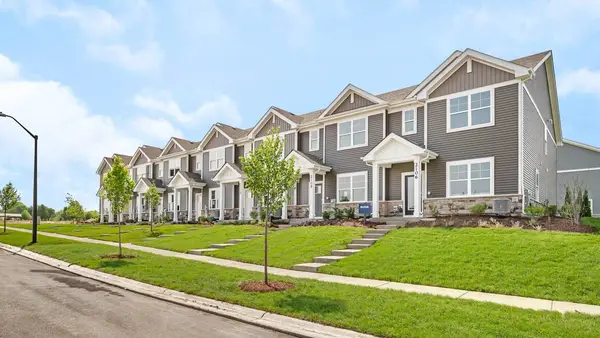 $384,990Active3 beds 3 baths1,543 sq. ft.
2433 Sonoma Trails Drive, Oswego, IL 60543
MLS# 12807511Listed by: DAYNAE GAUDIO - Open Sat, 1 to 3pmNew
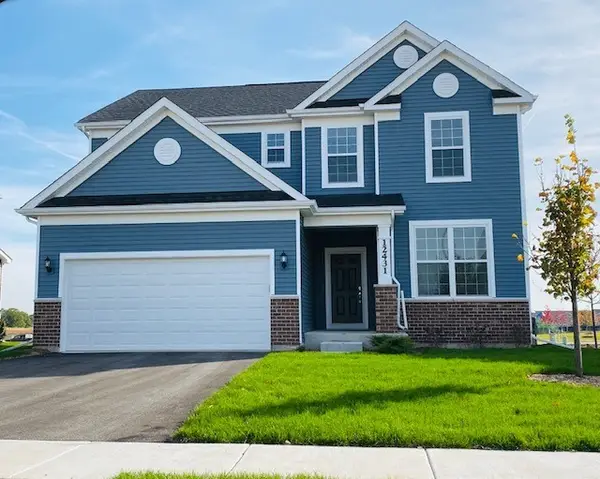 $549,500Active3 beds 3 baths2,391 sq. ft.
3173 Moorehead Drive, Aurora, IL 60502
MLS# 12807166Listed by: TWIN VINES REAL ESTATE SVCS - Open Sat, 1 to 3pmNew
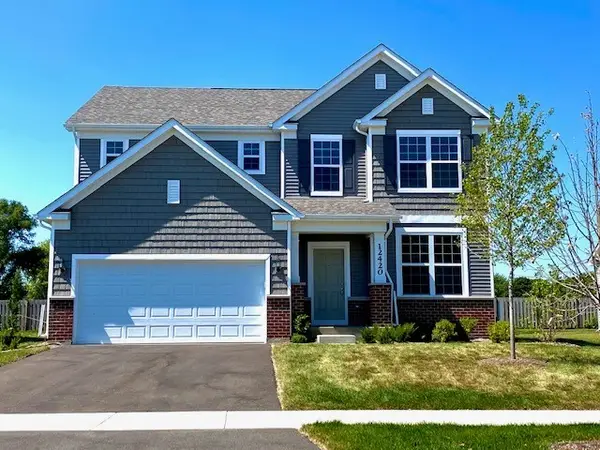 $588,000Active3 beds 3 baths2,605 sq. ft.
3171 Moorehead Drive, Aurora, IL 60502
MLS# 12807168Listed by: TWIN VINES REAL ESTATE SVCS - Open Sat, 1 to 3pmNew
 $645,000Active4 beds 3 baths3,261 sq. ft.
3169 Moorehead Drive, Aurora, IL 60502
MLS# 12807170Listed by: TWIN VINES REAL ESTATE SVCS


Protect your home and budget from life's surprises with an Assurant Home Warranty, backed by a partner that supports you through every step of homeownership. Explore Plans.
© 2026 Better Homes and Gardens Real Estate LLC. An Anywhere Real Estate company. All rights reserved. Better Homes and Gardens® Real Estate is a registered trademark owned by Meredith Operations Corporation, licensed to Better Homes and Gardens Real Estate LLC and used with permission. Better Homes and Gardens Real Estate LLC fully supports the principles of the Fair Housing Act and the Equal Opportunity Act. Listing information is deemed reliable but is not guaranteed accurate.
Each office is independently owned and operated.
Any services or products provided by third parties are not provided by, affiliated with or related to Better Homes and Gardens Real Estate LLC, or its affiliated companies.