
2433 Sonoma Trails Drive, Oswego, IL 60543
Local realty services provided by:Better Homes and Gardens Real Estate Connections
2433 Sonoma Trails Drive,Oswego, IL 60543
$384,990
- 3 Beds
- 3 Baths
- 1,543 sq. ft.
- Townhouse
- Active
Listed by: daynae gaudio
Office: daynae gaudio
MLS#:12807511
Source:MLSNI
Price summary
- Price:$384,990
- Price per sq. ft.:$249.51
- Monthly HOA dues:$275
About this home
Discover yourself at 2433 Sonoma Trails Dr., Oswego, Illinois, a beautiful NEW home in our Sonoma Trails community. This END UNIT townhome will be ready for a winter move-in! Homesite includes a fully sodded yard that is maintained throughout the year as well as snow removal in the winter. This Norfolk townhome plan offers over 1,500 square feet of living space with 3 bedrooms plus a loft, 2.5 baths, a mudroom and a 2-car garage. As soon as you step inside, you'll be greeted by our open concept living area, 9 ft ceilings, and luxury vinyl plank flooring throughout the first floor. The expansive kitchen overlooks the dining and great room areas, making it the ideal space to entertain. Additionally, your kitchen features 42-inch designer cabinetry, a spacious island with quartz countertops, stainless steel appliances, and a pantry. Enjoy your large primary bedroom with a walk-in closet and connecting en suite bathroom. The rest of the upper level features a laundry room, secondary bedrooms with a full second bath, a loft space and linen closet. Sonoma Trails is an amenity filled community offering a pool, multiple parks, pickleball courts, and walking trails. All Chicago homes include our America's Smart Home Technology, featuring a smart video doorbell, smart Honeywell thermostat, smart door lock, smart light switches and more. Photos are of similar home and model home. Actual home built may vary....
Contact an agent
Home facts
- Year built:2026
- Subdivision & Development:Sonoma Trails
- Listing ID #:12807511
- Updated:November 13, 2026 at 12:59 PM
Rooms and interior
- Bedrooms:3
- Total bathrooms:3
- Full bathrooms:2
- Half bathrooms:1
- Rooms Total:7
- Kitchen Description:Dishwasher, Disposal, Microwave, Range, Stainless Steel Appliance(s)
- Living area:1,543 sq. ft.
Heating and cooling
- Cooling:Central Air
- Heating:Forced Air, Gas
- Central air:Yes
Structure and exterior
- Year built:2026
- Building area:1,543 sq. ft.
- Lot Features:Landscaped
Schools
- High school:Oswego East High School
- Middle school:Murphy Junior High School
- Elementary school:Southbury Elementary School
Utilities
- Water:Public
- Sewer:Public Sewer
Finances and disclosures
- Price:$384,990
- Price per sq. ft.:$249.51
Features and amenities
- Pool features:Pool
- Smart home:Yes
Parking
- Total parking spaces:2
- Parking description:Asphalt, Attached Garage, Garage
- Garage:Yes
- Garage spaces:2
 Copyright 2026 Midwest Real Estate Data LLC. All rights reserved. The data relating to real estate for sale on this web site comes in part from the Broker Reciprocity Program of the Midwest Real Estate Data LLC. Listing information is deemed reliable but not guaranteed.
New listings near 2433 Sonoma Trails Drive
- New
 $275,000Active2 beds 2 baths1,312 sq. ft.
578 Lincoln Station Drive, Oswego, IL 60543
MLS# 12806338Listed by: SOUTHWESTERN REAL ESTATE, INC. - New
 $143,900Active1 beds 1 baths545 sq. ft.
2300 Light Road #105, Oswego, IL 60543
MLS# 12807822Listed by: LISTING LEADERS NORTHWEST, INC - Open Sat, 12 to 2pmNew
 $549,900Active4 beds 4 baths3,769 sq. ft.
501 Crystal Court, Oswego, IL 60543
MLS# 12790751Listed by: COLDWELL BANKER REAL ESTATE GROUP - Open Sat, 11am to 1pmNew
 $372,500Active3 beds 3 baths1,665 sq. ft.
808 Cougar Lane, Oswego, IL 60543
MLS# 12806069Listed by: JOHN GREENE, REALTOR - New
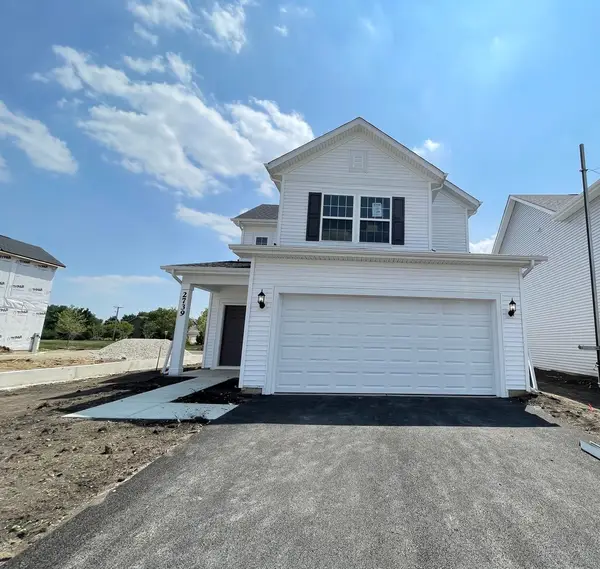 $456,655Active3 beds 3 baths1,700 sq. ft.
144 Daltrey Drive, Oswego, IL 60543
MLS# 12807175Listed by: TWIN VINES REAL ESTATE SVCS - New
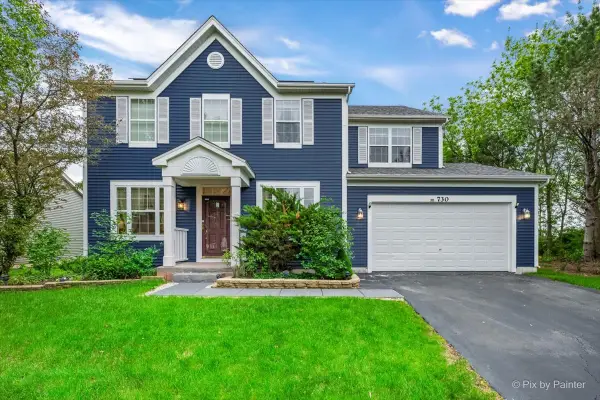 $509,000Active4 beds 3 baths3,129 sq. ft.
730 Charismatic Drive, Oswego, IL 60543
MLS# 12806660Listed by: CARNELIAN REALTY GROUP - New
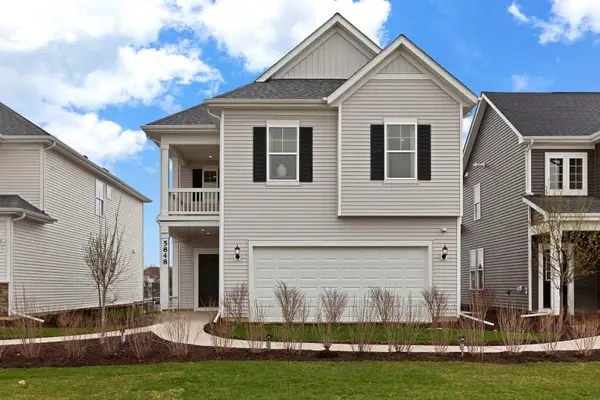 $505,053Active4 beds 3 baths2,421 sq. ft.
118 W Harvest Court, Oswego, IL 60543
MLS# 12806695Listed by: TWIN VINES REAL ESTATE SVCS - New
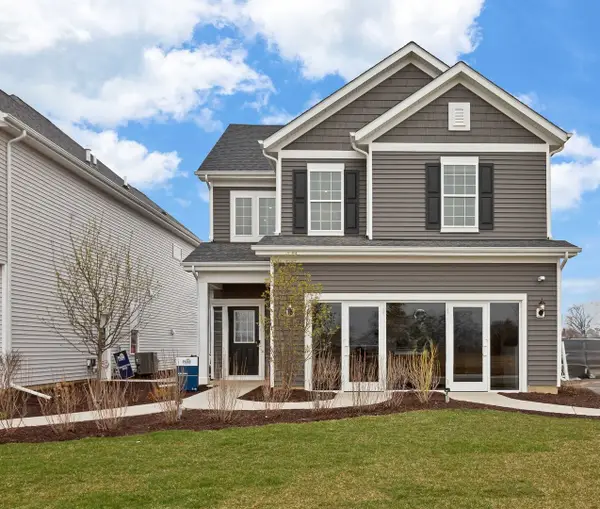 $475,612Active4 beds 4 baths2,104 sq. ft.
142 Daltrey Drive, Oswego, IL 60543
MLS# 12806700Listed by: TWIN VINES REAL ESTATE SVCS - New
 $379,900Active3 beds 3 baths1,672 sq. ft.
21 Shore Drive, Oswego, IL 60543
MLS# 12799888Listed by: COLDWELL BANKER REAL ESTATE GROUP


Protect your home and budget from life's surprises with an Assurant Home Warranty, backed by a partner that supports you through every step of homeownership. Explore Plans.
© 2026 Better Homes and Gardens Real Estate LLC. An Anywhere Real Estate company. All rights reserved. Better Homes and Gardens® Real Estate is a registered trademark owned by Meredith Operations Corporation, licensed to Better Homes and Gardens Real Estate LLC and used with permission. Better Homes and Gardens Real Estate LLC fully supports the principles of the Fair Housing Act and the Equal Opportunity Act. Listing information is deemed reliable but is not guaranteed accurate.
Each office is independently owned and operated.
Any services or products provided by third parties are not provided by, affiliated with or related to Better Homes and Gardens Real Estate LLC, or its affiliated companies.