
2320 Hudson Circle, Aurora, IL 60502
Local realty services provided by:Better Homes and Gardens Real Estate Star Homes
2320 Hudson Circle,Aurora, IL 60502
$350,000
- 2 Beds
- 3 Baths
- 1,880 sq. ft.
- Condominium
- Pending
Listed by: erin hill, jerry hill
Office: coldwell banker real estate group
MLS#:12663944
Source:MLSNI
Price summary
- Price:$350,000
- Price per sq. ft.:$186.17
- Monthly HOA dues:$293
About this home
Great end unit townhome in popular Legacy Fields subdivision. Featuring fresh paint and new carpet! Family room with fireplace and large windows allowing the natural light to stream in. Spacious eat in kitchen with island and plenty of cabinets and counter space for all of your culinary creations. The 2nd level includes a Primary bedroom featuring vaulted ceiling, decorative ledge, walk in closet and full private luxury bath with dual sinks, soaking tub and separate shower. The 2nd generous sized bedroom also includes a full private bath. Lower level has a flex area, laundry room and 2 car garage access with additional storage nook. Enjoy the outdoors while relaxing on the deck. Water heater and HVAC replaced in 2021 for buyer peace of mind. Popular 204 Schools. Just minutes to all major amenities including the Metra Train station, I88 and the Route 59 shopping & dining corridor. Welcome Home!
Contact an agent
Home facts
- Year built:2002
- Subdivision & Development:Legacy Fields
- Listing ID #:12663944
- Updated:August 24, 2026 at 08:24 AM
Rooms and interior
- Bedrooms:2
- Total bathrooms:3
- Full bathrooms:2
- Half bathrooms:1
- Rooms Total:5
- Kitchen Description:Dishwasher, Microwave, Range, Refrigerator
- Basement Description:Finished, Full
- Living area:1,880 sq. ft.
Heating and cooling
- Cooling:Central Air
- Heating:Forced Air, Natural Gas
- Central air:Yes
Structure and exterior
- Roof:Asphalt
- Year built:2002
- Building area:1,880 sq. ft.
- Foundation Description:Concrete Perimeter
Schools
- High school:Waubonsie Valley High School
- Middle school:Granger Middle School
- Elementary school:Young Elementary School
Utilities
- Water:Public
- Sewer:Public Sewer
Finances and disclosures
- Price:$350,000
- Price per sq. ft.:$186.17
- Tax amount:$7,688 (2025)
Features and amenities
- Laundry features:Dryer, Washer
Parking
- Total parking spaces:2
- Parking description:Asphalt, Attached Garage, Garage
- Garage:Yes
- Garage spaces:2
 Copyright 2026 Midwest Real Estate Data LLC. All rights reserved. The data relating to real estate for sale on this web site comes in part from the Broker Reciprocity Program of the Midwest Real Estate Data LLC. Listing information is deemed reliable but not guaranteed.
New listings near 2320 Hudson Circle
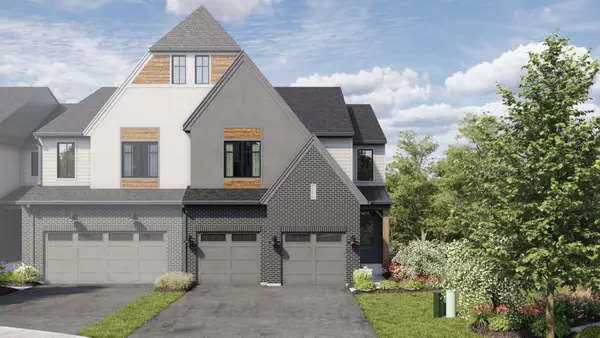 $944,965Pending3 beds 3 baths2,436 sq. ft.
2050 Iron Ridge Lane, Naperville, IL 60563
MLS# 12740488Listed by: LITTLE REALTY- New
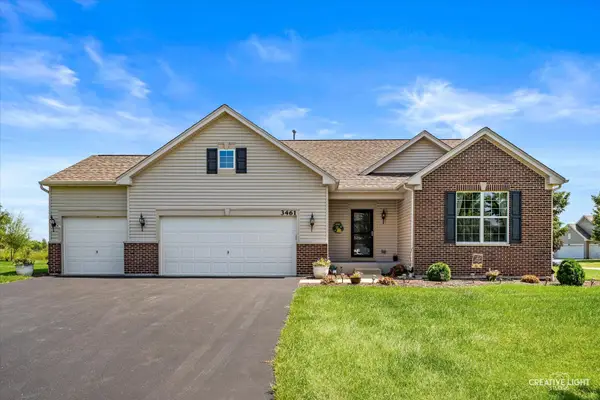 $525,000Active3 beds 2 baths2,152 sq. ft.
3461 Fletcher Lane, Aurora, IL 60506
MLS# 12729658Listed by: KETTLEY & CO. INC. - YORKVILLE - New
 $379,900Active3 beds 2 baths1,232 sq. ft.
3262 Salem Court, Aurora, IL 60504
MLS# 12740407Listed by: VISTA REAL ESTATE GROUP LLC - New
 $225,000Active2 beds 1 baths800 sq. ft.
3106 Timber Hill Lane, Aurora, IL 60504
MLS# 12740295Listed by: TYKUHN PROPERTIES - New
 $379,000Active3 beds 3 baths1,600 sq. ft.
3989 Blackstone Drive #3989, Aurora, IL 60504
MLS# 12740380Listed by: WANG J REALTY LLC - New
 $335,000Active2 beds 3 baths1,777 sq. ft.
2297 Twilight Drive, Aurora, IL 60503
MLS# 12738972Listed by: HOMESMART CONNECT LLC - New
 $239,900Active2 beds 2 baths1,268 sq. ft.
797 Serendipity Drive, Aurora, IL 60504
MLS# 12738432Listed by: WHEATLAND REALTY - New
 $399,900Active4 beds 3 baths2,600 sq. ft.
2580 Westminster Lane, Aurora, IL 60506
MLS# 12740224Listed by: SIGNATURE REALTY GROUP LLC - New
 $378,500Active3 beds 3 baths1,776 sq. ft.
3383 Kentshire Circle, Aurora, IL 60504
MLS# 12740109Listed by: UNITED REAL ESTATE - CHICAGO - New
 $276,000Active3 beds 2 baths1,276 sq. ft.
2716 Yorkshire Court, Aurora, IL 60502
MLS# 12740124Listed by: ICALYX REAL ESTATE


Protect your home and budget from life's surprises with an Assurant Home Warranty, backed by a partner that supports you through every step of homeownership. Explore Plans.
© 2026 Better Homes and Gardens Real Estate LLC. An Anywhere Real Estate company. All rights reserved. Better Homes and Gardens® Real Estate is a registered trademark owned by Meredith Operations Corporation, licensed to Better Homes and Gardens Real Estate LLC and used with permission. Better Homes and Gardens Real Estate LLC fully supports the principles of the Fair Housing Act and the Equal Opportunity Act. Listing information is deemed reliable but is not guaranteed accurate.
Each office is independently owned and operated.
Any services or products provided by third parties are not provided by, affiliated with or related to Better Homes and Gardens Real Estate LLC, or its affiliated companies.