
3262 Salem Court, Aurora, IL 60504
Local realty services provided by:Better Homes and Gardens Real Estate Connections
3262 Salem Court,Aurora, IL 60504
$364,900
- 3 Beds
- 2 Baths
- 1,232 sq. ft.
- Single family
- Pending
Listed by: laura quintana, ismael quintana
Office: vista real estate group llc.
MLS#:12740407
Source:MLSNI
Price summary
- Price:$364,900
- Price per sq. ft.:$296.19
About this home
Move right into this beautifully updated 3-bedroom, 2-bath ranch featuring over $30,000 in recent improvements! The kitchen and living room have been redesigned and opened to create a spacious, open-concept layout that is ideal for everyday living and entertaining. The renovated kitchen flows seamlessly into the living area, which features a vaulted ceiling and cozy fireplace. The entire interior has been freshly painted and updated with new waterproof vinyl flooring throughout, creating a clean and cohesive look. Both bathrooms have been renovated, including one that was completely remodeled, while newly installed barn-style doors and updated fixtures add modern character throughout the home. The spacious primary bedroom includes its own private full bathroom. Outside, enjoy a fenced yard and stamped-concrete patio, perfect for relaxing or entertaining. Additional improvements include a newer roof (2016) and siding (2014). Located on a quiet cul-de-sac just minutes from I-88, shopping, downtown Aurora, and Metra access. With its open layout, extensive renovations, and move-in-ready condition, this thoughtfully updated ranch is one you won't want to miss! * Open-concept kitchen and living area * Renovated kitchen * Both bathrooms renovated; one completely remodeled * New flooring throughout the entire home * Entire interior freshly painted * New barn-style doors * Updated fixtures and finishes * Roof replaced in 2016 * Siding replaced in 2014 * Fenced yard and stamped-concrete patio...
Contact an agent
Home facts
- Year built:1987
- Subdivision & Development:Pheasant Creek
- Listing ID #:12740407
- Updated:October 09, 2026 at 08:58 AM
Rooms and interior
- Bedrooms:3
- Total bathrooms:2
- Full bathrooms:2
- Rooms Total:6
- Dining Description:Breakfast Room
- Kitchen Description:Dishwasher, Microwave, Range, Refrigerator
- Living area:1,232 sq. ft.
Heating and cooling
- Cooling:Central Air
- Heating:Natural Gas
- Central air:Yes
Structure and exterior
- Roof:Asphalt
- Year built:1987
- Building area:1,232 sq. ft.
- Lot Features:Cul-De-Sac
- Architectural Style:Ranch
- Foundation Description:Concrete Perimeter
- Levels:1 Story
Schools
- High school:Waubonsie Valley High School
- Middle school:Fischer Middle School
- Elementary school:Mccarty Elementary School
Utilities
- Water:Lake Michigan
- Sewer:Public Sewer
Finances and disclosures
- Price:$364,900
- Price per sq. ft.:$296.19
- Tax amount:$6,764 (2025)
Features and amenities
- Laundry features:Dryer, Washer
- Amenities:CO Detectors, Ceiling Fan(s)
Parking
- Total parking spaces:2
- Parking description:Asphalt, Attached Garage, Garage
- Garage:Yes
- Garage spaces:2
 Copyright 2026 Midwest Real Estate Data LLC. All rights reserved. The data relating to real estate for sale on this web site comes in part from the Broker Reciprocity Program of the Midwest Real Estate Data LLC. Listing information is deemed reliable but not guaranteed.
New listings near 3262 Salem Court
- Open Sun, 11am to 1pmNew
 $329,900Active2 beds 2 baths1,215 sq. ft.
830 Mcclaran Avenue, Aurora, IL 60506
MLS# 12760639Listed by: RESULTS REALTY ERA POWERED - New
 $299,000Active4 beds 2 baths1,162 sq. ft.
815 Fulton Street, Aurora, IL 60505
MLS# 12781172Listed by: RESULTS REALTY ERA POWERED - Open Sat, 11am to 1pmNew
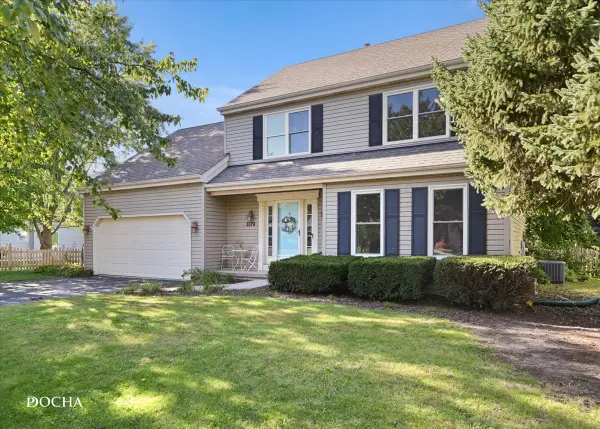 $465,000Active4 beds 3 baths2,200 sq. ft.
3179 Village Green Drive, Aurora, IL 60504
MLS# 12759589Listed by: KELLER WILLIAMS INFINITY - Open Sat, 12 to 2pmNew
 $395,000Active4 beds 3 baths1,422 sq. ft.
Address Withheld By Seller, Aurora, IL 60504
MLS# 12775891Listed by: COLDWELL BANKER REALTY - Open Sat, 1 to 3pmNew
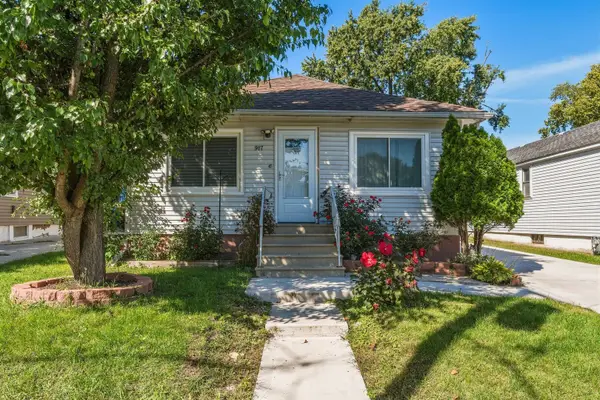 $269,000Active4 beds 2 baths1,200 sq. ft.
917 Mason Avenue, Aurora, IL 60506
MLS# 12779564Listed by: EDEN PROPERTIES REAL ESTATE GROUP LLC - Open Sat, 11am to 1pmNew
 $325,000Active7 beds 3 baths
63-65 N State Street, Aurora, IL 60505
MLS# 12780646Listed by: LOMITAS REAL ESTATE - New
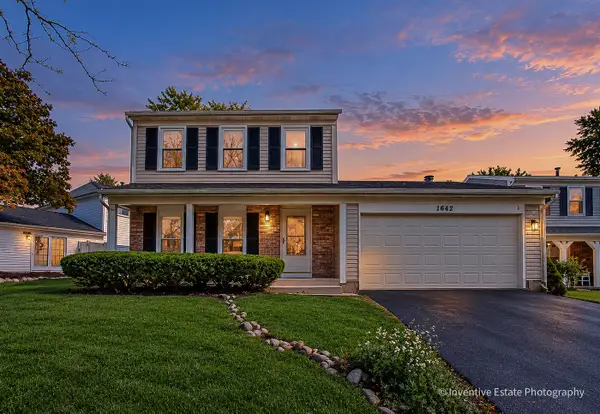 $379,900Active3 beds 2 baths1,736 sq. ft.
1642 Trafalgar Lane, Aurora, IL 60504
MLS# 12778949Listed by: CHARLES RUTENBERG REALTY OF IL - Open Sat, 12 to 2:30pmNew
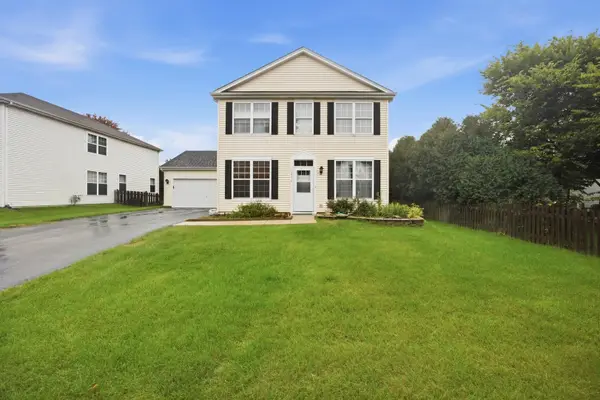 $395,000Active3 beds 3 baths2,002 sq. ft.
1896 Sedgegrass Trail, Aurora, IL 60504
MLS# 12779907Listed by: ONPATH REALTY INC. - Open Sat, 1 to 3pmNew
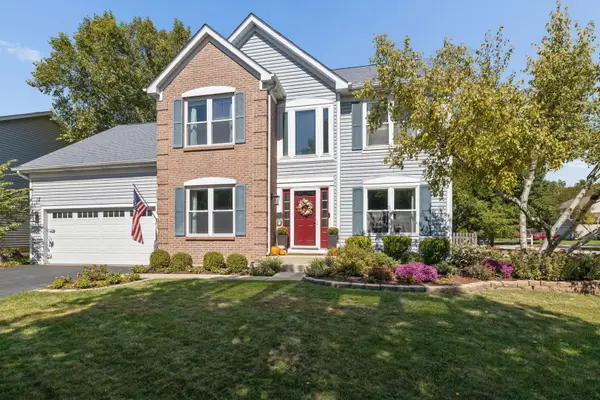 $585,000Active4 beds 3 baths2,134 sq. ft.
2224 Beaumont Court, Aurora, IL 60502
MLS# 12776744Listed by: BAIRD & WARNER - Open Sat, 11am to 1pmNew
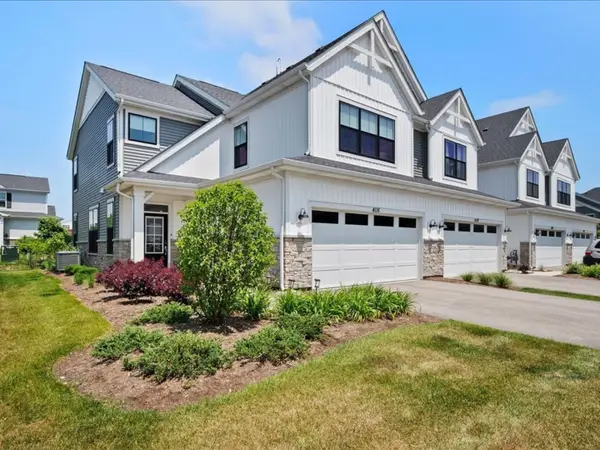 $550,000Active3 beds 3 baths2,064 sq. ft.
4116 Chelsea Manor Circle, Aurora, IL 60504
MLS# 12778548Listed by: LEGACY PROPERTIES, A SARAH LEONARD COMPANY, LLC


Protect your home and budget from life's surprises with an Assurant Home Warranty, backed by a partner that supports you through every step of homeownership. Explore Plans.
© 2026 Better Homes and Gardens Real Estate LLC. An Anywhere Real Estate company. All rights reserved. Better Homes and Gardens® Real Estate is a registered trademark owned by Meredith Operations Corporation, licensed to Better Homes and Gardens Real Estate LLC and used with permission. Better Homes and Gardens Real Estate LLC fully supports the principles of the Fair Housing Act and the Equal Opportunity Act. Listing information is deemed reliable but is not guaranteed accurate.
Each office is independently owned and operated.
Any services or products provided by third parties are not provided by, affiliated with or related to Better Homes and Gardens Real Estate LLC, or its affiliated companies.