
2481 Stoughton Circle, Aurora, IL 60502
Local realty services provided by:Better Homes and Gardens Real Estate Connections
2481 Stoughton Circle,Aurora, IL 60502
$359,900
- 3 Beds
- 2 Baths
- 1,833 sq. ft.
- Condominium
- Active
Listed by: christopher prokopiak
Office: redfin corporation
MLS#:12713097
Source:MLSNI
Price summary
- Price:$359,900
- Price per sq. ft.:$196.34
- Monthly HOA dues:$341
About this home
Welcome home to this light filled second floor condo offering 3 bedrooms, 2 baths, and an attached 2-car garage. The bright, open living area features soaring vaulted ceilings, skylights, and a stunning mosaic tile fireplace that creates a warm and inviting focal point. A separate dining room flows seamlessly into the spacious eat-in kitchen, complete with granite countertops, stainless steel appliances, abundant cabinet space, a generous dining area, and plenty of room to add an island. The private primary suite offers vaulted ceilings, a walk-in closet, and an en suite bath with a dual vanity and walk-in shower. Two additional bedrooms provide flexibility for family, guests, or a home office, including one with elegant French doors and a built-in desk. A separate in-unit laundry room adds everyday convenience. Enjoy your morning coffee or unwind in the evening on the private balcony, which is bathed in sunlight throughout the day. Freshly painted and move-in ready, this exceptional home is zoned to highly rated District 204 schools including Waubonsie Valley HS. Convenient access to Pace bus routes, Metra trains, Fox Valley Mall, and all the shopping, dining, and entertainment of vibrant downtown Naperville. This is the perfect place to start your next chapter....
Contact an agent
Home facts
- Year built:2003
- Subdivision & Development:Park Avenue
- Listing ID #:12713097
- Updated:August 18, 2026 at 11:16 AM
Rooms and interior
- Bedrooms:3
- Total bathrooms:2
- Full bathrooms:2
- Rooms Total:6
- Dining Description:Combined With Living Room
- Bathrooms Description:Double Sinks, Soaking Tub
- Kitchen Description:Dishwasher, Disposal, Microwave, Range, Refrigerator, Stainless Steel Appliance(s)
- Living area:1,833 sq. ft.
Heating and cooling
- Cooling:Central Air
- Heating:Forced Air, Natural Gas
- Central air:Yes
Structure and exterior
- Year built:2003
- Building area:1,833 sq. ft.
- Exterior Features:Balcony
Schools
- High school:Waubonsie Valley High School
- Middle school:Fischer Middle School
- Elementary school:Steck Elementary School
Utilities
- Water:Public
- Sewer:Public Sewer
Finances and disclosures
- Price:$359,900
- Price per sq. ft.:$196.34
- Tax amount:$6,675 (2024)
Features and amenities
- Laundry features:Dryer, Washer
- Amenities:Ceiling Fan(s)
Parking
- Total parking spaces:2
- Parking description:Asphalt, Attached Garage, Garage
- Garage:Yes
- Garage spaces:2
 Copyright 2026 Midwest Real Estate Data LLC. All rights reserved. The data relating to real estate for sale on this web site comes in part from the Broker Reciprocity Program of the Midwest Real Estate Data LLC. Listing information is deemed reliable but not guaranteed.
New listings near 2481 Stoughton Circle
- New
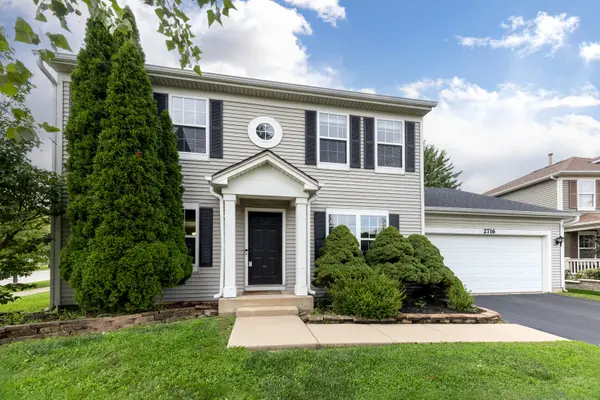 $450,000Active4 beds 3 baths2,292 sq. ft.
2716 Middleton Court, Aurora, IL 60503
MLS# 12730891Listed by: RE/MAX PROFESSIONALS SELECT - New
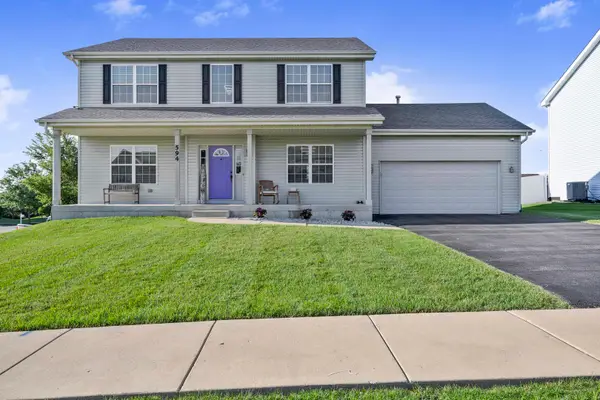 $465,000Active5 beds 3 baths2,200 sq. ft.
594 Camellia Avenue, Aurora, IL 60505
MLS# 12734858Listed by: PARK PLACE REALTY GROUP LLC - New
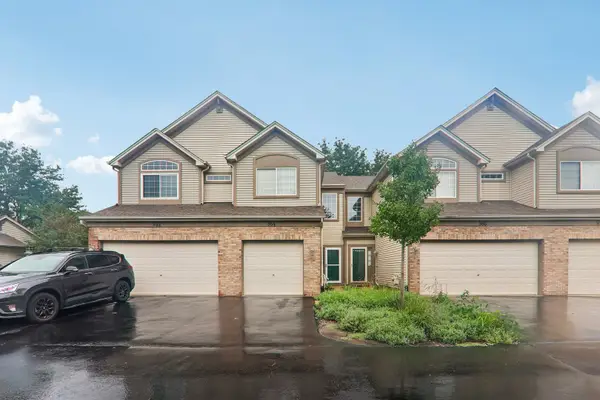 $285,000Active2 beds 2 baths1,213 sq. ft.
984 Parkhill Circle, Aurora, IL 60502
MLS# 12735129Listed by: CHARLES RUTENBERG REALTY OF IL - New
 $418,000Active2 beds 3 baths2,064 sq. ft.
2927 Church Road, Aurora, IL 60502
MLS# 12734094Listed by: KELLER WILLIAMS INNOVATE - AURORA - New
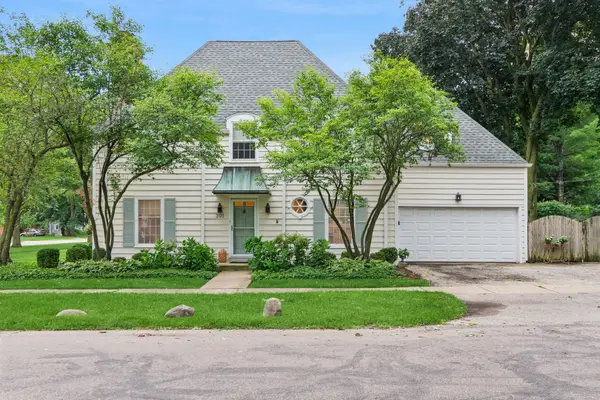 $549,900Active3 beds 3 baths
301 Le Grande Boulevard, Aurora, IL 60506
MLS# 12734638Listed by: BAIRD & WARNER - New
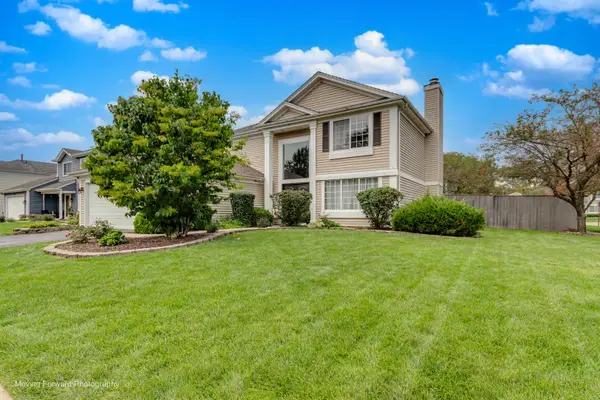 $435,000Active4 beds 3 baths2,241 sq. ft.
1301 Big Oak Trail, Aurora, IL 60506
MLS# 12733819Listed by: HOMESMART CONNECT LLC - New
 $632,990Active4 beds 3 baths2,235 sq. ft.
Lot 15 Michelle Avenue, North Aurora, IL 60542
MLS# 12733878Listed by: HOME SELL FLAT LLC - New
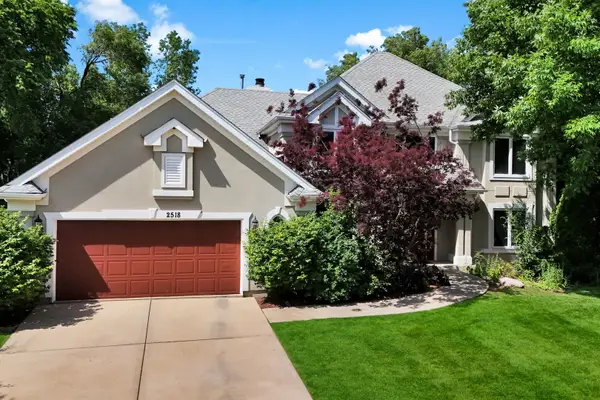 $695,000Active4 beds 5 baths2,903 sq. ft.
2518 W Adamsway Drive, Aurora, IL 60502
MLS# 12733898Listed by: KELLER WILLIAMS INFINITY - Open Sat, 12 to 2pmNew
 $535,000Active5 beds 4 baths2,810 sq. ft.
1056 Fox Valley Drive, Aurora, IL 60504
MLS# 12693796Listed by: BAIRD & WARNER - New
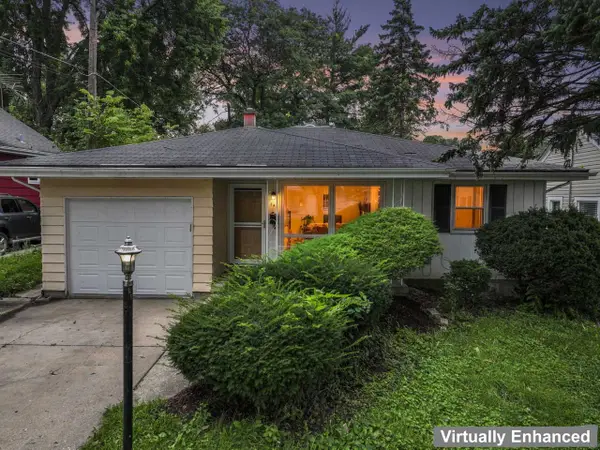 $200,000Active3 beds 2 baths1,112 sq. ft.
746 Schomer Avenue, Aurora, IL 60505
MLS# 12722775Listed by: KELLER WILLIAMS INFINITY


Protect your home and budget from life's surprises with an Assurant Home Warranty, backed by a partner that supports you through every step of homeownership. Explore Plans.
© 2026 Better Homes and Gardens Real Estate LLC. An Anywhere Real Estate company. All rights reserved. Better Homes and Gardens® Real Estate is a registered trademark owned by Meredith Operations Corporation, licensed to Better Homes and Gardens Real Estate LLC and used with permission. Better Homes and Gardens Real Estate LLC fully supports the principles of the Fair Housing Act and the Equal Opportunity Act. Listing information is deemed reliable but is not guaranteed accurate.
Each office is independently owned and operated.
Any services or products provided by third parties are not provided by, affiliated with or related to Better Homes and Gardens Real Estate LLC, or its affiliated companies.