
2960 Middlebury Court, Aurora, IL 60504
Local realty services provided by:Better Homes and Gardens Real Estate Star Homes
2960 Middlebury Court,Aurora, IL 60504
$400,000
- 3 Beds
- 3 Baths
- 1,626 sq. ft.
- Single family
- Active
Listed by: brian hilgen
Office: legacy properties, a sarah leonard company, llc.
MLS#:12757931
Source:MLSNI
Price summary
- Price:$400,000
- Price per sq. ft.:$246
About this home
Beautifully Updated 3-Bedroom Home in Naperville School District! Welcome home to this beautifully updated 3-bedroom, 21/2-bath residence, ideally situated in the highly sought-after Naperville School District. Thoughtfully improved throughout, this move-in-ready home offers the perfect blend of timeless style, modern updates, and comfortable everyday living. The updated kitchen is sure to impress, featuring gleaming granite countertops, stainless steel appliances, rich hardwood flooring, abundant 42-inch cabinetry topped with crown molding, a convenient pantry, and a breakfast bar illuminated by stylish pendant lights. A beautiful mosaic backsplash adds the perfect finishing touch. Hardwood flooring flows throughout most of the home, complemented by updated windows, roof, heating and air conditioning, and modern lighting fixtures. All 21/2 bathrooms have been tastefully updated, while the entire home has been freshly painted in warm, inviting Pottery Barn-inspired colors that create a welcoming atmosphere from room to room. From the moment you arrive, the home's wonderful curb appeal makes a lasting impression, with an attractive brick front complemented by low-maintenance vinyl siding. Outside, the spacious fenced yard provides plenty of room to relax and play, while the huge stamped-concrete patio creates an ideal setting for summer gatherings, outdoor dining, and entertaining friends and family. A storage shed provides additional convenience. Rounding out this exceptional property is a 2-car garage and concrete driveway, offering plenty of parking and storage. With the major updates already completed, this is truly a move-in-ready home where you can simply unpack and enjoy. Add in the desirable schools, inviting living spaces, beautiful updates, and fantastic outdoor area, and you've found a home that checks all the boxes!...
Contact an agent
Home facts
- Year built:1990
- Listing ID #:12757931
- Updated:September 15, 2026 at 04:02 PM
Rooms and interior
- Bedrooms:3
- Total bathrooms:3
- Full bathrooms:2
- Half bathrooms:1
- Rooms Total:7
- Dining Description:Separate Dining Room
- Kitchen Description:Dishwasher, Disposal, Microwave, Range, Refrigerator, Stainless Steel Appliance(s)
- Living area:1,626 sq. ft.
Heating and cooling
- Cooling:Central Air
- Heating:Forced Air, Natural Gas
- Central air:Yes
Structure and exterior
- Roof:Asphalt
- Year built:1990
- Building area:1,626 sq. ft.
- Foundation Description:Concrete Perimeter
- Levels:2 Story
Schools
- High school:Waubonsie Valley High School
- Middle school:Still Middle School
- Elementary school:Gombert Elementary School
Utilities
- Water:Public
- Sewer:Public Sewer
Finances and disclosures
- Price:$400,000
- Price per sq. ft.:$246
- Tax amount:$6,484 (2024)
Features and amenities
- Laundry features:Dryer, Washer
Parking
- Total parking spaces:2
- Parking description:Attached Garage, Concrete, Garage
- Garage:Yes
- Garage spaces:2
 Copyright 2026 Midwest Real Estate Data LLC. All rights reserved. The data relating to real estate for sale on this web site comes in part from the Broker Reciprocity Program of the Midwest Real Estate Data LLC. Listing information is deemed reliable but not guaranteed.
New listings near 2960 Middlebury Court
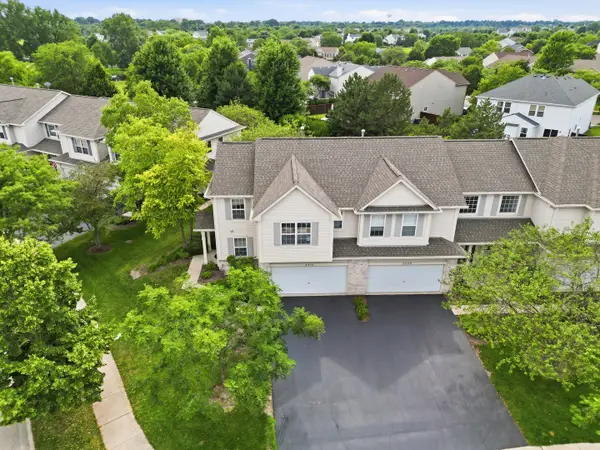 $334,900Pending2 beds 3 baths1,511 sq. ft.
2233 Sunrise Circle, Aurora, IL 60503
MLS# 12759975Listed by: PAVLOVA PROPERTIES- New
 $215,000Active2 beds 2 baths1,282 sq. ft.
1572 Victoria Park Circle, Aurora, IL 60504
MLS# 12758019Listed by: BAIRD & WARNER - Open Wed, 11am to 5pmNew
 $584,990Active4 beds 3 baths2,836 sq. ft.
1847 Baler Avenue, Aurora, IL 60503
MLS# 12759505Listed by: DAYNAE GAUDIO - Open Sat, 2 to 4pmNew
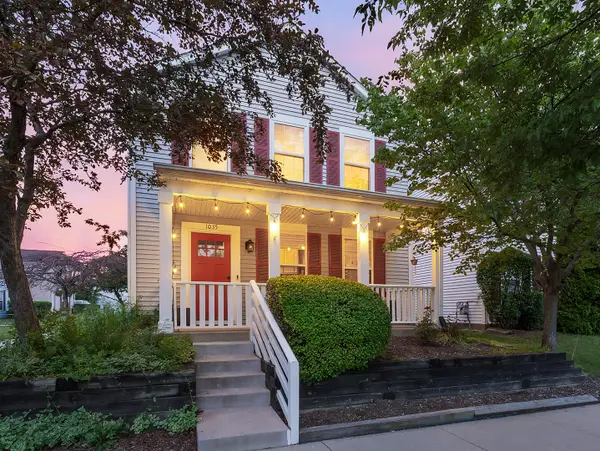 $254,900Active2 beds 3 baths1,288 sq. ft.
1035 Serendipity Drive, Aurora, IL 60504
MLS# 12758863Listed by: REALTY EXECUTIVES SUCCESS - New
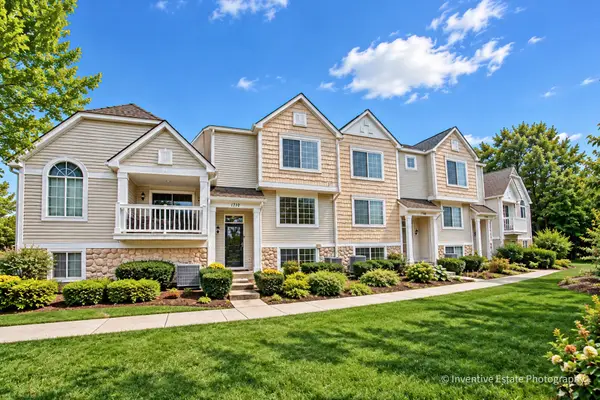 $324,900Active3 beds 3 baths1,620 sq. ft.
1710 Middlebury Drive #1710, Aurora, IL 60503
MLS# 12758874Listed by: CHARLES RUTENBERG REALTY OF IL - New
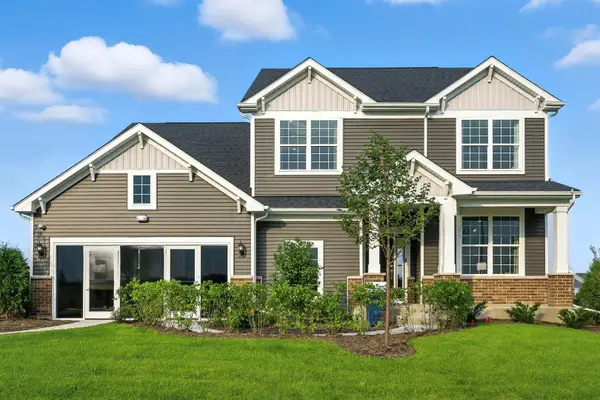 $617,404Active4 beds 3 baths3,300 sq. ft.
3165 Peyton Circle, Aurora, IL 60503
MLS# 12759028Listed by: TWIN VINES REAL ESTATE SVCS - New
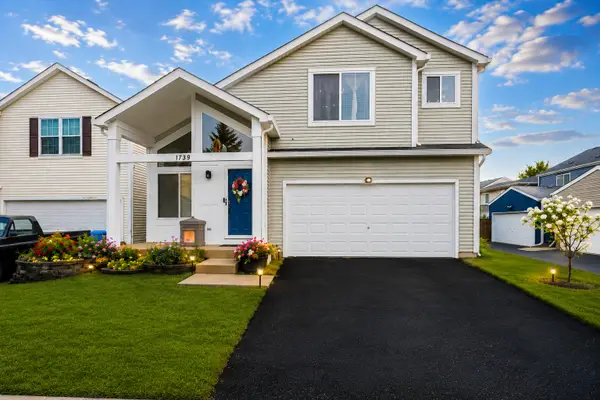 $374,900Active4 beds 3 baths1,789 sq. ft.
1739 Hickory Park Lane, Aurora, IL 60504
MLS# 12759214Listed by: XR REALTY - New
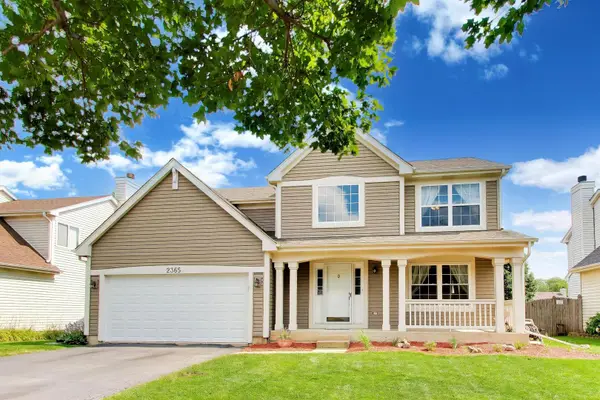 $469,900Active3 beds 3 baths2,067 sq. ft.
2365 Handley Lane, Aurora, IL 60502
MLS# 12759230Listed by: COMPASS - New
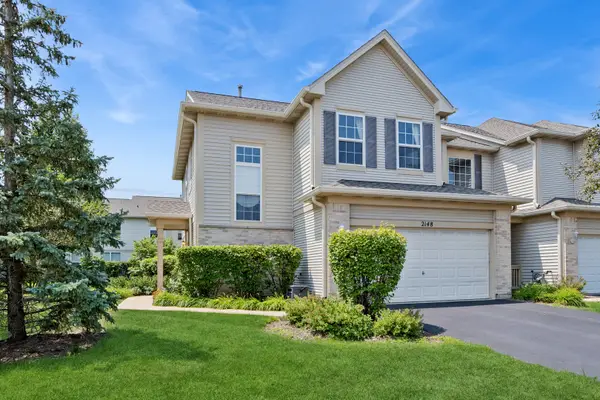 $349,900Active3 beds 3 baths1,628 sq. ft.
2148 Sunrise Circle, Aurora, IL 60503
MLS# 12759272Listed by: BAIRD & WARNER


Protect your home and budget from life's surprises with an Assurant Home Warranty, backed by a partner that supports you through every step of homeownership. Explore Plans.
© 2026 Better Homes and Gardens Real Estate LLC. An Anywhere Real Estate company. All rights reserved. Better Homes and Gardens® Real Estate is a registered trademark owned by Meredith Operations Corporation, licensed to Better Homes and Gardens Real Estate LLC and used with permission. Better Homes and Gardens Real Estate LLC fully supports the principles of the Fair Housing Act and the Equal Opportunity Act. Listing information is deemed reliable but is not guaranteed accurate.
Each office is independently owned and operated.
Any services or products provided by third parties are not provided by, affiliated with or related to Better Homes and Gardens Real Estate LLC, or its affiliated companies.