
3174 Sweetgrass Circle, Aurora, IL 60503
Local realty services provided by:Better Homes and Gardens Real Estate Connections
3174 Sweetgrass Circle,Aurora, IL 60503
$710,000
- 3 Beds
- 3 Baths
- 2,705 sq. ft.
- Single family
- Active
Upcoming open houses
- Sat, Sep 2601:00 pm - 03:00 pm
Listed by: max shallow, david shallow
Office: re/max professionals select
MLS#:12750001
Source:MLSNI
Price summary
- Price:$710,000
- Price per sq. ft.:$262.48
- Monthly HOA dues:$360
About this home
RESALE Mystique with optional second floor priced below replacement cost! One of the largest floor plans, and this one has nearly too many upgrades to mention. Over 2,700 square feet and simply perfect for entertaining, adult children, grandchildren, or out of town guests. Huge second floor family room, bedroom with walk in closet, utility and storage room, and full bathroom. Oversized garage with 10 x 15 storage area (or stall to fit a 3rd car) and extra 4 feet of depth. Upgraded Craftsman exterior elevation with full porch, plus extended (appx 322 square foot) covered patio with electric retractable screens for bug and wind free enjoyment. Flex room/den with glass french doors, and family room with optional gas fireplace. Quartz countertops in baths and kitchen, plus ceramic backsplash and designer pendant lights. Gourmet kitchen package with built in and all stainless appliances and walk in pantry. Beautiful primary bedroom suite with zero entry super-sized shower featuring rain shower head, niche, and seat. Upgraded and insulated front and garage doors. Comfort height commodes and comfort height cabinetry with 42" uppers in kitchen. Extensive LED spot/can lights throughout. Rough in for sprinkler system. Premium pond lot backing to path, and just two blocks to the clubhouse and amenity center. You will absolutely not be able to buy anything new like this at this low price. Hurry over before it's gone! (Please note that although located within the Oswego school district 308 boundaries, no residents are eligible for school district services.)...
Contact an agent
Home facts
- Year built:2023
- Subdivision & Development:Lincoln Prairie
- Listing ID #:12750001
- Updated:September 25, 2026 at 12:07 PM
Rooms and interior
- Bedrooms:3
- Total bathrooms:3
- Full bathrooms:3
- Rooms Total:8
- Dining Description:Breakfast Room
- Bathrooms Description:Double Shower, Double Sinks, No Tub
- Kitchen Description:Cooktop, Dishwasher, Disposal, Microwave, Range Hood, Refrigerator, Stainless Steel Appliance(s)
- Living area:2,705 sq. ft.
Heating and cooling
- Cooling:Central Air
- Heating:Forced Air, Natural Gas
- Central air:Yes
Structure and exterior
- Roof:Asphalt, Metal
- Year built:2023
- Building area:2,705 sq. ft.
- Lot area:0.14 Acres
- Architectural Style:Traditional
- Foundation Description:Concrete Perimeter
- Levels:2 Story
Schools
- High school:Oswego East High School
- Middle school:Bednarcik Junior High School
- Elementary school:Wolfs Crossing Elementary School
Utilities
- Water:Public
- Sewer:Public Sewer
Finances and disclosures
- Price:$710,000
- Price per sq. ft.:$262.48
- Tax amount:$18,447 (2025)
Parking
- Total parking spaces:2
- Parking description:Asphalt, Attached Garage, Garage
- Garage:Yes
- Garage spaces:2
 Copyright 2026 Midwest Real Estate Data LLC. All rights reserved. The data relating to real estate for sale on this web site comes in part from the Broker Reciprocity Program of the Midwest Real Estate Data LLC. Listing information is deemed reliable but not guaranteed.
New listings near 3174 Sweetgrass Circle
- New
 $589,900Active5 beds 3 baths2,274 sq. ft.
1265 Dunbarton Drive, Aurora, IL 60502
MLS# 12769290Listed by: CHI REAL ESTATE GROUP LLC - Open Sun, 12 to 2pmNew
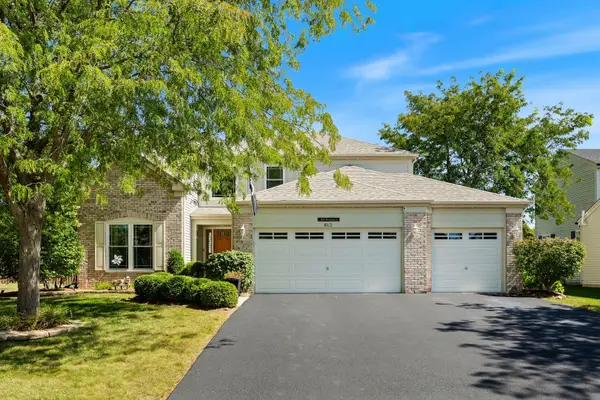 $465,500Active3 beds 4 baths2,533 sq. ft.
812 Honeysuckle Lane, Aurora, IL 60506
MLS# 12759003Listed by: KELLER WILLIAMS INFINITY 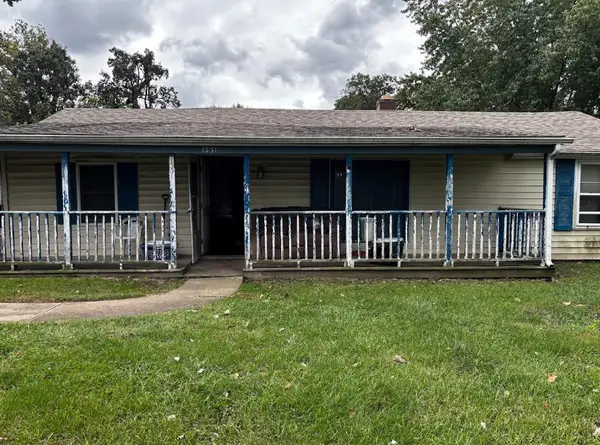 $140,000Pending3 beds 1 baths990 sq. ft.
1331 Simms Street, Aurora, IL 60505
MLS# 12768833Listed by: EXP REALTY- New
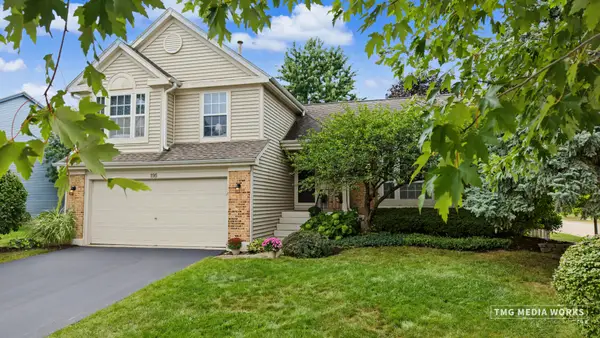 $449,000Active3 beds 3 baths1,679 sq. ft.
195 Meadow Lakes Boulevard, Aurora, IL 60504
MLS# 12762811Listed by: COLDWELL BANKER REALTY - Open Sun, 11am to 1pmNew
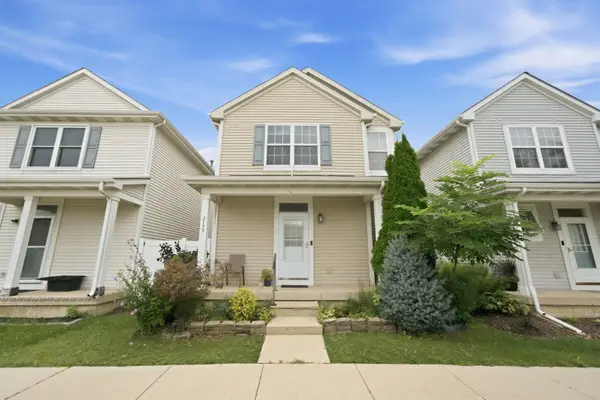 $312,000Active2 beds 3 baths1,362 sq. ft.
2153 Union Mill Drive, Aurora, IL 60503
MLS# 12757744Listed by: BAIRD & WARNER - New
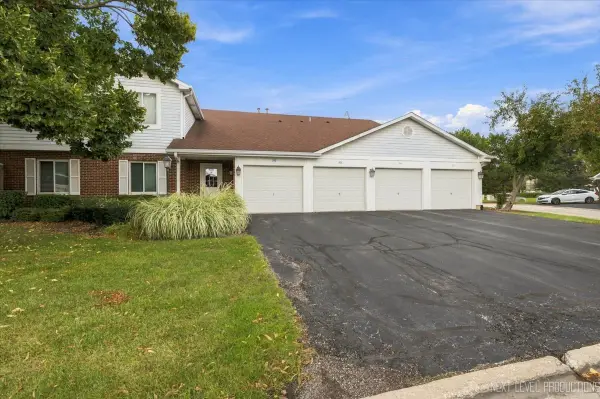 $215,000Active2 beds 1 baths954 sq. ft.
308 Primrose Court #308, Aurora, IL 60504
MLS# 12766799Listed by: RE/MAX SUBURBAN - New
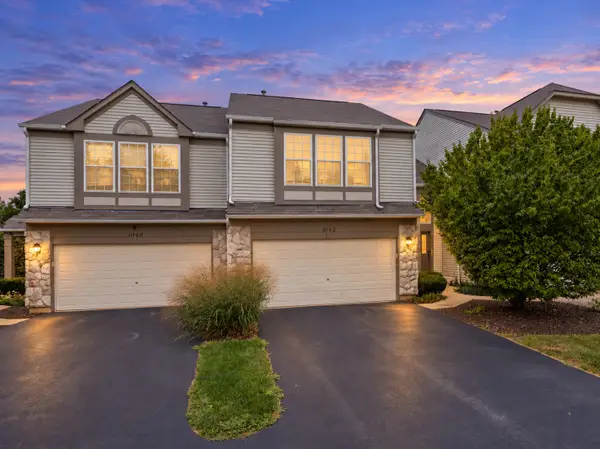 $339,000Active2 beds 3 baths1,460 sq. ft.
1062 Stamford Court, Aurora, IL 60502
MLS# 12768390Listed by: JOHN GREENE, REALTOR - Open Sat, 12 to 2pmNew
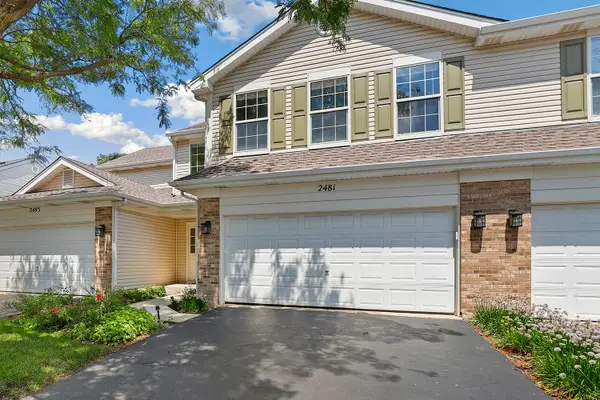 $348,999Active3 beds 2 baths1,833 sq. ft.
2481 Stoughton Circle, Aurora, IL 60502
MLS# 12768457Listed by: REDFIN CORPORATION - Open Sat, 12 to 2pmNew
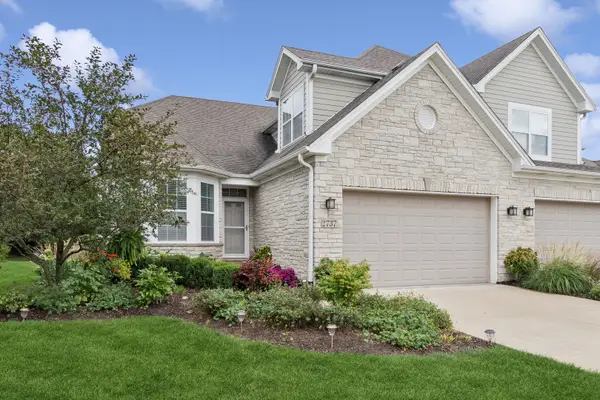 $625,000Active4 beds 4 baths2,616 sq. ft.
2737 Nicole Circle, Aurora, IL 60502
MLS# 12756513Listed by: BAIRD & WARNER - Open Sat, 1 to 3pmNew
 $340,000Active3 beds 3 baths1,755 sq. ft.
2280 Foxmoor Lane #5201, Aurora, IL 60502
MLS# 12758942Listed by: KELLER WILLIAMS PREMIERE PROPERTIES


Protect your home and budget from life's surprises with an Assurant Home Warranty, backed by a partner that supports you through every step of homeownership. Explore Plans.
© 2026 Better Homes and Gardens Real Estate LLC. An Anywhere Real Estate company. All rights reserved. Better Homes and Gardens® Real Estate is a registered trademark owned by Meredith Operations Corporation, licensed to Better Homes and Gardens Real Estate LLC and used with permission. Better Homes and Gardens Real Estate LLC fully supports the principles of the Fair Housing Act and the Equal Opportunity Act. Listing information is deemed reliable but is not guaranteed accurate.
Each office is independently owned and operated.
Any services or products provided by third parties are not provided by, affiliated with or related to Better Homes and Gardens Real Estate LLC, or its affiliated companies.