
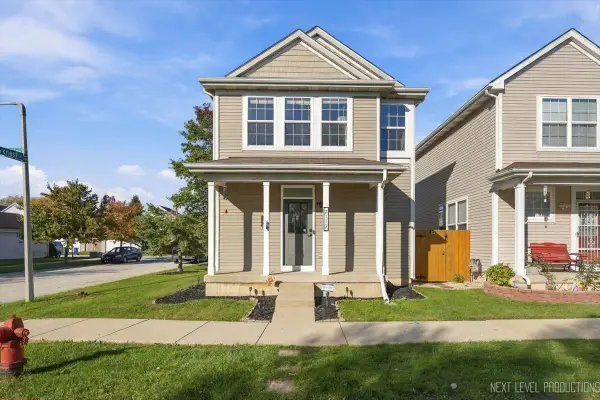
4116 Chelsea Manor Circle, Aurora, IL 60504
Local realty services provided by:Better Homes and Gardens Real Estate Star Homes
4116 Chelsea Manor Circle,Aurora, IL 60504
$550,000
- 3 Beds
- 3 Baths
- 2,064 sq. ft.
- Townhouse
- Active
Upcoming open houses
- Sat, Oct 1011:00 am - 01:00 pm
Listed by: sarah leonard
Office: legacy properties, a sarah leonard company, llc.
MLS#:12778548
Source:MLSNI
Price summary
- Price:$550,000
- Price per sq. ft.:$266.47
- Monthly HOA dues:$258
About this home
Incredible custom built 3 bedroom end-unit townhome with no expense spared! If you are looking for upgrades galore and incredible customization, you have found your place~ all of the space of a single family home without the maintenance. This bright and spacious home features an open-concept layout filled with natural light, enhanced by recessed lighting throughout, upgraded solid 2-panel doors, and stylish solid oak craftsman-style stair railings. The inviting living area flows into a stunning chef's kitchen with 42-inch cabinets with crown molding, quartz countertops, a stacked tile backsplash, upgraded stainless steel appliances, modern hardware, a breakfast bar, and a generous dining area with sliders to a private patio-perfect for entertaining or relaxing. A main-level powder room adds convenience for guests. Upstairs, the luxurious primary suite offers a walk-in closet and a spa-like en-suite bath with dual sinks, a soaking tub, and a beautifully tiled shower. Two additional bedrooms, a full hall bath, and a second-floor laundry room provide space and functionality for everyday living. This home also features upgraded electrical with dimmer switches throughout and is equipped with a central vac. Enjoy peaceful views from your private patio overlooking landscaped common areas, all while being just minutes from Route 59, Costco, Fox Valley Mall, restaurants, parks, and major highways. With every detail carefully selected and upgraded, this home is truly better than new construction-offering turn-key living with style, comfort, and convenience....
Contact an agent
Home facts
- Year built:2023
- Subdivision & Development:Chelsea Manor
- Listing ID #:12778548
- Updated:October 08, 2026 at 06:17 PM
Rooms and interior
- Bedrooms:3
- Total bathrooms:3
- Full bathrooms:2
- Half bathrooms:1
- Rooms Total:6
- Bathrooms Description:Double Sinks, Separate Shower, Soaking Tub
- Kitchen Description:Dishwasher, Disposal, Microwave, Range, Refrigerator
- Living area:2,064 sq. ft.
Heating and cooling
- Cooling:Central Air
- Heating:Natural Gas
- Central air:Yes
Structure and exterior
- Roof:Asphalt
- Year built:2023
- Building area:2,064 sq. ft.
- Foundation Description:Concrete Perimeter
Schools
- High school:Waubonsie Valley High School
- Middle school:Still Middle School
- Elementary school:Owen Elementary School
Utilities
- Water:Public
- Sewer:Public Sewer
Finances and disclosures
- Price:$550,000
- Price per sq. ft.:$266.47
- Tax amount:$11,356 (2025)
Features and amenities
- Laundry features:Dryer, Washer
- Amenities:Central Vacuum, Security System
Parking
- Total parking spaces:2
- Parking description:Asphalt, Attached Garage, Garage
- Garage:Yes
- Garage spaces:2
 Copyright 2026 Midwest Real Estate Data LLC. All rights reserved. The data relating to real estate for sale on this web site comes in part from the Broker Reciprocity Program of the Midwest Real Estate Data LLC. Listing information is deemed reliable but not guaranteed.
New listings near 4116 Chelsea Manor Circle
- New
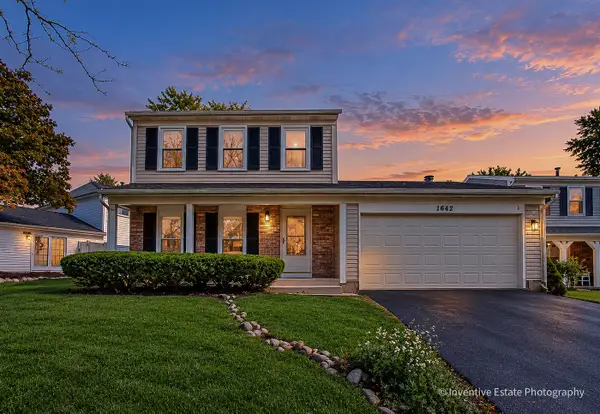 $379,900Active3 beds 2 baths1,736 sq. ft.
1642 Trafalgar Lane, Aurora, IL 60504
MLS# 12778949Listed by: CHARLES RUTENBERG REALTY OF IL - Open Sat, 12 to 2:30pmNew
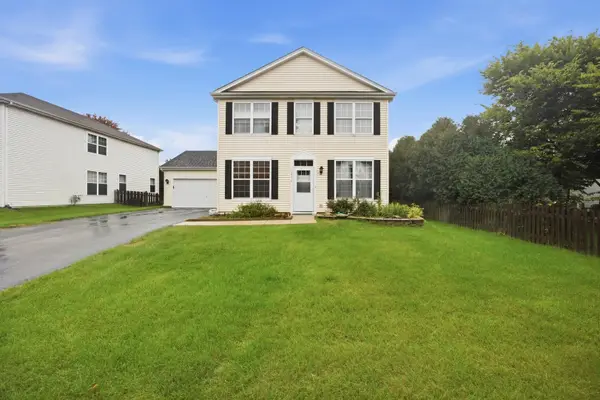 $395,000Active3 beds 3 baths2,002 sq. ft.
1896 Sedgegrass Trail, Aurora, IL 60504
MLS# 12779907Listed by: ONPATH REALTY INC. - Open Sat, 1 to 3pmNew
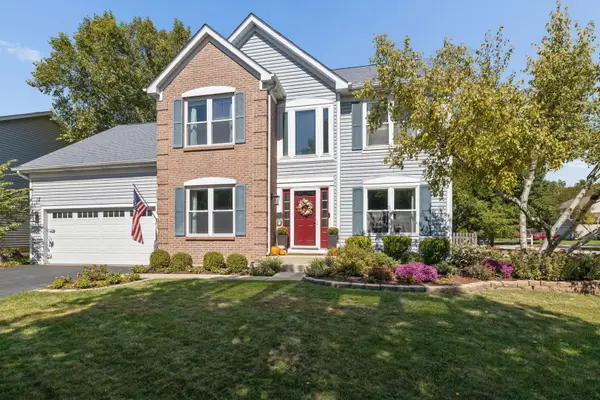 $585,000Active4 beds 3 baths2,134 sq. ft.
Address Withheld By Seller, Aurora, IL 60502
MLS# 12776744Listed by: BAIRD & WARNER - New
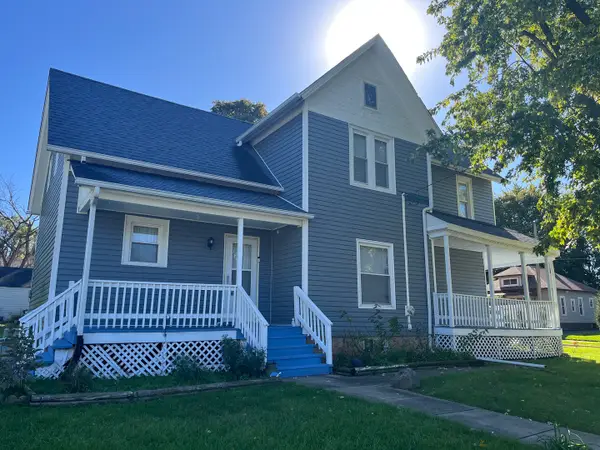 $359,900Active4 beds 2 baths1,721 sq. ft.
802 Second Avenue, Aurora, IL 60505
MLS# 12774968Listed by: KETTLEY & CO. REALTORS, INC. - AURORA - Open Sun, 12 to 2pmNew
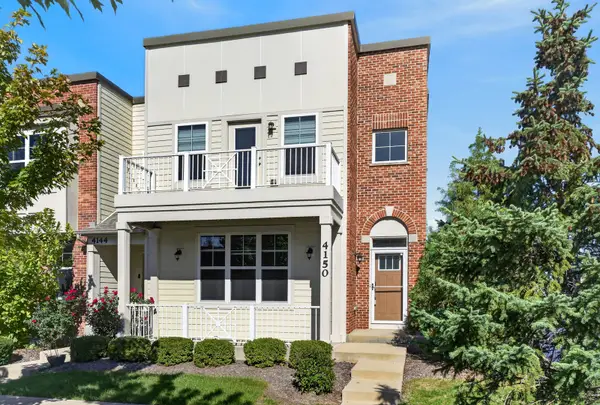 $449,000Active3 beds 4 baths1,817 sq. ft.
4150 Liberty Street, Aurora, IL 60504
MLS# 12775825Listed by: REDFIN CORPORATION - New
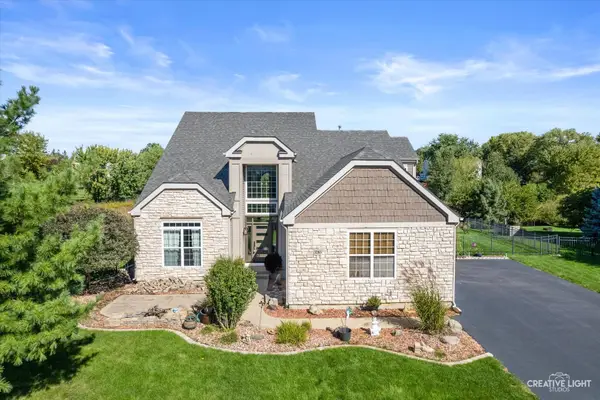 $545,000Active4 beds 3 baths3,019 sq. ft.
3263 Homestead Avenue, Aurora, IL 60506
MLS# 12776649Listed by: LEGACY PROPERTIES, A SARAH LEONARD COMPANY, LLC - Open Sun, 11:30am to 2:30pmNew
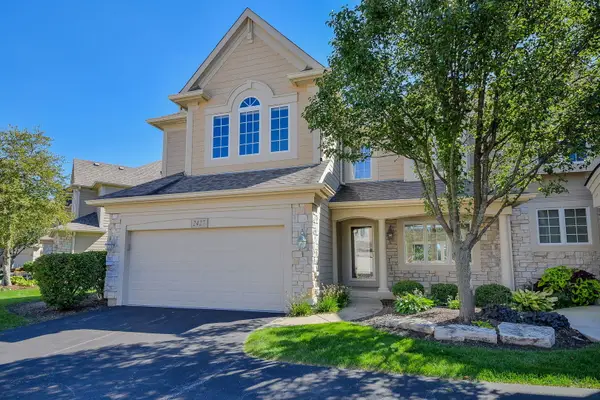 $699,900Active3 beds 4 baths2,618 sq. ft.
2427 Ridgewood Court, Aurora, IL 60502
MLS# 12776592Listed by: @PROPERTIES CHRISTIES INTERNATIONAL REAL ESTATE - Open Sat, 12 to 2pmNew
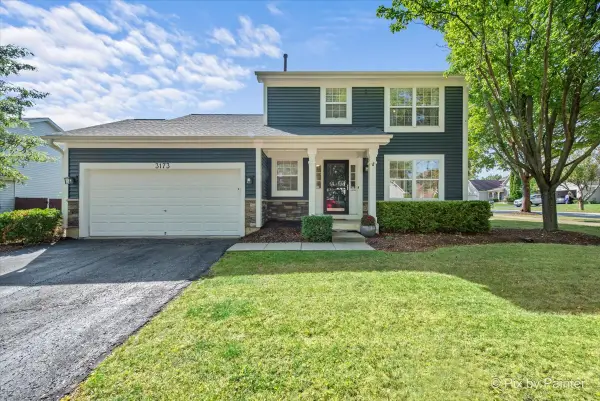 $475,000Active3 beds 4 baths1,470 sq. ft.
3173 Whitney Road, Aurora, IL 60502
MLS# 12769971Listed by: KELLER WILLIAMS INSPIRE - Open Sat, 1 to 3pmNew
 $310,000Active2 beds 3 baths1,312 sq. ft.
2113 Union Mill Drive, Aurora, IL 60503
MLS# 12773111Listed by: KELLER WILLIAMS NORTH SHORE WEST


Protect your home and budget from life's surprises with an Assurant Home Warranty, backed by a partner that supports you through every step of homeownership. Explore Plans.
© 2026 Better Homes and Gardens Real Estate LLC. An Anywhere Real Estate company. All rights reserved. Better Homes and Gardens® Real Estate is a registered trademark owned by Meredith Operations Corporation, licensed to Better Homes and Gardens Real Estate LLC and used with permission. Better Homes and Gardens Real Estate LLC fully supports the principles of the Fair Housing Act and the Equal Opportunity Act. Listing information is deemed reliable but is not guaranteed accurate.
Each office is independently owned and operated.
Any services or products provided by third parties are not provided by, affiliated with or related to Better Homes and Gardens Real Estate LLC, or its affiliated companies.