
333 Shadybrook Lane, Aurora, IL 60504
Local realty services provided by:Better Homes and Gardens Real Estate Star Homes
333 Shadybrook Lane,Aurora, IL 60504
$320,000
- 2 Beds
- 3 Baths
- - sq. ft.
- Townhouse
- Sold
Listed by: yang wang
Office: keystone realty services inc
MLS#:12701125
Source:MLSNI
Sorry, we are unable to map this address
Price summary
- Price:$320,000
- Monthly HOA dues:$195
About this home
Beautiful townhome with scenic views of Spring Lake, and a winding walking path leading to oversized gazebo and children's playset. Soaring 2 story family room with skylights & ceiling fan! Warm kitchen with stainless steel appliance, granite countertops, repainted cabinets with new doors and knobs. New flooring and paint. New shower in master bedroom with double bowl vanity. New HVAC system in 2025. Full sized washer & dryer upstairs. Large finished English lookout basement with full bath. Award winning Naperville 204 School District! Walk to the Fox Valley Mall! Quick to easy access to I-88. This is an exceptional find - an absolutely beautiful home, in a prime location, with breathtaking views!
Contact an agent
Home facts
- Year built:1992
- Subdivision & Development:Diamond Bay
- Listing ID #:12701125
- Updated:August 16, 2026 at 08:09 AM
Rooms and interior
- Bedrooms:2
- Total bathrooms:3
- Full bathrooms:2
- Half bathrooms:1
- Rooms Total:6
- Dining Description:Combined With Living Room
- Bathrooms Description:Double Sinks, Whirlpool
- Kitchen Description:Dishwasher, Microwave, Range, Refrigerator
- Basement Description:Finished, Full
Heating and cooling
- Cooling:Central Air
- Heating:Forced Air, Natural Gas
- Central air:Yes
Structure and exterior
- Roof:Asphalt
- Year built:1992
- Lot Features:Mature Trees
- Foundation Description:Concrete Perimeter
Schools
- High school:Metea Valley High School
- Middle school:Hill Middle School
- Elementary school:Cowlishaw Elementary School
Utilities
- Water:Public
- Sewer:Public Sewer
Finances and disclosures
- Price:$320,000
- Tax amount:$5,092 (2025)
Features and amenities
- Laundry features:Dryer, Washer
Parking
- Total parking spaces:1
- Parking description:Asphalt, Attached Garage, Garage
- Garage:Yes
- Garage spaces:1
 Copyright 2026 Midwest Real Estate Data LLC. All rights reserved. The data relating to real estate for sale on this web site comes in part from the Broker Reciprocity Program of the Midwest Real Estate Data LLC. Listing information is deemed reliable but not guaranteed.
New listings near 333 Shadybrook Lane
- New
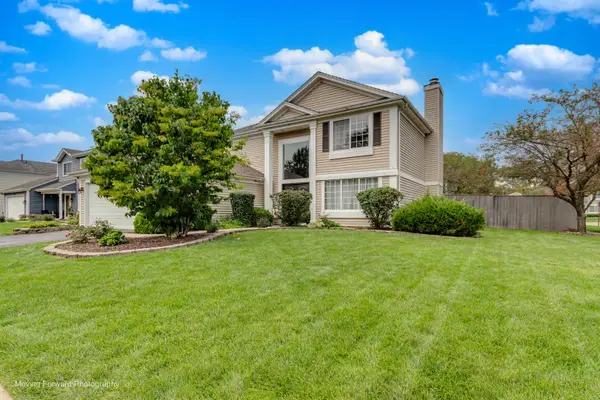 $435,000Active4 beds 3 baths2,241 sq. ft.
1301 Big Oak Trail, Aurora, IL 60506
MLS# 12733819Listed by: HOMESMART CONNECT LLC - New
 $632,990Active4 beds 3 baths2,235 sq. ft.
Lot 15 Michelle Avenue, North Aurora, IL 60542
MLS# 12733878Listed by: HOME SELL FLAT LLC - Open Sun, 11am to 1pmNew
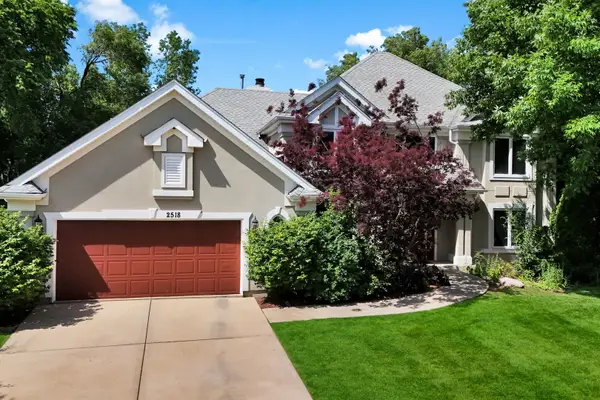 $695,000Active4 beds 5 baths2,903 sq. ft.
2518 W Adamsway Drive, Aurora, IL 60502
MLS# 12733898Listed by: KELLER WILLIAMS INFINITY - Open Sun, 11am to 2pmNew
 $535,000Active5 beds 4 baths2,810 sq. ft.
1056 Fox Valley Drive, Aurora, IL 60504
MLS# 12693796Listed by: BAIRD & WARNER - New
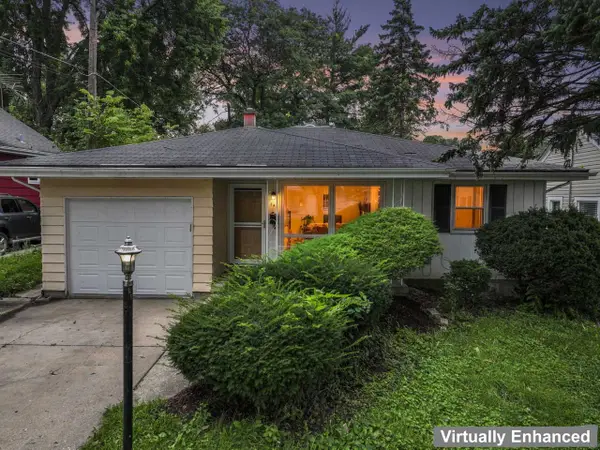 $200,000Active3 beds 2 baths1,112 sq. ft.
746 Schomer Avenue, Aurora, IL 60505
MLS# 12722775Listed by: KELLER WILLIAMS INFINITY - New
 $599,900Active7 beds 3 baths
629 N Root Street, Aurora, IL 60505
MLS# 12713719Listed by: JOHN GREENE REALTOR - New
 $299,999Active3 beds 2 baths1,456 sq. ft.
638 S Spencer Street, Aurora, IL 60505
MLS# 12716477Listed by: DPG REAL ESTATE AGENCY - New
 $295,000Active2 beds 2 baths1,495 sq. ft.
160 S River Street #215, Aurora, IL 60506
MLS# 12729853Listed by: KELLER WILLIAMS PREMIERE PROPERTIES 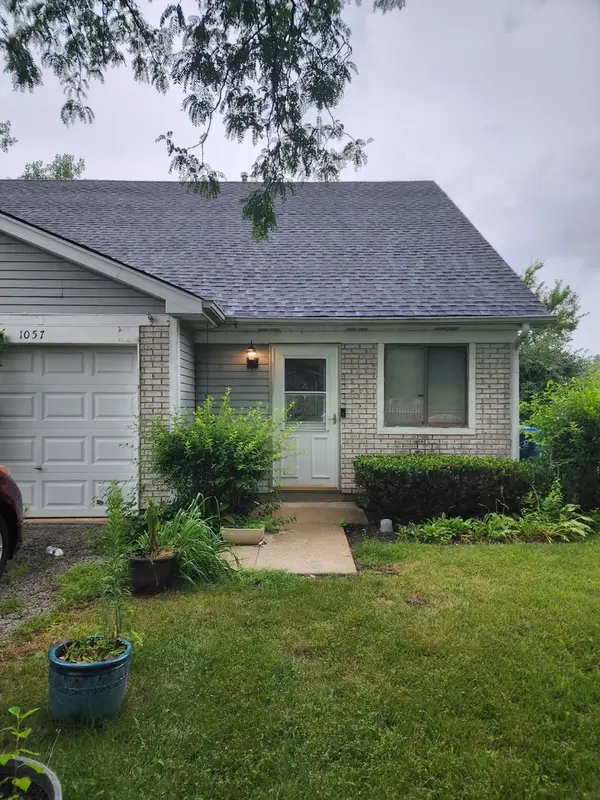 $190,000Pending2 beds 1 baths1,073 sq. ft.
1057 Pheasant Run Lane, Aurora, IL 60504
MLS# 12721235Listed by: EXP REALTY- New
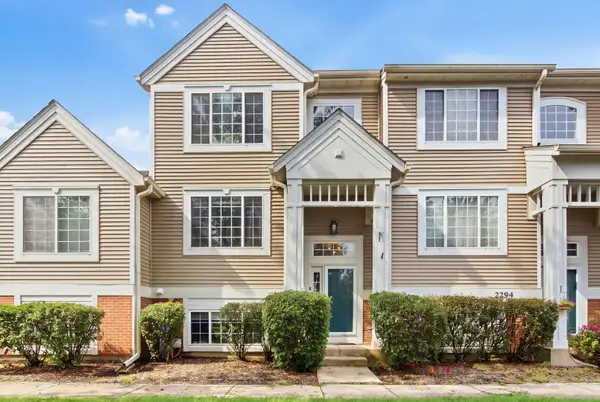 $319,999Active2 beds 3 baths1,396 sq. ft.
2292 Daybreak Drive, Aurora, IL 60503
MLS# 12733091Listed by: COMPASS


Protect your home and budget from life's surprises with an Assurant Home Warranty, backed by a partner that supports you through every step of homeownership. Explore Plans.
© 2026 Better Homes and Gardens Real Estate LLC. An Anywhere Real Estate company. All rights reserved. Better Homes and Gardens® Real Estate is a registered trademark owned by Meredith Operations Corporation, licensed to Better Homes and Gardens Real Estate LLC and used with permission. Better Homes and Gardens Real Estate LLC fully supports the principles of the Fair Housing Act and the Equal Opportunity Act. Listing information is deemed reliable but is not guaranteed accurate.
Each office is independently owned and operated.
Any services or products provided by third parties are not provided by, affiliated with or related to Better Homes and Gardens Real Estate LLC, or its affiliated companies.