
3407 Bradbury Circle, Aurora, IL 60504
Local realty services provided by:Better Homes and Gardens Real Estate Connections
3407 Bradbury Circle,Aurora, IL 60504
$365,000
- 2 Beds
- 3 Baths
- 1,702 sq. ft.
- Townhouse
- Active
Listed by: deepa mathew
Office: arni realty incorporated
MLS#:12650833
Source:MLSNI
Price summary
- Price:$365,000
- Price per sq. ft.:$214.45
- Monthly HOA dues:$195
About this home
Townhouse located in Yorkshire Square featuring 2 bedrooms and 2.1 bathrooms. Both bedrooms include walk-in closets. The primary bathroom offers dual sinks along with both a walk-in shower and a separate soaking tub.The home features spacious, light-filled rooms with an open feel throughout. Living and dining areas offer 9-foot ceilings. Enjoy a private walk-out wood patio, perfect for relaxing or entertaining in a quiet setting.Conveniently located just minutes from the Metra station, easy access to I-88. Enjoy close proximity to Fox Valley Mall, Block 59 dining and entertainment, as well as nearby grocery stores.
Contact an agent
Home facts
- Year built:2006
- Listing ID #:12650833
- Updated:June 16, 2026 at 10:56 AM
Rooms and interior
- Bedrooms:2
- Total bathrooms:3
- Full bathrooms:2
- Half bathrooms:1
- Rooms Total:7
- Dining Description:Breakfast Room
- Basement Description:Finished, Partial
- Living area:1,702 sq. ft.
Heating and cooling
- Cooling:Central Air
- Heating:Forced Air, Natural Gas
- Central air:Yes
Structure and exterior
- Year built:2006
- Building area:1,702 sq. ft.
Schools
- High school:Metea Valley High School
- Middle school:Granger Middle School
- Elementary school:Steck Elementary School
Utilities
- Water:Public
- Sewer:Public Sewer
Finances and disclosures
- Price:$365,000
- Price per sq. ft.:$214.45
- Tax amount:$7,539 (2024)
Parking
- Total parking spaces:2
- Parking description:Asphalt, Attached Garage, Garage
- Garage:Yes
- Garage spaces:2
 Copyright 2026 Midwest Real Estate Data LLC. All rights reserved. The data relating to real estate for sale on this web site comes in part from the Broker Reciprocity Program of the Midwest Real Estate Data LLC. Listing information is deemed reliable but not guaranteed.
New listings near 3407 Bradbury Circle
- New
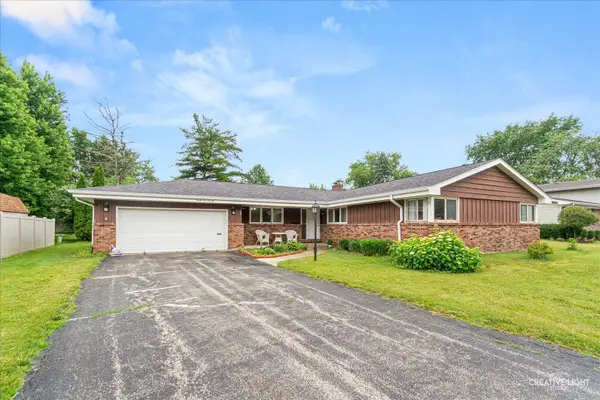 $365,000Active3 beds 2 baths1,818 sq. ft.
2270 Sans Souci Drive, Aurora, IL 60506
MLS# 12668796Listed by: KELLER WILLIAMS INNOVATE - Open Sat, 12:30 to 3pmNew
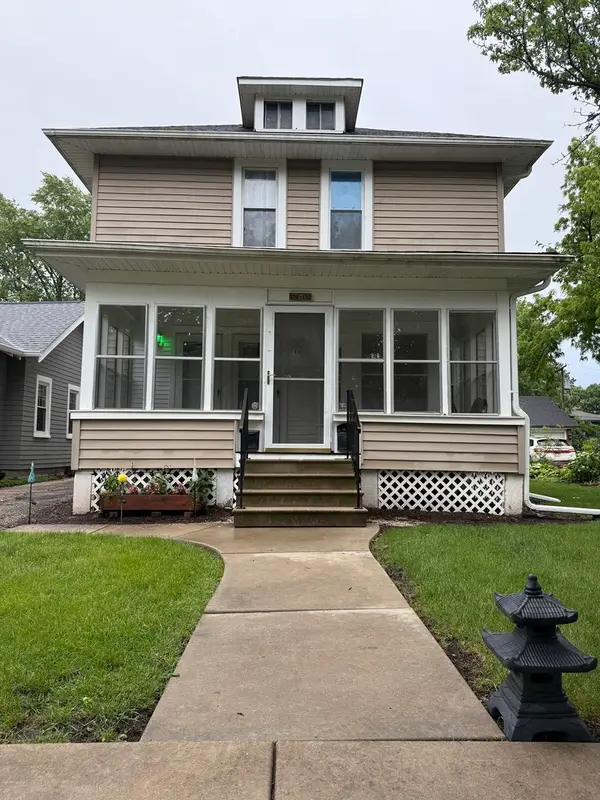 $345,000Active2 beds 2 baths
120-122 S Commonwealth Avenue, Aurora, IL 60506
MLS# 12675618Listed by: MBC REALTY & INSURANCE GROUP I - New
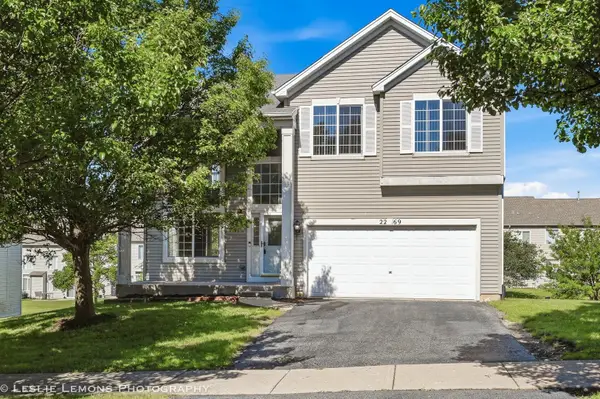 $499,900Active4 beds 3 baths2,656 sq. ft.
2269 Grand Pointe Trail, Aurora, IL 60503
MLS# 12676031Listed by: TORG REALTY INC - New
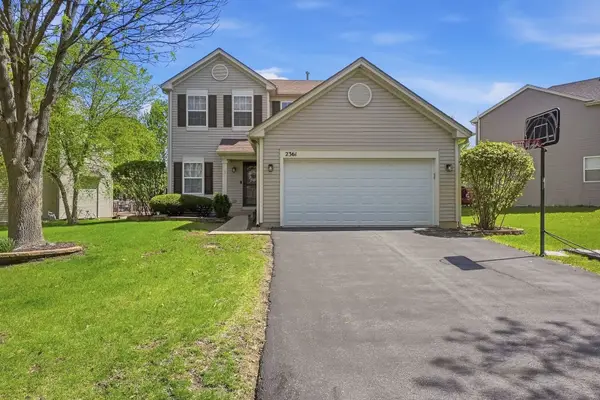 $449,900Active3 beds 3 baths1,634 sq. ft.
2361 Shiloh Drive, Aurora, IL 60503
MLS# 12660570Listed by: PAK HOME REALTY - New
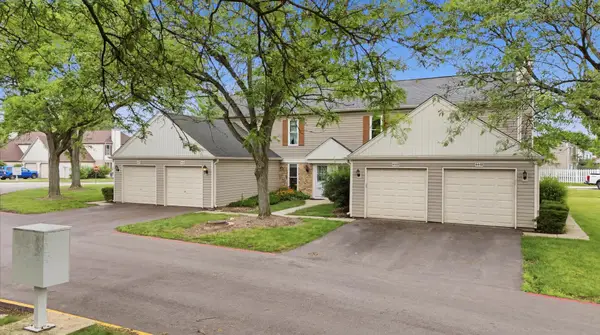 $260,000Active2 beds 2 baths1,100 sq. ft.
2674 Waterford Court, Aurora, IL 60502
MLS# 12678516Listed by: KOMAR - New
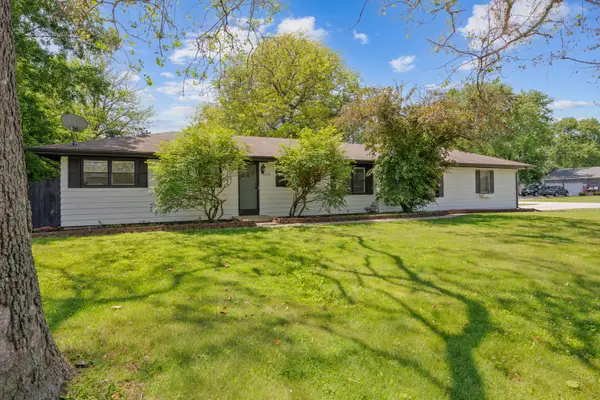 $359,900Active4 beds 2 baths1,521 sq. ft.
2158 Pleasure View Road, Aurora, IL 60506
MLS# 12661934Listed by: KELLER WILLIAMS INNOVATE - AURORA - New
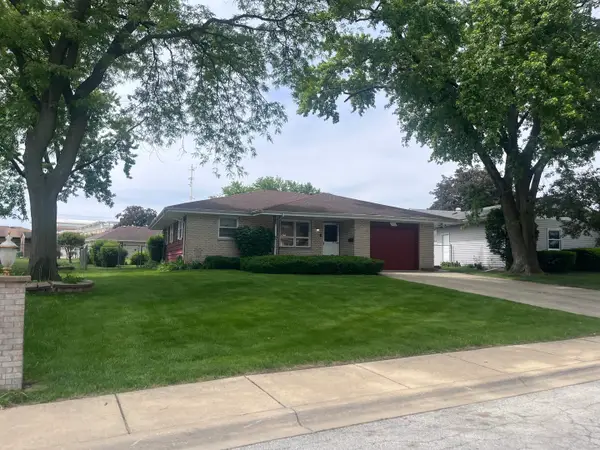 $299,000Active3 beds 2 baths1,386 sq. ft.
1221 Comet Drive, Aurora, IL 60505
MLS# 12678304Listed by: EXP REALTY - New
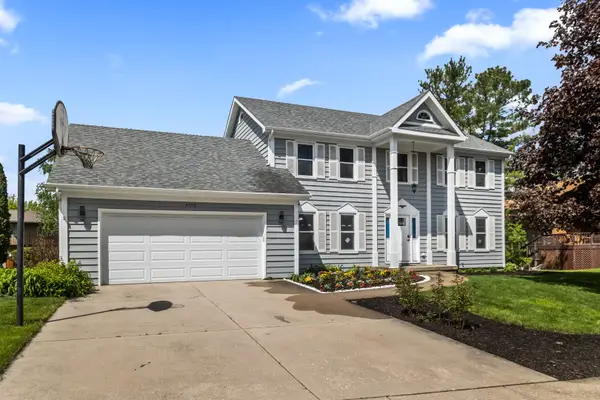 $564,000Active4 beds 3 baths2,376 sq. ft.
2490 Lakeside Drive, Aurora, IL 60504
MLS# 12678352Listed by: THE KHAN GROUP LLC - New
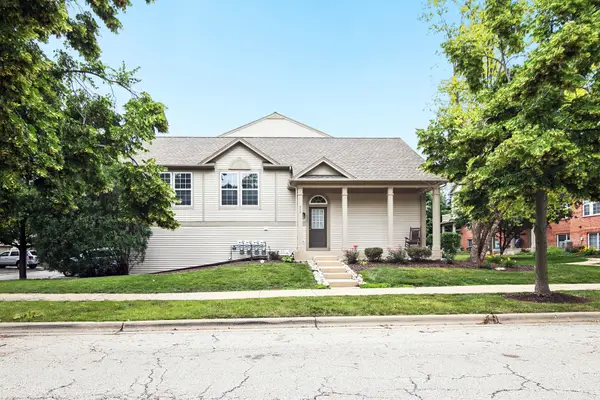 Listed by BHGRE$344,000Active2 beds 3 baths1,698 sq. ft.
518 Conservatory Lane, Aurora, IL 60502
MLS# 12665381Listed by: BETTER HOMES & GARDENS REAL ESTATE - New
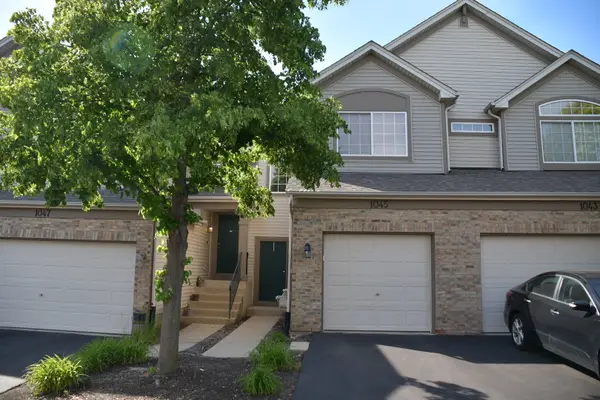 $298,900Active2 beds 2 baths1,213 sq. ft.
1045 Woodview Court, Aurora, IL 60502
MLS# 12677783Listed by: SUPERIOR HOMES REALTY


Protect your home and budget from life's surprises with an Assurant Home Warranty, backed by a partner that supports you through every step of homeownership. Explore Plans.
© 2026 Better Homes and Gardens Real Estate LLC. An Anywhere Real Estate company. All rights reserved. Better Homes and Gardens® Real Estate is a registered trademark owned by Meredith Operations Corporation, licensed to Better Homes and Gardens Real Estate LLC and used with permission. Better Homes and Gardens Real Estate LLC fully supports the principles of the Fair Housing Act and the Equal Opportunity Act. Listing information is deemed reliable but is not guaranteed accurate.
Each office is independently owned and operated.
Any services or products provided by third parties are not provided by, affiliated with or related to Better Homes and Gardens Real Estate LLC, or its affiliated companies.