
4169 Calder Lane, Aurora, IL 60504
Local realty services provided by:Better Homes and Gardens Real Estate Connections
4169 Calder Lane,Aurora, IL 60504
$379,000
- 2 Beds
- 3 Baths
- 1,792 sq. ft.
- Townhouse
- Active
Listed by: margaret costello
Office: @properties christies international real estate
MLS#:12723822
Source:MLSNI
Price summary
- Price:$379,000
- Price per sq. ft.:$211.5
- Monthly HOA dues:$207
About this home
Built in 2020, this spacious 1,792 square foot, 2 bedroom, 2 1/2 bath with loft and office located in Naperville's award winning school district 204. This is one of the buildings with convenient street parking out front for guests. The 2-car rear-load garage, leads to the foyer and a spacious laundry room, which is nicely tucked away in that lower level with large coat closet. The main floor has a large family room that seamlessly opens up to the kitchen and dining area. The kitchen features new subway tile backsplash, soft white 42" cabinets and bright grey and white quartz counters adorn the large island that goes from one end of the kitchen to the other with breakfast bar that seats 4. With loads of cabinets and countertops, you'll never run out of storage or prep space. Adjacent from the kitchen is a pantry closet for additional storage. The kitchen opens up to a dining room or breakfast area & office nook with sliding glass door to balcony and beautiful view of the courtyard. A powder room tucked away by the staircase finishes off this floor. The stunning wood laminate floors complete this contemporary yet warm and inviting space. The third level, with two bedrooms, two bathrooms and a cozy loft has plenty of space to relax after a long day. Your master suite includes a walk-in closet and an on-suite bathroom with a double bowl sink and ceramic tile floor and shower. Extras that are not included if bought new from builder: Garage Door Opener ($600),Blinds ($2,000), upgraded light fixtures, humidifier ($600), 240 volt outlet in garage for charging Tesla ($500) & professional cordless TV installation ($750)...
Contact an agent
Home facts
- Year built:2020
- Subdivision & Development:Gramercy Square
- Listing ID #:12723822
- Updated:September 21, 2026 at 09:43 PM
Rooms and interior
- Bedrooms:2
- Total bathrooms:3
- Full bathrooms:2
- Half bathrooms:1
- Rooms Total:7
- Bathrooms Description:Double Sinks, Separate Shower
- Kitchen Description:Dishwasher, Disposal, Microwave, Range, Refrigerator, Stainless Steel Appliance(s)
- Living area:1,792 sq. ft.
Heating and cooling
- Cooling:Central Air
- Heating:Natural Gas
- Central air:Yes
Structure and exterior
- Roof:Asphalt
- Year built:2020
- Building area:1,792 sq. ft.
- Lot Features:Common Grounds, Landscaped
- Exterior Features:Balcony
- Foundation Description:Concrete Perimeter
Schools
- High school:Waubonsie Valley High School
- Middle school:Still Middle School
- Elementary school:Gombert Elementary School
Utilities
- Water:Lake Michigan
- Sewer:Public Sewer
Finances and disclosures
- Price:$379,000
- Price per sq. ft.:$211.5
- Tax amount:$8,888 (2025)
Features and amenities
- Laundry features:Dryer, Washer
Parking
- Total parking spaces:2
- Parking description:Asphalt, Attached Garage, Garage
- Garage:Yes
- Garage spaces:2
 Copyright 2026 Midwest Real Estate Data LLC. All rights reserved. The data relating to real estate for sale on this web site comes in part from the Broker Reciprocity Program of the Midwest Real Estate Data LLC. Listing information is deemed reliable but not guaranteed.
New listings near 4169 Calder Lane
- New
 $265,000Active2 beds 2 baths1,436 sq. ft.
2905 Shelly Lane, Aurora, IL 60504
MLS# 12765127Listed by: AMERICORP, LTD - New
 $465,000Active3 beds 3 baths2,439 sq. ft.
509 Watercress Drive, Aurora, IL 60504
MLS# 12765146Listed by: KELLER WILLIAMS INFINITY - New
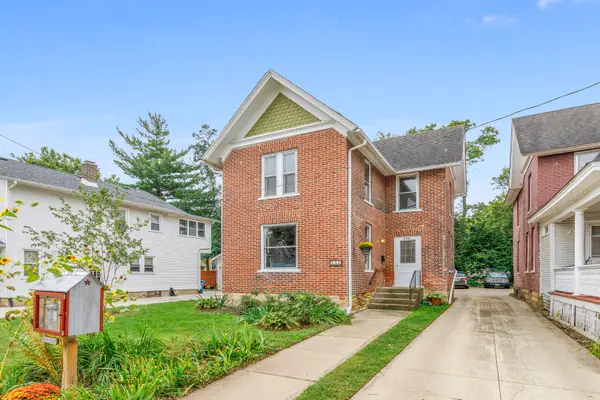 $295,000Active4 beds 2 baths1,700 sq. ft.
446 W Park Avenue, Aurora, IL 60506
MLS# 12764327Listed by: KETTLEY & COMPANY REALTORS INC - New
 $429,999Active3 beds 3 baths1,775 sq. ft.
2067 Stephen Street, Aurora, IL 60502
MLS# 12764863Listed by: TLC REAL ESTATE SERVICES - New
 $494,900Active5 beds 4 baths2,358 sq. ft.
2462 Green Valley Court, Aurora, IL 60503
MLS# 12764779Listed by: CHARLES RUTENBERG REALTY OF IL - New
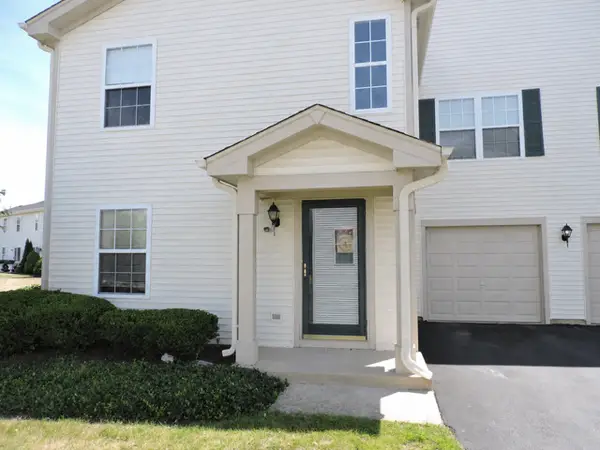 $255,000Active2 beds 3 baths1,258 sq. ft.
2480 Frost Drive, Aurora, IL 60503
MLS# 12764475Listed by: WELCOME REALTY - New
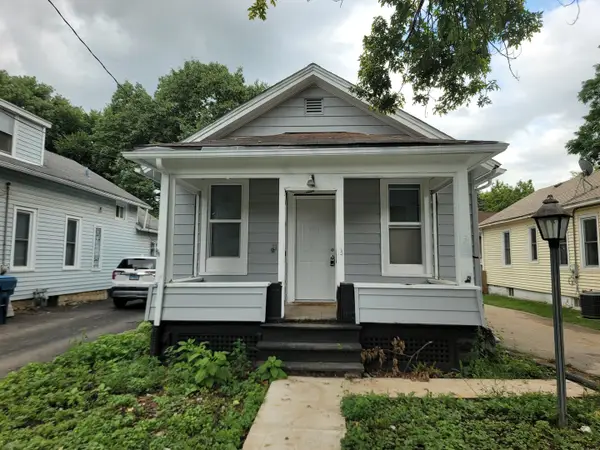 $160,000Active2 beds 1 baths896 sq. ft.
322 Hinman Street, Aurora, IL 60505
MLS# 12764388Listed by: KELLER WILLIAMS INNOVATE - New
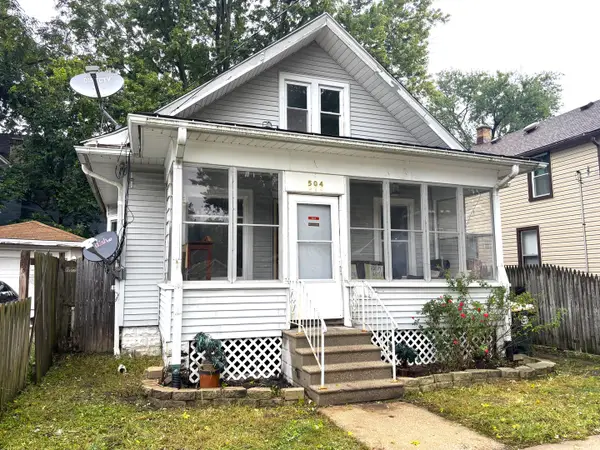 $229,900Active3 beds 2 baths1,200 sq. ft.
504 5th Avenue, Aurora, IL 60505
MLS# 12763818Listed by: SIGNATURE REALTY GROUP LLC - New
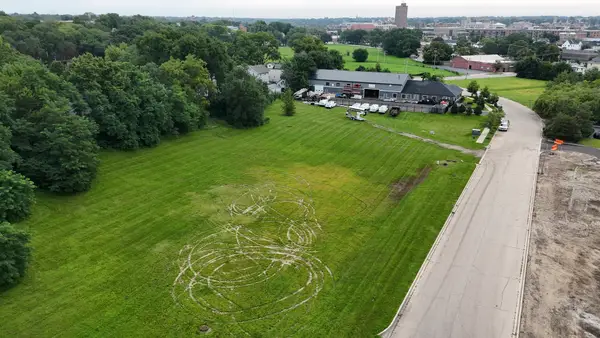 $200,000Active1.72 Acres
345 Marshall Avenue, Aurora, IL 60506
MLS# 12764306Listed by: REMAX LEGENDS - New
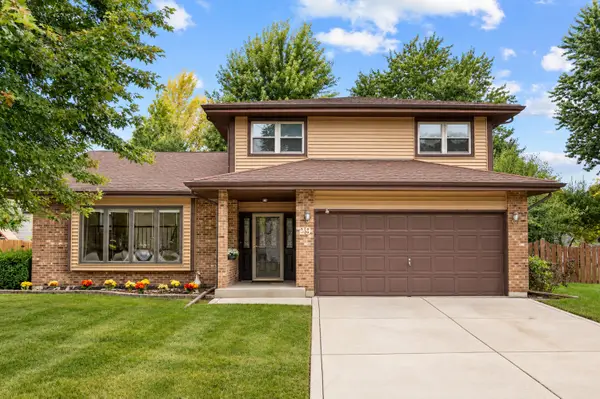 $445,000Active3 beds 3 baths2,216 sq. ft.
29 Mayfair Lane, Aurora, IL 60504
MLS# 12759875Listed by: PRENTON REALTY


Protect your home and budget from life's surprises with an Assurant Home Warranty, backed by a partner that supports you through every step of homeownership. Explore Plans.
© 2026 Better Homes and Gardens Real Estate LLC. An Anywhere Real Estate company. All rights reserved. Better Homes and Gardens® Real Estate is a registered trademark owned by Meredith Operations Corporation, licensed to Better Homes and Gardens Real Estate LLC and used with permission. Better Homes and Gardens Real Estate LLC fully supports the principles of the Fair Housing Act and the Equal Opportunity Act. Listing information is deemed reliable but is not guaranteed accurate.
Each office is independently owned and operated.
Any services or products provided by third parties are not provided by, affiliated with or related to Better Homes and Gardens Real Estate LLC, or its affiliated companies.