
448 Grand Avenue, Aurora, IL 60506
Local realty services provided by:Better Homes and Gardens Real Estate Connections
Upcoming open houses
- Sat, Sep 2611:00 am - 01:00 pm
Listed by: wendy andrade, liz ruiz
Office: @properties christie's international real estate
MLS#:12756573
Source:MLSNI
Price summary
- Price:$299,900
- Price per sq. ft.:$130.39
About this home
Welcome home to this charming 2-story property offering plenty of space, character, and opportunity in Aurora's Historic Tanner District. Surrounded by the distinctive architecture and charm of this established neighborhood, the home features a comfortable and functional layout with generous living spaces and plenty of potential to make it your own. Spacious bedrooms and flexible living areas provide options for everyday living, entertaining, or working from home. The basement provides additional usable space with tall ceilings and plenty of potential for storage, a home gym, workspace, or recreation area. Outside, enjoy a sizable yard with room for gatherings, gardening, or simply enjoying the outdoors. Located within West Aurora School District 129 and conveniently situated near parks, shopping, dining, and other area amenities. A wonderful opportunity to enjoy the space and character of a home set within one of Aurora's historic neighborhoods!
Contact an agent
Home facts
- Year built:1909
- Listing ID #:12756573
- Updated:September 25, 2026 at 11:28 AM
Rooms and interior
- Bedrooms:5
- Total bathrooms:3
- Full bathrooms:1
- Half bathrooms:2
- Rooms Total:8
- Dining Description:Separate Dining Room
- Bathrooms Description:Soaking Tub
- Basement Description:Full, Unfinished
- Living area:2,300 sq. ft.
Heating and cooling
- Cooling:Central Air
- Heating:Natural Gas
- Central air:Yes
Structure and exterior
- Roof:Asphalt
- Year built:1909
- Building area:2,300 sq. ft.
- Lot area:0.19 Acres
- Lot Features:Mature Trees, Rear Of Lot
- Foundation Description:Stone
- Levels:2 Story
Utilities
- Water:Public
- Sewer:Public Sewer
Finances and disclosures
- Price:$299,900
- Price per sq. ft.:$130.39
- Tax amount:$5,613 (2025)
Features and amenities
- Amenities:Ceiling Fan(s)
Parking
- Total parking spaces:5
- Parking description:Concrete, Detached Garage, Driveway, Garage
- Garage:Yes
- Garage spaces:1
 Copyright 2026 Midwest Real Estate Data LLC. All rights reserved. The data relating to real estate for sale on this web site comes in part from the Broker Reciprocity Program of the Midwest Real Estate Data LLC. Listing information is deemed reliable but not guaranteed.
New listings near 448 Grand Avenue
- New
 $589,900Active5 beds 3 baths2,274 sq. ft.
1265 Dunbarton Drive, Aurora, IL 60502
MLS# 12769290Listed by: CHI REAL ESTATE GROUP LLC - Open Sun, 12 to 2pmNew
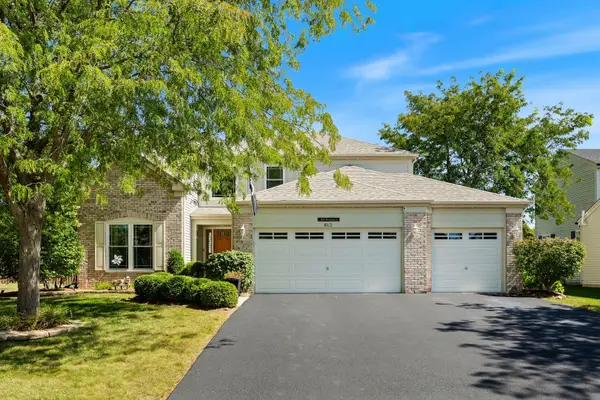 $465,500Active3 beds 4 baths2,533 sq. ft.
812 Honeysuckle Lane, Aurora, IL 60506
MLS# 12759003Listed by: KELLER WILLIAMS INFINITY 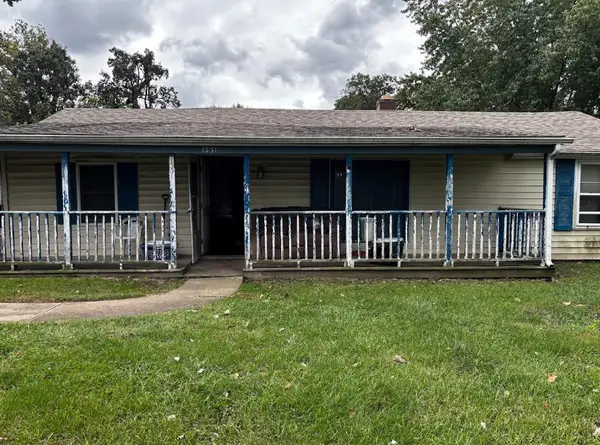 $140,000Pending3 beds 1 baths990 sq. ft.
1331 Simms Street, Aurora, IL 60505
MLS# 12768833Listed by: EXP REALTY- New
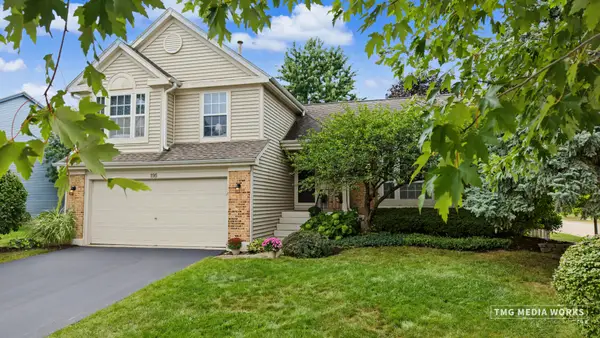 $449,000Active3 beds 3 baths1,679 sq. ft.
195 Meadow Lakes Boulevard, Aurora, IL 60504
MLS# 12762811Listed by: COLDWELL BANKER REALTY - Open Sun, 11am to 1pmNew
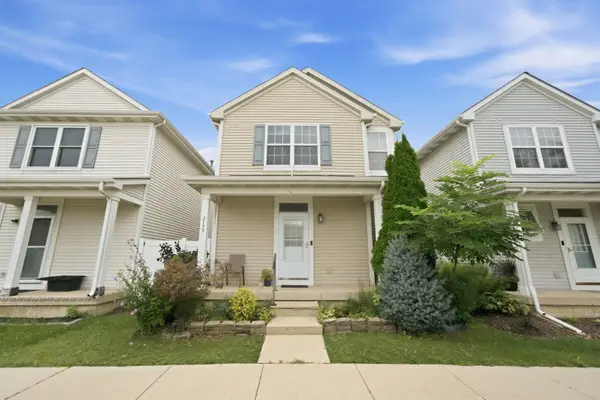 $312,000Active2 beds 3 baths1,362 sq. ft.
2153 Union Mill Drive, Aurora, IL 60503
MLS# 12757744Listed by: BAIRD & WARNER - New
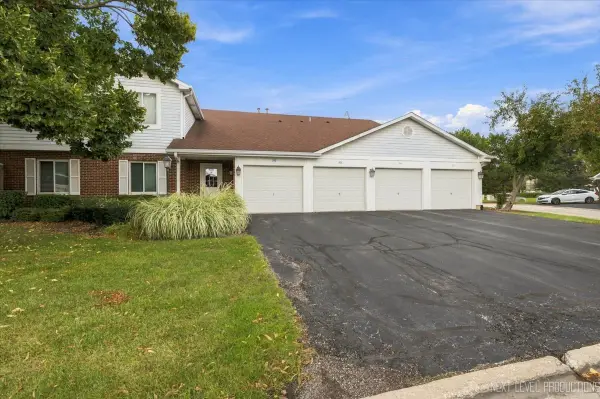 $215,000Active2 beds 1 baths954 sq. ft.
308 Primrose Court #308, Aurora, IL 60504
MLS# 12766799Listed by: RE/MAX SUBURBAN - New
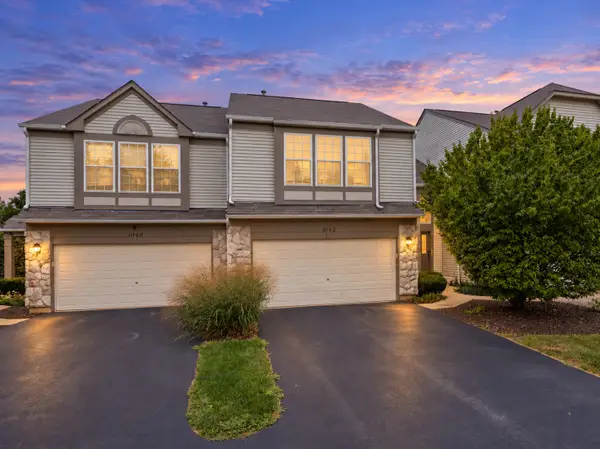 $339,000Active2 beds 3 baths1,460 sq. ft.
1062 Stamford Court, Aurora, IL 60502
MLS# 12768390Listed by: JOHN GREENE, REALTOR - Open Sat, 12 to 2pmNew
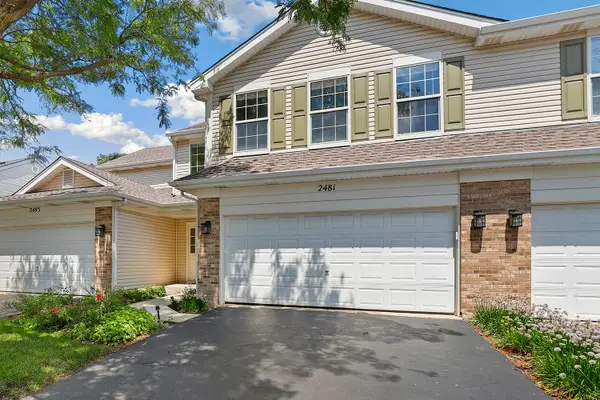 $348,999Active3 beds 2 baths1,833 sq. ft.
2481 Stoughton Circle, Aurora, IL 60502
MLS# 12768457Listed by: REDFIN CORPORATION - Open Sat, 12 to 2pmNew
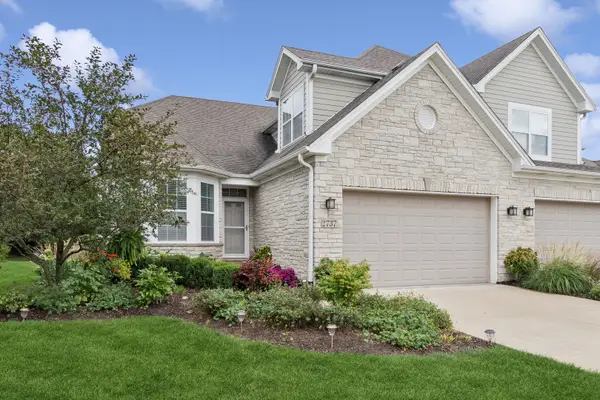 $625,000Active4 beds 4 baths2,616 sq. ft.
2737 Nicole Circle, Aurora, IL 60502
MLS# 12756513Listed by: BAIRD & WARNER - Open Sat, 1 to 3pmNew
 $340,000Active3 beds 3 baths1,755 sq. ft.
2280 Foxmoor Lane #5201, Aurora, IL 60502
MLS# 12758942Listed by: KELLER WILLIAMS PREMIERE PROPERTIES


Protect your home and budget from life's surprises with an Assurant Home Warranty, backed by a partner that supports you through every step of homeownership. Explore Plans.
© 2026 Better Homes and Gardens Real Estate LLC. An Anywhere Real Estate company. All rights reserved. Better Homes and Gardens® Real Estate is a registered trademark owned by Meredith Operations Corporation, licensed to Better Homes and Gardens Real Estate LLC and used with permission. Better Homes and Gardens Real Estate LLC fully supports the principles of the Fair Housing Act and the Equal Opportunity Act. Listing information is deemed reliable but is not guaranteed accurate.
Each office is independently owned and operated.
Any services or products provided by third parties are not provided by, affiliated with or related to Better Homes and Gardens Real Estate LLC, or its affiliated companies.