
508 S Elmwood Drive, Aurora, IL 60506
Local realty services provided by:Better Homes and Gardens Real Estate Star Homes
508 S Elmwood Drive,Aurora, IL 60506
$320,000
- 3 Beds
- 2 Baths
- - sq. ft.
- Single family
- Sold
Listed by: ron donavon
Office: keller williams inspire - geneva
MLS#:12642622
Source:MLSNI
Sorry, we are unable to map this address
Price summary
- Price:$320,000
About this home
Character, Charm, & Convenience! Say hello to this absolute gem of a 1931 bungalow! Packing 1,500 square feet of pure personality, this home perfectly blends vintage character with the modern updates you actually care about. Step inside and you'll instantly notice the gorgeous original features-we're talking glass door knobs, hardwood floors in all the bedrooms, and not one, but two sets of French doors. On the main level, you'll love the super desirable open sight line from the kitchen straight into the living room, making it perfect for entertaining or keeping an eye on things while you cook. This floor also hosts two cozy bedrooms and an updated full bath. Heading upstairs, the second-level setup is a total game-changer. The master bedroom boasts his-and-her walk-in closets and its own full bath. Right next door, there is a HUGE laundry room alongside flexible space that could easily become a 4th bedroom, home office, or nursery. If you need storage, the unfinished basement has you completely covered, while outside features an oversized 2-car detached garage that is practically begging to be turned into your dream workshop. The best part? The heavy lifting has already been taken care of. Big-ticket upgrades include a new roof, siding, and gutters from 2022, a new hot water heater from 2023, and beautifully updated bathrooms throughout. When the weekend rolls around, you can grab a drink and unwind on the adorable front porch, which is absolutely perfect for a breezy summer evening. When you're ready to venture out, you are within easy walking distance to Aurora University, local restaurants, and the grocery store. Plus, you're just minutes away from downtown Aurora, the Fox River, and I-88 for an easy commute. This one won't last long-come check out this perfect mix of 1930s charm and modern convenience before it's gone! Carpet is on order for the front room, and will be installed 2nd week of June!...
Contact an agent
Home facts
- Year built:1931
- Listing ID #:12642622
- Updated:July 19, 2026 at 07:16 AM
Rooms and interior
- Bedrooms:3
- Total bathrooms:2
- Full bathrooms:2
- Rooms Total:7
- Dining Description:Separate Dining Room
- Kitchen Description:Dishwasher, Range, Refrigerator
- Basement Description:Full, Unfinished
Heating and cooling
- Cooling:Central Air
- Heating:Forced Air, Natural Gas
- Central air:Yes
Structure and exterior
- Roof:Asphalt
- Year built:1931
- Architectural Style:Bungalow
- Foundation Description:Block
- Levels:2 Story
Schools
- High school:West Aurora High School
- Middle school:Washington Middle School
- Elementary school:Freeman Elementary School
Utilities
- Water:Public
- Sewer:Public Sewer
Finances and disclosures
- Price:$320,000
- Tax amount:$5,402 (2025)
Features and amenities
- Laundry features:Dryer, Washer
Parking
- Total parking spaces:2
- Parking description:Concrete, Detached Garage, Garage
- Garage:Yes
- Garage spaces:2
 Copyright 2026 Midwest Real Estate Data LLC. All rights reserved. The data relating to real estate for sale on this web site comes in part from the Broker Reciprocity Program of the Midwest Real Estate Data LLC. Listing information is deemed reliable but not guaranteed.
New listings near 508 S Elmwood Drive
- New
 $399,900Active3 beds 3 baths1,600 sq. ft.
3989 Blackstone Drive #3989, Aurora, IL 60504
MLS# 12709391Listed by: WANG J REALTY LLC - New
 $389,990Active3 beds 3 baths1,794 sq. ft.
1697 Baler Avenue, Aurora, IL 60503
MLS# 12709196Listed by: DAYNAE GAUDIO - New
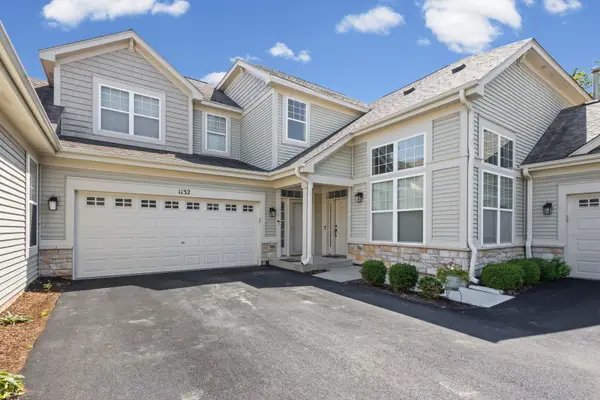 $395,000Active3 beds 2 baths2,092 sq. ft.
1132 Foxridge Lane, Aurora, IL 60502
MLS# 12709248Listed by: HOMESMART CONNECT LLC - New
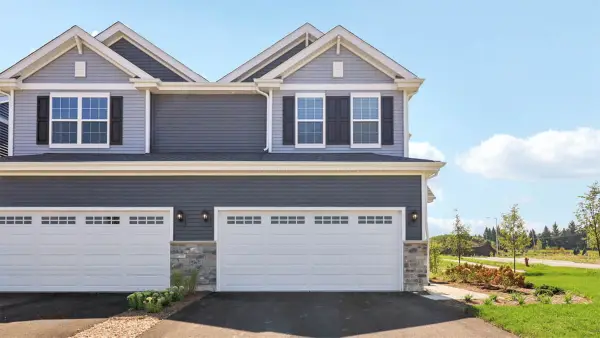 $449,990Active3 beds 3 baths1,794 sq. ft.
1740 Stable Lane, Aurora, IL 60503
MLS# 12709251Listed by: DAYNAE GAUDIO - New
 $249,500Active3 beds 2 baths1,250 sq. ft.
1651 Linden Park Lane, Aurora, IL 60504
MLS# 12709128Listed by: HOMESMART CONNECT LLC - New
 $260,000Active3 beds 2 baths1,012 sq. ft.
Address Withheld By Seller, Aurora, IL 60505
MLS# 12702336Listed by: JOHN GREENE REALTOR - New
 $335,000Active4 beds 2 baths1,560 sq. ft.
427 Grand Avenue, Aurora, IL 60506
MLS# 12709002Listed by: RESULTS REALTY ERA POWERED - New
 $192,500Active2 beds 1 baths520 sq. ft.
404 Morton Avenue, Aurora, IL 60506
MLS# 12708967Listed by: BAIRD & WARNER - New
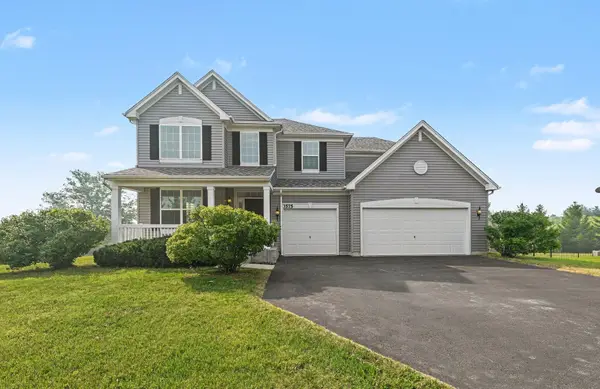 $528,000Active5 beds 3 baths3,146 sq. ft.
3575 Fletcher Lane, Aurora, IL 60506
MLS# 12705240Listed by: REDFIN CORPORATION - New
 $625,000Active5 beds 4 baths2,908 sq. ft.
1554 Star Grass Circle, Aurora, IL 60506
MLS# 12707121Listed by: KELLER WILLIAMS INNOVATE - AURORA


Protect your home and budget from life's surprises with an Assurant Home Warranty, backed by a partner that supports you through every step of homeownership. Explore Plans.
© 2026 Better Homes and Gardens Real Estate LLC. An Anywhere Real Estate company. All rights reserved. Better Homes and Gardens® Real Estate is a registered trademark owned by Meredith Operations Corporation, licensed to Better Homes and Gardens Real Estate LLC and used with permission. Better Homes and Gardens Real Estate LLC fully supports the principles of the Fair Housing Act and the Equal Opportunity Act. Listing information is deemed reliable but is not guaranteed accurate.
Each office is independently owned and operated.
Any services or products provided by third parties are not provided by, affiliated with or related to Better Homes and Gardens Real Estate LLC, or its affiliated companies.